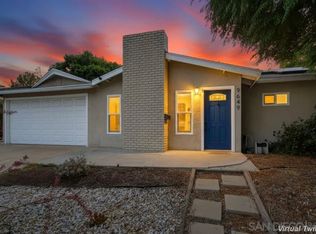
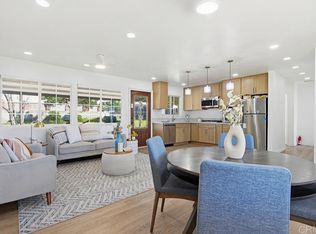
Welcome to this spacious and thoughtfully maintained home offering a comfortable layout, generously sized bedrooms, and a quiet setting. Inside, the inviting floor plan provides plenty of room for everyday living and entertaining, with an elegant primary suite featuring a private en-suite bathroom. The remodeled primary bathroom offers updated flooring, walls and paint, vanity, lighting, and a refreshed shower surround. The hallway bathroom features a modern tiled shower, contemporary finishes, and a stylish barn-door entry. Ceiling fans with lights in all bedrooms and the dining room complement the home's central HVAC system, while Wi-Fi-enabled dimmer switches in the kitchen and bathrooms and a Nest thermostat add modern convenience. The home is situated on a slab foundation, an uncommon feature in the surrounding area and a desirable low-maintenance foundation design. Step outside to the expansive backyard, offering a generous amount of space and an opportunity to create the outdoor setting you've been envisioning. With multiple access points from the home, the spacious lot provides a versatile blank canvas with potential for a pool, outdoor living and entertaining areas, a garden, or the possibility of an ADU, subject to applicable regulations and approvals. Numerous improvements provide added comfort and convenience, including fresh interior paint completed in August 2026, a new washing machine, solar, new windows and window treatments throughout, and a 240V garage outlet for EV charging. Additional updates include a newer HVAC system with heat pump and furnace, updated kitchen flooring and lighting, an updated family room ceiling fan and light, roofing over the garage and entry walkway, rodent proofing and more! Ideally situated near Mission Trails Regional Park, this home offers easy access to outdoor recreation while remaining conveniently connected to the rest of San Diego. With easy access to the 52, 125, and 8 freeways, shopping, dining, schools, and surrounding communities are all within reach. Located near Carlton Oaks K-8 and West Hills High School, this home combines a peaceful residential setting, a spacious lot with exciting potential, and convenient access to the everyday necessities of the area. This is a must see!
Pending
$829,900
9364 Leticia Dr, Santee, CA 92071
4beds
1,455sqft
Single Family Residence
Built in 1974
8,712 Square Feet Lot
$-- Zestimate®
$570/sqft
$-- HOA
What's special
Spacious lotPrivate en-suite bathroomElegant primary suiteComfortable layoutRemodeled primary bathroomInviting floor planNest thermostat
- 11 days
- 509
- 31
Zillow last checked:
Listing updated:
Listed by:
Tony Elias DRE #01305085 619-838-9838,
Compass
Source: SDMLS,MLS#: 260024205 Originating MLS: SDMLS
Originating MLS: SDMLSFacts & features
Interior
Bedrooms & bathrooms
- Bedrooms: 4
- Bathrooms: 2
- Full bathrooms: 2
Heating
- Heat Pump
Cooling
- Central Forced Air
Appliances
- Included: Dishwasher, Dryer, Microwave, Range/Oven, Refrigerator, Solar Panels, Washer
- Laundry: Washer Hookup
Interior area
- Total structure area: 1,455
- Total interior livable area: 1,455 sqft
Video & virtual tour
Property
Parking
- Total spaces: 6
- Parking features: Attached
- Garage spaces: 2
Features
- Levels: 1 Story
- Pool features: N/K
- Fencing: Partial
Lot
- Size: 8,712 Square Feet
Details
- Parcel number: 3834162800
- Zoning: R-1:SINGLE
- Zoning description: R-1:SINGLE
Construction
Type & style
- Home type: SingleFamily
- Property subtype: Single Family Residence
Materials
- Wood/Stucco
- Roof: Composition
Condition
- Year built: 1974
Utilities & green energy
- Sewer: Unknown
- Water: Meter on Property
Community & HOA
Community
- Subdivision: SANTEE
Location
- Region: Santee
Financial & listing details
- Price per square foot: $570/sqft
- Tax assessed value: $153,556
- Date on market: 10/5/2026
- Listing terms: Cal Vet,Cash,Conventional,FHA,VA
Estimated market value
Not available
Estimated sales range
Not available
Not available
Price history
| Date | Event | Price |
|---|---|---|
| 10/7/2026 | Pending sale | $829,900$570/sqft |
Source:  SDMLS #260024205 Report a problem SDMLS #260024205 Report a problem | ||
| 10/5/2026 | Listed for sale | $829,900$570/sqft |
Source: SDMLS #260024205 Report a problem | ||
Public tax history
| Year | Property taxes | Tax assessment |
|---|---|---|
| 2026 | -- | $153,556 +2% |
| 2025 | $1,848 +1.3% | $150,546 +2% |
| 2024 | $1,824 +3.2% | $147,595 +2% |
| 2023 | $1,766 +1% | $144,702 +2% |
| 2022 | $1,748 -3.1% | $141,866 +2% |
| 2021 | $1,805 +6.2% | $139,086 +1% |
| 2020 | $1,700 +13.6% | $137,661 +2% |
| 2019 | $1,497 -6.8% | $134,963 +2% |
| 2018 | $1,607 +1.4% | $132,318 +2% |
| 2017 | $1,584 +3.2% | $129,725 +2% |
| 2016 | $1,535 +1.4% | $127,182 +1.5% |
| 2015 | $1,514 +2.1% | $125,273 +2% |
| 2014 | $1,484 | $122,820 +0.5% |
| 2013 | -- | $122,266 +2% |
| 2012 | -- | $119,870 +2% |
| 2011 | -- | $117,521 +0.8% |
| 2010 | -- | $116,644 -0.2% |
| 2009 | -- | $116,922 +2% |
| 2008 | -- | $114,631 +2% |
| 2007 | -- | $112,384 +2% |
| 2006 | -- | $110,181 +2% |
| 2005 | -- | $108,022 +2% |
| 2004 | -- | $105,905 +1.9% |
| 2003 | -- | $103,965 +2% |
| 2002 | -- | $101,927 +2% |
| 2001 | -- | $99,930 |
Find assessor info on the county website
Monthly payment
Est. payment
Payment breakdown
Explore the cost of this home by adjusting the details. Changes won't be saved.Climate risks
Neighborhood: 92071

Similar homes
- $849,9003 bd2 ba1.2k sqft9214 Via De Cristina, Santee, CA 92071For Sale
 MLS ID #260024204, Tony Elias, Compass. SDMLS
 - $799,9003 bd2 ba1.2k sqft9649 Halberns Blvd, Santee, CA 92071For Sale
 MLS ID #260017193, Kevin Hugli, Keller Williams Realty-SDNI. SDMLS
 - $719,0003 bd1 ba956 sqft9462 Doheny Rd, Santee, CA 92071For Sale
 MLS ID #PTP2607724, Juan Doyer, CA-RES. CRMLS
 - $839,0005 bd2 ba1.7k sqft1105 Nidrah St, El Cajon, CA 92020For Sale
 MLS ID #PTP2607565, Rafi Gorges, Realty Executives Dillon. CRMLS
Local buyer's agents are ready to help
