Welcome to your next home in the serene and highly sought-after Golden Oaks community. This charming two-bedroom, two-bath condo has been completely gutted and restored, and features a new heat pump, tankless water heater, upgraded 200-amp electrical panel, and newly built laundry room. The kitchen has an open layout and the flooring is new throughout. Outside, you will find an over-sized patio with exposed agro-ribbon and a spacious yard that is not common area, but is maintained by the HOA. The spacious living room boasts a wood-burning fireplace and direct access to a private side patio-ideal for relaxing evenings or casual outdoor dining. Adjacent to the living space, the versatile family/dining room measures approximately 15x12 feet and is enhanced by a skylight that fills the room with warm, natural light. Both the primary and secondary bedrooms offer ample space for king-sized furnishings, ensuring comfort and flexibility. Additional storage is available in the attached garage, which includes pull-down attic access and insulated doors to help maintain comfortable temperatures year-round. Outside, enjoy well-maintained community amenities such as sidewalks for evening strolls, a tennis court, and a refreshing swimming pool during warmer months. This delightful home is move-in ready!
Sold
$263,000
9364 Oak Run East Dr, Indianapolis, IN 46260
2beds
1,441sqft
Residential, Condominium
Built in 1986
-- sqft lot
$264,500 Zestimate®
$183/sqft
$1,892 Estimated rent
Home value
$264,500
$249,000 - $280,000
$1,892/mo
Zestimate® history
Owner options
List your home for rent
$1,892/mo
Rent Zestimate®
Find your next renter with Zillow Rental Manager. Plus, with online applications, you can quickly screen prospective tenants – for free.
$1,892/mo
Rent Zestimate®
Refinance and save
$1,963/mo
Est. payment
Refinancing to a lower rate could help reduce your monthly payments and save thousands over the life of the loan.
$1,963/mo
Est. payment
Explore your selling options
Work with a Zillow partner agent
Leverage their expertise and Zillow's premium Showcase listings to get your home seen by more buyers.
Get startedList with your own agent
Get your home in front of millions of buyers by listing it on Zillow.
Learn how to do itSell it yourself
Take full control of how buyers see your home on Zillow by listing For Sale by Owner (FSBO).
List your homeWhat's special
Wood-burning fireplaceTankless water heaterNewly built laundry roomTwo-bedroom two-bath condoNew heat pump
Zillow last checked:
Listing updated:
Listed by:
Raymond J. Habash MS 317-984-0854,
F.C. Tucker Company
Bought with:
Wayez Mall
Compass Indiana, LLC
Samuel Knauss
Compass Indiana, LLC
Source: MIBOR as distributed by MLS GRID,MLS#: 22063908
Facts & features
Interior
Bedrooms & bathrooms
- Bedrooms: 2
- Bathrooms: 2
- Full bathrooms: 2
- Main level bathrooms: 2
- Main level bedrooms: 2
Primary bedroom
- Level: Main
- Area: 204 Square Feet
- Dimensions: 17x12
Bedroom 2
- Level: Main
- Area: 154 Square Feet
- Dimensions: 14x11
Breakfast room
- Level: Main
- Area: 56 Square Feet
- Dimensions: 8x7
Dining room
- Level: Main
- Area: 180 Square Feet
- Dimensions: 15x12
Kitchen
- Level: Main
- Area: 165 Square Feet
- Dimensions: 15x11
Laundry
- Level: Main
- Area: 45 Square Feet
- Dimensions: 9x5
Living room
- Level: Main
- Area: 260 Square Feet
- Dimensions: 20x13
Heating
- Forced Air
Cooling
- Central Air
Appliances
- Included: Dishwasher, Dryer, Disposal, Microwave, Electric Oven, Refrigerator, Tankless Water Heater, Washer
- Laundry: Laundry Room
Features
- Cathedral Ceiling(s)
- Has basement: No
- Number of fireplaces: 1
- Fireplace features: Living Room
- Common walls with other units/homes: 2+ Common Walls,End Unit
Interior area
- Total structure area: 1,441
- Total interior livable area: 1,441 sqft
Property
Parking
- Total spaces: 2
- Parking features: Attached
- Attached garage spaces: 2
Features
- Levels: One
- Stories: 1
- Entry location: Ground Level
- Patio & porch: Covered, Patio
- Exterior features: Fire Pit
Lot
- Size: 0.55 Acres
- Features: Corner Lot, Cul-De-Sac
Details
- Parcel number: 490316104050000800
- Special conditions: None
- Horse amenities: None
Construction
Type & style
- Home type: Condo
- Architectural style: Ranch
- Property subtype: Residential, Condominium
- Attached to another structure: Yes
Materials
- Brick
- Foundation: Slab
Condition
- Updated/Remodeled
- New construction: No
- Year built: 1986
Utilities & green energy
- Electric: 200+ Amp Service
- Water: Public
- Utilities for property: Electricity Connected, Water Connected
Community & HOA
Community
- Features: Low Maintenance Lifestyle, Street Lights
- Subdivision: Golden Oaks
HOA
- Has HOA: Yes
- Amenities included: Insurance, Maintenance Grounds, Maintenance, Management, Snow Removal
- Services included: Association Home Owners, Entrance Common, Entrance Private, Insurance, Lawncare, Maintenance Grounds, Maintenance Structure, Maintenance, Management, Snow Removal
- HOA fee: $310 monthly
- HOA phone: 317-915-0400
Location
- Region: Indianapolis
Financial & listing details
- Price per square foot: $183/sqft
- Tax assessed value: $216,100
- Annual tax amount: $2,432
- Date on market: 11/14/2025
- Cumulative days on market: 152 days
- Electric utility on property: Yes
Price history
| Date | Event | Price |
|---|---|---|
| 5/13/2026 | Sold | $263,000-6.7%$183/sqft |
Source:  MIBOR as distributed by MLS GRID #22063908 Report a problem MIBOR as distributed by MLS GRID #22063908 Report a problem | ||
| 4/15/2026 | Pending sale | $282,000$196/sqft |
Source: MIBOR as distributed by MLS GRID #22063908 Report a problem | ||
| 4/3/2026 | Price change | $282,000-0.2%$196/sqft |
Source: MIBOR as distributed by MLS GRID #22063908 Report a problem | ||
| 3/19/2026 | Price change | $282,500-0.2%$196/sqft |
Source: MIBOR as distributed by MLS GRID #22063908 Report a problem | ||
| 3/5/2026 | Price change | $283,000-0.3%$196/sqft |
Source: MIBOR as distributed by MLS GRID #22063908 Report a problem | ||
| 2/12/2026 | Price change | $283,900-0.1%$197/sqft |
Source: MIBOR as distributed by MLS GRID #22063908 Report a problem | ||
| 1/7/2026 | Price change | $284,100-0.3%$197/sqft |
Source: MIBOR as distributed by MLS GRID #22063908 Report a problem | ||
| 11/14/2025 | Listed for sale | $285,000+42.5%$198/sqft |
Source: MIBOR as distributed by MLS GRID #22063908 Report a problem | ||
| 4/21/2023 | Sold | $200,000+14.1%$139/sqft |
Source: MIBOR as distributed by MLS GRID #21905680 Report a problem | ||
| 11/30/2022 | Sold | $175,298$122/sqft |
Source: Public Record Report a problem | ||
Public tax history
| Year | Property taxes | Tax assessment |
|---|---|---|
| 2025 | $2,432 -39.3% | $216,100 +6.2% |
| 2024 | $4,005 +140.5% | $203,500 +29% |
| 2023 | $1,666 +33.2% | $157,800 -8.5% |
| 2022 | $1,250 +6.9% | $172,500 +20.1% |
| 2021 | $1,169 +16.3% | $143,600 +1.2% |
| 2020 | $1,005 +23.9% | $141,900 +6.1% |
| 2019 | $811 -3.7% | $133,800 +9.3% |
| 2018 | $842 +9.8% | $122,400 -0.6% |
| 2017 | $767 +70% | $123,100 +5.4% |
| 2016 | $451 -2.9% | $116,800 +11.3% |
| 2014 | $465 -29.7% | $104,900 -0.9% |
| 2013 | $662 | $105,900 -12.8% |
| 2012 | $662 | $121,400 -1.3% |
| 2011 | -- | $123,000 |
| 2010 | $638 -10.9% | $123,000 -11.3% |
| 2009 | $717 | $138,700 -8.4% |
| 2007 | -- | $151,400 -3.8% |
| 2006 | -- | $157,300 +20.6% |
| 2005 | -- | $130,400 |
| 2004 | -- | $130,400 |
| 2003 | -- | $130,400 +68% |
| 2002 | -- | $77,600 +200% |
| 2001 | -- | $25,870 |
| 2000 | -- | $25,870 |
Find assessor info on the county website
Neighborhood: St Vincent-Greenbriar
Nearby homes
- $235,4003 bd1 ba1.4k sqft9360 Oak Run East Dr, Indianapolis, IN 46260Off Market
- $225,0002 bd2 ba1.4k sqft2052 Oak Run Ct, Indianapolis, IN 46260Sold

- $238,2002 bd2 ba1.4k sqft2056 Oak Run Ct, Indianapolis, IN 46260Off Market
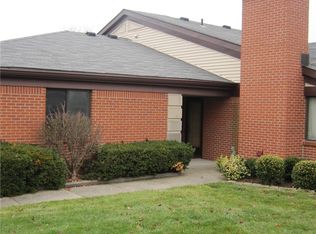
- $253,3003 bd1 ba1.4k sqft9350 Oak Run East Dr, Indianapolis, IN 46260Off Market
- $--1 bd1 ba730 sqft9280 Chelsea Village Dr #202, Indianapolis, IN 46260Off Market
- $--3 bd2 ba1.2k sqft9280 Chelsea Village Dr #605, Indianapolis, IN 46260Off Market
- $--2 bd1 ba930 sqft9280 Chelsea Village Dr #1612, Indianapolis, IN 46260Off Market
- $--1 bd1 ba730 sqft9280 Chelsea Village Dr #1110, Indianapolis, IN 46260Off Market
Nearby schools
GreatSchools rating
- 6/10Spring Mill Elementary SchoolGrades: K-5Distance: 2 mi
- 5/10Northview Middle SchoolGrades: 6-8Distance: 3.6 mi
- 7/10North Central High SchoolGrades: 9-12Distance: 3.7 mi
Schools provided by the listing agent
- Elementary: Greenbriar Elementary School
- Middle: Westlane Middle School
- High: North Central High School
Source: MIBOR as distributed by MLS GRID. This data may not be complete. We recommend contacting the local school district to confirm school assignments for this home.
Get a cash offer in 3 minutes
Find out how much your home could sell for in as little as 3 minutes with a no-obligation cash offer.
Estimated market value
$264,500
Get a cash offer in 3 minutes
Find out how much your home could sell for in as little as 3 minutes with a no-obligation cash offer.
Estimated market value
$264,500
- Indiana
- Marion County
- Indianapolis
- 46260
- St Vincent-Greenbriar
- 9364 Oak Run East Dr
Nearby cities
Nearby neighborhoods
Nearby zip codes
Other Indianapolis Topics
