Skip main navigation
Sold
  • $225,000

    2052 Oak Run Ct, Indianapolis, IN 46260

    2beds
    1,441sqft
    Residential, Condominium
    Built in 1986
    -- sqft lot
    $238,600 Zestimate®
    $156/sqft
    $1,803 Estimated rent

    Home value

    $238,600

    $227,000 - $251,000

    $1,803/mo

    Zestimate® history
    Loading
    Loading...

    Owner options

    List your home for rent

    $1,803/mo

    Rent Zestimate®

    Find your next renter with Zillow Rental Manager. Plus, with online applications, you can quickly screen prospective tenants – for free.

    Learn more

    $1,803/mo

    Rent Zestimate®

    Refinance and save

    $1,789/mo

    Est. payment

    Refinancing to a lower rate could help reduce your monthly payments and save thousands over the life of the loan.

    See today's rates

    $1,789/mo

    Est. payment

    Explore your selling options

    Work with a Zillow partner agent

    Leverage their expertise and Zillow's premium Showcase listings to get your home seen by more buyers.

    Get started

    List with your own agent

    Get your home in front of millions of buyers by listing it on Zillow.

    Learn how to do it

    Sell it yourself

    Take full control of how buyers see your home on Zillow by listing For Sale by Owner (FSBO).

    List your home

    What's special

    Low maintenance condoFlex roomConvenient garageNatural lightPrivate outdoor spaceNewer windows
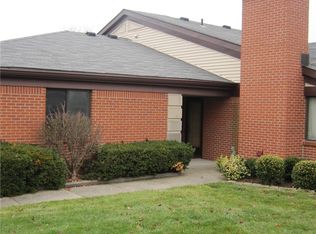
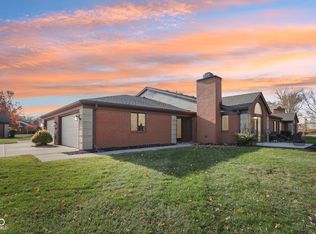
    Welcome to 2052 Oak Run Court, a main level, one story charming 2-bed, 2-bath home nestled on the northside of Indy. With 1440+ sq. ft. of living space, this property offers a cozy retreat for its new owners. Step into this low maintenance condo and discover a newly updated kitchen completed with newer windows that flood the space with natural light. The fireplace adds a touch of warmth and character to the living area, creating the perfect ambiance for relaxation. The newer HVAC ~('14) system and roof ~('15) provides comfort of a well maintained home. This home offers a convenient garage and a private outdoor space, as well as another over sized dining or flex room ideal for enjoying morning coffee or hosting. The in-unit washer and dryer provide added convenience. Don't miss the opportunity to make this delightful home yours and enjoy the comfort and convenience it has to offer. Shopping, interstates, medical officers are all a skip and a jump away. Schedule a showing today!

    Zillow last checked:

    Listing updated:

    Listing Provided by:

    Bernard Goodman 317-340-8337,

    Compass Indiana, LLC

    Bought with:

    Chelsi Kitchen

    Highgarden Real Estate

    Source: MIBOR as distributed by MLS GRID,MLS#: 21965295MLS Logo

    Facts & features

    Interior

    Bedrooms & bathrooms
    • Bedrooms: 2
    • Bathrooms: 2
    • Full bathrooms: 2
    • Main level bathrooms: 2
    • Main level bedrooms: 2
    Primary bedroom
    • Features: Carpet
    • Level: Main
    • Area: 176 Square Feet
    • Dimensions: 11x16
    Bedroom 2
    • Features: Carpet
    • Level: Main
    • Area: 156 Square Feet
    • Dimensions: 12x13
    Breakfast room
    • Features: Vinyl Plank
    • Level: Main
    • Area: 88 Square Feet
    • Dimensions: 8x11
    Family room
    • Features: Carpet
    • Level: Main
    • Area: 238 Square Feet
    • Dimensions: 14x17
    Kitchen
    • Features: Vinyl Plank
    • Level: Main
    • Area: 70 Square Feet
    • Dimensions: 7x10
    Living room
    • Features: Carpet
    • Level: Main
    • Area: 299 Square Feet
    • Dimensions: 23x13
    Heating
    • Forced Air, Electric
    Cooling
    • Has cooling: Yes
    Appliances
    • Included: Dishwasher, Dryer, Electric Water Heater, Disposal, Microwave, Electric Oven, Range Hood, Refrigerator, Washer, Water Heater
    Features
    • Attic Pull Down Stairs, Eat-in Kitchen
    • Windows: Skylight(s), Wood Work Painted
    • Has basement: No
    • Attic: Pull Down Stairs
    • Number of fireplaces: 1
    • Fireplace features: Wood Burning
    • Common walls with other units/homes: 2+ Common Walls
    Interior area
    • Total structure area: 1,441
    • Total interior livable area: 1,441 sqft

    Property

    Parking
    • Total spaces: 2
    • Parking features: Attached
    • Attached garage spaces: 2
    Features
    • Levels: One
    • Stories: 1
    • Entry location: Building Private Entry,Ground Level
    • Patio & porch: Covered
    • Has view: Yes
    • View description: Pond
    • Water view: Pond
    Lot
    • Size: 9,583 sqft
    • Features: Mature Trees
    Details
    • Parcel number: 490316104049000800
    • Horse amenities: None

    Construction

    Type & style
    • Home type: Condo
    • Architectural style: Traditional
    • Property subtype: Residential, Condominium
    • Attached to another structure: Yes
    Materials
    • Brick
    • Foundation: Slab
    Condition
    • New construction: No
    • Year built: 1986

    Utilities & green energy

    • Water: Municipal/City

    Community & neighborhood

    Community
    • Community features: Low Maintenance Lifestyle
    Location
    • Region: Indianapolis
    • Subdivision: Golden Oaks

    HOA & financial

    HOA
    • Has HOA: Yes
    • HOA fee: $310 monthly
    • Amenities included: Pool, Tennis Court(s)
    • Services included: Insurance, Lawncare, Maintenance Grounds, Maintenance, Snow Removal
    • Association phone: 317-541-0000

    Price history

    DateEventPrice
    4/1/2024Sold$225,000+0%$156/sqft
    Source: MIBOR as distributed by MLS GRID #21965295 Report a problem
    3/12/2024Pending sale$224,900$156/sqft
    Source: MIBOR as distributed by MLS GRID #21965295 Report a problem
    3/10/2024Listed for sale$224,900+57.3%$156/sqft
    Source: MIBOR as distributed by MLS GRID #21965295 Report a problem
    9/18/2018Sold$143,000$99/sqft
    Source: MIBOR as distributed by MLS GRID #21583321 Report a problem

    Public tax history

    YearProperty taxesTax assessment
    2025$2,873 +50.8%$247,300 +6.7%
    2024$1,905 -23%$231,700 +32.2%
    2023$2,473 +24.9%$175,300 -12.4%
    2022$1,981 +6.4%$200,100 +21.7%
    2021$1,862 +17.2%$164,400 +1.3%
    2020$1,588 +82.1%$162,300 +6.6%
    2019$872 -2.4%$152,300 +42.1%
    2018$893 -17.8%$107,200 +4.4%
    2017$1,088 +119.9%$102,700 +6.5%
    2016$494 -2.9%$96,400 +14.1%
    2014$509 -27.6%$84,500 -1.2%
    2013$704 $85,500 -35.2%
    2012$704 $131,900 +0.4%
    2011-- $131,400
    2010$1,018 +12.5%$131,400 -1.4%
    2009$904 $133,200 -4.5%
    2007-- $139,500 -3.9%
    2006-- $145,200 +22.7%
    2005-- $118,300
    2004-- $118,300
    2003-- $118,300 +45.2%
    2002-- $81,500 +200%
    2001-- $27,170
    2000-- $27,170

    Find assessor info on the county website

    Neighborhood: St Vincent-Greenbriar

    Nearby schools

    GreatSchools rating
    Schools provided by the listing agent
    • Elementary: Greenbriar Elementary School
    • Middle: Westlane Middle School
    • High: North Central High School

    Source: MIBOR as distributed by MLS GRID. This data may not be complete. We recommend contacting the local school district to confirm school assignments for this home.

    Get a cash offer in 3 minutes
    Find out how much your home could sell for in as little as 3 minutes with a no-obligation cash offer.
    Estimated market value
    $238,600
    Get a cash offer in 3 minutes
    Find out how much your home could sell for in as little as 3 minutes with a no-obligation cash offer.
    Estimated market value
    $238,600