Located behind the private, 24-hour, guarded gates of the incredible Lake Nona Golf & Country Club, this custom-built residence blends modern design with transitional elegance in spectacular fashion. Redesigned by renowned architect Phil Kean in 2017, this 4,600+ SF masterpiece is situated on a quiet, double cul-de-sac street and offers a rare combination of privacy, beauty, and meticulous detail. From the moment you arrive, the oversized circular driveway, lush new landscaping and dual-entry courtyard fountains set a tone of refined sophistication. Inside, you’re welcomed by a grand foyer with coffered ceilings, elegant chandeliers, art alcoves, and stunning views stretching through the open-plan living space to the resort-style pool and serene pond beyond. The spacious living room centers around an extra-long gas fireplace with stone surround, surrounded by custom lighted art niches and unique coffered ceiling designs. The gourmet kitchen is truly a chef’s dream, featuring double islands, striking, custom, soft-close cabinetry, top-of-the-line appliances (including four ovens and a built-in espresso machine), a hidden walk-in pantry, and an impressive 185-bottle wine room. The primary suite offers a tranquil retreat with two custom walk-in closets and a spa-inspired bathroom with a wet room featuring a freestanding tub and large walk-in shower. Glass sliders provide direct access to the pool and backyard oasis. Two additional main-floor guest suites feature private baths, elegant finishes, and built-in closets. The dedicated home office, adjacent to the kitchen and garage entry, adds convenience and versatility. Upstairs, a private retreat awaits with a luxury wet bar, full bathroom, custom Frank Lloyd Wright-style Murphy bed and desk, and plenty of space for a 4th bedroom or loft—easily accessible by the residential elevator. Outside, your private paradise includes a square pool with sun shelf, gas firepit, summer kitchen, and motorized screened lanai—all designed for seamless indoor-outdoor living. A whole-house generator adds peace of mind. This is more than a home—it's a lifestyle defined by elegance, innovation, and comfort, nestled within one of Central Florida’s most exclusive communities.This exclusively private, 24 hour guard-gated, renowned Lake Nona Golf & Country Club home offers more than just a lovely home…it offers a “lifestyle;” one filled with family, friends, golf, lake living and privacy. All A-rated schools, within minutes of Orlando’s Intl Airport, Lake Nona’s Medical City, Boxi Park, USTA & situated between the 417 Greeneway & 528 Beachline. Don’t miss out on this unique opportunity!
Sold for $2,800,000
$2,800,000
9364 Thurloe Pl, Orlando, FL 32827
4beds
4,631sqft
Single Family Residence
Built in 2017
0.36 Acres Lot
$2,778,400 Zestimate®
$605/sqft
$7,027 Estimated rent
Home value
$2,778,400
$2.53M - $3.06M
$7,027/mo
Zestimate® history
Owner options
List your home for rent
$7,027/mo
Rent Zestimate®
Find your next renter with Zillow Rental Manager. Plus, with online applications, you can quickly screen prospective tenants – for free.
$7,027/mo
Rent Zestimate®
Refinance and save
$20,958/mo
Est. payment
Refinancing to a lower rate could help reduce your monthly payments and save thousands over the life of the loan.
$20,958/mo
Est. payment
Explore your selling options
Work with a Zillow partner agent
Leverage their expertise and Zillow's premium Showcase listings to get your home seen by more buyers.
Get startedList with your own agent
Get your home in front of millions of buyers by listing it on Zillow.
Learn how to do itSell it yourself
Take full control of how buyers see your home on Zillow by listing For Sale by Owner (FSBO).
List your homeWhat's special
Gas fireplaceSerene pondResort-style poolLuxury wet barDouble islandsModern designTransitional elegance
Zillow last checked:
Listing updated:
Listed by:
Deanna Armel 407-509-3812,
ARMEL REAL ESTATE INC 407-509-3812,
Cristina Aguirre Colasanti 352-665-1000,
ACG HOMES LLC
Bought with:
Heidi Bedell, 3359515
BEDELL HOMES LLC
Source: Stellar MLS,MLS#: O6304141 Originating MLS: Orlando Regional
Originating MLS: Orlando Regional
Facts & features
Interior
Bedrooms & bathrooms
- Bedrooms: 4
- Bathrooms: 6
- Full bathrooms: 4
- 1/2 bathrooms: 2
Rooms
- Room types: Den/Library/Office, Utility Room
Primary bedroom
- Features: Dual Closets
- Level: First
- Area: 342 Square Feet
- Dimensions: 18x19
Bedroom 2
- Features: Walk-In Closet(s)
- Level: First
- Area: 238 Square Feet
- Dimensions: 17x14
Bedroom 3
- Features: Walk-In Closet(s)
- Level: First
- Area: 323 Square Feet
- Dimensions: 17x19
Bedroom 4
- Features: Built-in Closet
- Level: Second
- Area: 570 Square Feet
- Dimensions: 30x19
Balcony porch lanai
- Level: First
Dining room
- Level: First
- Area: 209 Square Feet
- Dimensions: 11x19
Kitchen
- Features: Breakfast Bar, Pantry, Kitchen Island
- Level: First
- Area: 380 Square Feet
- Dimensions: 20x19
Living room
- Level: First
- Area: 540 Square Feet
- Dimensions: 20x27
Office
- Level: First
- Area: 120 Square Feet
- Dimensions: 12x10
Utility room
- Level: First
- Area: 80 Square Feet
- Dimensions: 8x10
Heating
- Central
Cooling
- Central Air
Appliances
- Included: Bar Fridge, Oven, Convection Oven, Dishwasher, Disposal, Dryer, Exhaust Fan, Freezer, Ice Maker, Indoor Grill, Microwave, Range, Range Hood, Refrigerator, Tankless Water Heater, Trash Compactor, Washer, Wine Refrigerator
- Laundry: Inside, Laundry Room
Features
- Built-in Features, Ceiling Fan(s), Central Vacuum, Coffered Ceiling(s), Crown Molding, Eating Space In Kitchen, Elevator, High Ceilings, Kitchen/Family Room Combo, Living Room/Dining Room Combo, Open Floorplan, Primary Bedroom Main Floor, Solid Wood Cabinets, Split Bedroom, Stone Counters, Thermostat, Tray Ceiling(s), Walk-In Closet(s), Wet Bar
- Flooring: Engineered Hardwood, Porcelain Tile
- Doors: French Doors, Outdoor Grill, Outdoor Kitchen, Sliding Doors
- Windows: Blinds, Double Pane Windows, Shades, Shutters, Thermal Windows, Window Treatments
- Has fireplace: Yes
- Fireplace features: Family Room, Gas, Outside
Interior area
- Total structure area: 5,609
- Total interior livable area: 4,631 sqft
Property
Parking
- Total spaces: 2
- Parking features: Circular Driveway, Driveway, Garage Door Opener, Garage Faces Rear, Garage Faces Side, Golf Cart Garage, Golf Cart Parking, Ground Level, Open, Parking Pad
- Attached garage spaces: 2
- Has uncovered spaces: Yes
- Details: Garage Dimensions: 26x21
Features
- Levels: Two
- Stories: 2
- Patio & porch: Covered, Deck, Patio, Porch, Screened
- Exterior features: Irrigation System, Lighting, Outdoor Grill, Outdoor Kitchen, Sidewalk, Sprinkler Metered
- Has private pool: Yes
- Pool features: Auto Cleaner, Heated, In Ground, Outside Bath Access, Salt Water, Tile
- Fencing: Fenced,Other
- Has view: Yes
- View description: Pool, Water, Pond
- Has water view: Yes
- Water view: Water,Pond
- Waterfront features: Waterfront, Pond, Lake Privileges, Boat Ramp - Private, Fishing Pier, Skiing Allowed
- Body of water: LAKE NONA POND
Lot
- Size: 0.36 Acres
- Features: City Lot, Street Dead-End, Above Flood Plain
- Residential vegetation: Mature Landscaping, Trees/Landscaped
Details
- Additional structures: Outdoor Kitchen
- Parcel number: 072431469700200
- Zoning: PD
- Special conditions: None
Construction
Type & style
- Home type: SingleFamily
- Architectural style: Contemporary,Custom
- Property subtype: Single Family Residence
Materials
- Block, Stucco
- Foundation: Slab
- Roof: Tile
Condition
- Completed
- New construction: No
- Year built: 2017
Details
- Builder name: PHIL KEAN
Utilities & green energy
- Sewer: Public Sewer
- Water: Public
- Utilities for property: BB/HS Internet Available, Cable Connected, Electricity Connected, Propane, Public, Sewer Connected, Sprinkler Meter, Street Lights, Underground Utilities, Water Connected
Green energy
- Energy efficient items: Thermostat
- Water conservation: Fl. Friendly/Native Landscape
Community & HOA
Community
- Features: Community Boat Ramp, Dock, Fishing, Private Boat Ramp, Water Access, Waterfront, Association Recreation - Owned, Clubhouse, Deed Restrictions, Fitness Center, Gated Community - Guard, Golf Carts OK, Golf, Irrigation-Reclaimed Water, Park, Playground, Pool, Restaurant, Sidewalks, Special Community Restrictions, Tennis Court(s)
- Security: Closed Circuit Camera(s), Gated Community, Security Lights, Security System, Security System Owned, Smoke Detector(s)
- Pet fee: $0 monthly
- Subdivision: LAKE NONA ESTATES
HOA
- Has HOA: Yes
- Amenities included: Cable TV, Fence Restrictions, Gated, Optional Additional Fees, Security
- Services included: 24-Hour Guard, Internet, Maintenance Grounds, Manager, Private Road, Security
- HOA fee: $675 monthly
- HOA name: Julie Childs
- HOA phone: 407-717-7619
Location
- Region: Orlando
Financial & listing details
- Price per square foot: $605/sqft
- Tax assessed value: $2,150,105
- Annual tax amount: $25,301
- Date on market: 4/29/2025
- Cumulative days on market: 102 days
- Listing terms: Cash,Conventional
- Ownership: Fee Simple
- Total actual rent: 0
- Electric utility on property: Yes
- Road surface type: Paved, Asphalt
Price history
| Date | Event | Price |
|---|---|---|
| 8/25/2025 | Sold | $2,800,000-6.6%$605/sqft |
Source:  Stellar MLS #O6304141 Report a problem Stellar MLS #O6304141 Report a problem | ||
| 8/9/2025 | Pending sale | $2,999,000$648/sqft |
Source: Stellar MLS #O6304141 Report a problem | ||
| 7/18/2025 | Price change | $2,999,000-3.2%$648/sqft |
Source: Stellar MLS #O6304141 Report a problem | ||
| 6/14/2025 | Price change | $3,099,000-4.6%$669/sqft |
Source: Stellar MLS #O6304141 Report a problem | ||
| 4/29/2025 | Listed for sale | $3,250,000+41.3%$702/sqft |
Source: Stellar MLS #O6304141 Report a problem | ||
| 2/27/2024 | Listing removed | $2,300,000+9.5%$497/sqft |
Source: Stellar MLS #O5970780 Report a problem | ||
| 11/15/2021 | Sold | $2,100,000-8.7%$453/sqft |
Source: Public Record Report a problem | ||
| 9/3/2021 | Pending sale | $2,300,000+22.2%$497/sqft |
Source: Stellar MLS #O5970780 Report a problem | ||
| 2/15/2021 | Sold | $1,882,500-4.7%$406/sqft |
Source: Public Record Report a problem | ||
| 12/31/2020 | Pending sale | $1,975,000$426/sqft |
Source: LAKE NONA REALTY LLC #O5869138 Report a problem | ||
| 9/26/2020 | Price change | $1,975,000-0.8%$426/sqft |
Source: LAKE NONA REALTY LLC #O5869138 Report a problem | ||
| 6/8/2020 | Listed for sale | $1,990,000-2.5%$430/sqft |
Source: LAKE NONA REALTY LLC #O5869138 Report a problem | ||
| 3/28/2020 | Listing removed | $2,040,000$441/sqft |
Source: LAKE NONA REALTY LLC #O5754364 Report a problem | ||
| 1/13/2020 | Price change | $2,040,000-5.1%$441/sqft |
Source: LAKE NONA REALTY LLC #O5754364 Report a problem | ||
| 9/6/2019 | Price change | $2,149,000-4.4%$464/sqft |
Source: LAKE NONA REALTY LLC #O5754364 Report a problem | ||
| 4/11/2019 | Price change | $2,249,000-2.2%$486/sqft |
Source: LAKE NONA REALTY LLC #O5754364 Report a problem | ||
| 1/2/2019 | Listed for sale | $2,299,000+16.9%$496/sqft |
Source: LAKE NONA REALTY LLC #O5754364 Report a problem | ||
| 5/8/2017 | Sold | $1,966,900-14.3%$425/sqft |
Source: Public Record Report a problem | ||
| 1/11/2017 | Listed for sale | $2,295,000$496/sqft |
Source: LAKE NONA REALTY LLC #O5478978 Report a problem | ||
| 12/2/2016 | Listing removed | $2,295,000$496/sqft |
Source: LAKE NONA REALTY LLC #O5478978 Report a problem | ||
| 12/1/2016 | Listed for sale | $2,295,000+216.6%$496/sqft |
Source: LAKE NONA REALTY LLC #O5478978 Report a problem | ||
| 2/27/2015 | Sold | $725,000-14.7%$157/sqft |
Source: Stellar MLS #O5191176 Report a problem | ||
| 11/5/2014 | Listing removed | $850,000$184/sqft |
Source: Lake Nona Realty, LLC #O5191176 Report a problem | ||
| 10/29/2013 | Listed for sale | $850,000$184/sqft |
Source: Lake Nona Realty, LLC #O5191176 Report a problem | ||
Public tax history
| Year | Property taxes | Tax assessment |
|---|---|---|
| 2024 | $25,302 +3.6% | $1,423,700 +3% |
| 2023 | $24,426 +2.8% | $1,382,233 +3% |
| 2022 | $23,751 -26.1% | $1,341,974 -22.6% |
| 2021 | $32,121 +1.7% | $1,733,164 0% |
| 2020 | $31,596 -1.8% | $1,733,510 -0.4% |
| 2019 | $32,181 +0.8% | $1,740,678 +1.9% |
| 2018 | $31,913 +0% | $1,708,222 +69.9% |
| 2017 | $31,913 +64.9% | $1,005,352 +29.6% |
| 2016 | $19,354 +26.1% | $775,982 -0.1% |
| 2015 | $15,348 +13.7% | $776,403 +18% |
| 2014 | $13,503 +4% | $657,787 -1.5% |
| 2013 | $12,978 +2.3% | $667,649 +3% |
| 2012 | $12,689 -2.3% | $648,101 -1.9% |
| 2011 | $12,982 -1.4% | $660,694 -3.8% |
| 2010 | $13,172 | $686,833 -11.3% |
| 2009 | -- | $774,166 -12% |
| 2008 | $16,172 +12.5% | $879,353 +7.9% |
| 2007 | $14,372 +8% | $814,772 +18.3% |
| 2006 | $13,307 +7.7% | $688,773 +11.1% |
| 2005 | $12,358 +3.2% | $620,057 +1.9% |
| 2004 | $11,975 -1.9% | $608,348 -0.4% |
| 2003 | $12,212 +4.2% | $610,571 +4.2% |
| 2002 | $11,723 +5.8% | $586,234 +8.8% |
| 2001 | $11,084 +10% | $539,005 +12.9% |
| 2000 | $10,076 | $477,429 |
Find assessor info on the county website
Neighborhood: Lake Nona Estates
Nearby homes
- $1,600,0004 bd3 ba2.7k sqft9356 Thurloe Pl, Orlando, FL 32827Sold

- $3,400,0004 bd5 ba5.1k sqft9372 Thurloe Pl, Orlando, FL 32827Sold
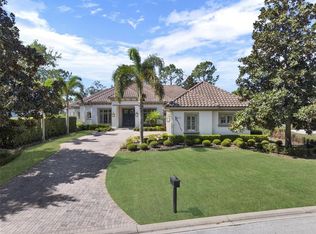
- $100-- bd-- ba-- sqft9436 Thurloe Pl, Orlando, FL 32827Off Market
- $2,350,0004 bd4 ba3.9k sqft9348 Thurloe Pl, Orlando, FL 32827Sold

- $1,804,3004 bd4 ba3.6k sqft9404 Thurloe Pl, Orlando, FL 32827Off Market
- $100-- bd-- ba-- sqftCromwell Grove Ter, Orlando, FL 32827Off Market
- $2,000,0004 bd3 ba3.4k sqft9340 Thurloe Pl, Orlando, FL 32827For Sale
- $2,190,4250.519 Acres9412 Thurloe Pl, Orlando, FL 32827Off Market
Nearby schools
GreatSchools rating
- 10/10Northlake Park Community Elementary SchoolGrades: PK-5Distance: 0.6 mi
- 10/10Lake Nona Middle SchoolGrades: 6-8Distance: 3.5 mi
- 7/10Lake Nona High SchoolGrades: 9-12Distance: 2.4 mi
Schools provided by the listing agent
- Elementary: Northlake Park Community
- Middle: Lake Nona Middle School
- High: Lake Nona High
Source: Stellar MLS. This data may not be complete. We recommend contacting the local school district to confirm school assignments for this home.
Get a cash offer in 3 minutes
Find out how much your home could sell for in as little as 3 minutes with a no-obligation cash offer.
Estimated market value
$2,778,400
Get a cash offer in 3 minutes
Find out how much your home could sell for in as little as 3 minutes with a no-obligation cash offer.
Estimated market value
$2,778,400
- Florida
- Orange County
- Orlando
- 32827
- Lake Nona Estates
- 9364 Thurloe Pl
Nearby cities
Nearby neighborhoods
Nearby zip codes
Other Orlando Topics
