Privacy, Outdoor Living at its finest, One-Level, Open, Split Floor Plan, Incredible Flow, Tremendous Natural Light, Water & Conservation views, these are a few of the wonderful characteristics of this beautiful, custom-built estate by Maroon Fine Homes in 2009. This meticulously maintained home features almost 5,200 SF of living space, 4 bedrooms, 4.5 Baths, a Dedicated Office, Bonus/Game Room with Wet Bar, 3-Car Garage, a plethora of outdoor living space, and Private Pool & Spa, all situated on nearly 0.5 acres on a double-ended cul-de-sac street. Enjoy the Mediterranean style as you pull up the front paver driveway and see the stone-wrapped columns at the front entry, clay barrel tile roof and mature, lush landscaping. Everyone will be impressed when entering the double, front doors and see straight through the huge pocket glass sliding doors to a beautiful pool & spa. The incredible outdoor oasis features 1,259 SF of covered, screened-in living, a gas fireplace, Summer Kitchen and numerous areas for relaxing, entertaining and watching stunning sunsets over the glistening pond. This split plan offers the perfect layout, on one side of the home there is the primary suite, an office, secondary bedroom and the powder bath. On the other side are two bedrooms with en-suites and laundry and in the back is the open concept kitchen, living area with bonus room! The oversized primary retreat is serene and tranquil with views of the pool and its own private access to a covered area. It also features a sitting area, a built-in dry bar with an undercounter refrigerator, gorgeous ceiling trim detail, a huge closet with custom built-ins and its own washer and dryer for convenience. The oversized primary bath has separate vanities, a beautiful built-in tub with pond views and a large shower adorned with gorgeous accent tiles throughout, beautiful custom light fixtures and wallpaper! The half bath has a custom vanity with stunning tiles and accent lights, which also has access out to the pool oasis. The second bedroom with private en-suite has views of the front yard. The dining room opens to a wet bar and features an exquisite chandelier, highlighted by the unique ceiling details. Beyond the bar is the kitchen, family room and eat-in kitchen area, that flow seamlessly, perfect for entertaining. The gourmet kitchen features a large bar offering tons of seating areas. There is also an oversized island with a gorgeous linear chandelier. The top of the line, built in appliances and custom floor to ceiling elegant cabinets create a beautiful and practical space for any chef. Additionally, there is a hidden pantry. The family room has a beautiful built-in wall unit for the TV and audio equipment. The ceiling also features a one-of-a-kind detail showing off the high ceilings. Beyond the family room is the bonus room with beautiful, coffered ceilings and a wet bar. This room has sliding doors with access to the summer kitchen and pool area. There is tremendous natural light offered by a huge window overlooking the beautiful landscaping and pond.This exclusively private, 24 hour guard-gated, renowned Lake Nona Golf & Country Club home offers more than just a lovely home…it offers a “lifestyle;” one filled with family, friends, golf, lake living and privacy. All A-rated schools, within minutes of Orlando’s Intl Airport, Lake Nona’s Medical City, Boxi Park, USTA & situated between the 417 Greeneway & 528 Beachline. Don’t miss out on this unique opportunity!
Sold for $3,400,000
$3,400,000
9372 Thurloe Pl, Orlando, FL 32827
4beds
5,150sqft
Single Family Residence
Built in 2009
0.46 Acres Lot
$3,384,500 Zestimate®
$660/sqft
$7,174 Estimated rent
Home value
$3,384,500
$3.08M - $3.72M
$7,174/mo
Zestimate® history
Owner options
List your home for rent
$7,174/mo
Rent Zestimate®
Find your next renter with Zillow Rental Manager. Plus, with online applications, you can quickly screen prospective tenants – for free.
$7,174/mo
Rent Zestimate®
Refinance and save
$24,740/mo
Est. payment
Refinancing to a lower rate could help reduce your monthly payments and save thousands over the life of the loan.
$24,740/mo
Est. payment
Explore your selling options
Work with a Zillow partner agent
Leverage their expertise and Zillow's premium Showcase listings to get your home seen by more buyers.
Get startedList with your own agent
Get your home in front of millions of buyers by listing it on Zillow.
Learn how to do itSell it yourself
Take full control of how buyers see your home on Zillow by listing For Sale by Owner (FSBO).
List your homeWhat's special
Gas fireplaceOversized islandBonus roomHidden pantryDedicated officeSummer kitchenPrivate pool and spa
Zillow last checked:
Listing updated:
Listed by:
Deanna Armel 407-509-3812,
ARMEL REAL ESTATE INC 407-509-3812,
Cristina Aguirre Colasanti 352-665-1000,
ACG HOMES LLC
Bought with:
JoAnn Da Silva, 3358575
THE WILKINS WAY LLC
Karen Wilkins, 3236778
THE WILKINS WAY LLC
Source: Stellar MLS,MLS#: O6291795 Originating MLS: Orlando Regional
Originating MLS: Orlando Regional
Facts & features
Interior
Bedrooms & bathrooms
- Bedrooms: 4
- Bathrooms: 5
- Full bathrooms: 4
- 1/2 bathrooms: 1
Rooms
- Room types: Bonus Room, Breakfast Room Separate, Den/Library/Office, Family Room, Dining Room, Great Room, Utility Room
Primary bedroom
- Features: Walk-In Closet(s)
- Level: First
- Area: 391 Square Feet
- Dimensions: 23x17
Bedroom 2
- Features: Built-in Closet
- Level: First
- Area: 221 Square Feet
- Dimensions: 17x13
Bedroom 3
- Features: Walk-In Closet(s)
- Level: First
- Area: 195 Square Feet
- Dimensions: 15x13
Bedroom 4
- Features: Walk-In Closet(s)
- Level: First
- Area: 195 Square Feet
- Dimensions: 15x13
Primary bathroom
- Features: Bath w Spa/Hydro Massage Tub, Dual Sinks, Tub with Separate Shower Stall
- Level: First
Balcony porch lanai
- Level: First
- Area: 391 Square Feet
- Dimensions: 23x17
Bonus room
- Features: No Closet
- Level: First
- Area: 270 Square Feet
- Dimensions: 18x15
Dinette
- Level: First
- Area: 143 Square Feet
- Dimensions: 13x11
Dining room
- Level: First
- Area: 221 Square Feet
- Dimensions: 17x13
Foyer
- Level: First
- Area: 96 Square Feet
- Dimensions: 12x8
Kitchen
- Features: Breakfast Bar, Built-in Features, Pantry
- Level: First
- Area: 280 Square Feet
- Dimensions: 20x14
Living room
- Level: First
- Area: 480 Square Feet
- Dimensions: 24x20
Office
- Level: First
- Area: 168 Square Feet
- Dimensions: 14x12
Utility room
- Level: First
- Area: 78 Square Feet
- Dimensions: 13x6
Heating
- Central, Zoned
Cooling
- Central Air, Zoned
Appliances
- Included: Bar Fridge, Dishwasher, Disposal, Dryer, Freezer, Microwave, Range, Range Hood, Refrigerator, Tankless Water Heater, Washer, Wine Refrigerator
- Laundry: Inside, Laundry Room
Features
- Built-in Features, Cathedral Ceiling(s), Ceiling Fan(s), Coffered Ceiling(s), Crown Molding, Eating Space In Kitchen, High Ceilings, Kitchen/Family Room Combo, Living Room/Dining Room Combo, Open Floorplan, Primary Bedroom Main Floor, Solid Wood Cabinets, Split Bedroom, Stone Counters, Thermostat, Tray Ceiling(s), Walk-In Closet(s), Wet Bar
- Flooring: Carpet, Quarry Tile, Hardwood
- Doors: French Doors, Outdoor Grill, Outdoor Kitchen, Outdoor Shower, Sliding Doors
- Windows: Blinds, Shutters, Window Treatments
- Has fireplace: Yes
- Fireplace features: Gas, Other Room, Outside
Interior area
- Total structure area: 8,856
- Total interior livable area: 5,150 sqft
Property
Parking
- Total spaces: 3
- Parking features: Covered, Driveway, Garage Door Opener, Garage Faces Side, Golf Cart Parking, Ground Level, Guest, Off Street, Oversized, Parking Pad
- Attached garage spaces: 3
- Has uncovered spaces: Yes
- Details: Garage Dimensions: 38x24
Features
- Levels: One
- Stories: 1
- Patio & porch: Covered, Enclosed, Front Porch, Patio, Porch, Rear Porch, Screened
- Exterior features: Irrigation System, Lighting, Outdoor Grill, Outdoor Kitchen, Outdoor Shower, Private Mailbox, Rain Gutters
- Has private pool: Yes
- Pool features: Gunite, In Ground, Outside Bath Access, Screen Enclosure, Tile
- Has spa: Yes
- Spa features: Heated
- Has view: Yes
- View description: Pool, Trees/Woods, Water, Pond
- Has water view: Yes
- Water view: Water,Pond
- Waterfront features: Pond, Lake Privileges, Boat Ramp - Private, Bridges - No Fixed Bridges, Fishing Pier, Skiing Allowed
- Body of water: LAKE NONA
Lot
- Size: 0.46 Acres
- Features: Cul-De-Sac, City Lot, Landscaped, Level, Sidewalk, Street Dead-End, Above Flood Plain
- Residential vegetation: Mature Landscaping
Details
- Additional structures: Outdoor Kitchen
- Parcel number: 072431469700210
- Zoning: PD
- Special conditions: None
Construction
Type & style
- Home type: SingleFamily
- Architectural style: Mediterranean
- Property subtype: Single Family Residence
Materials
- Block, Stucco
- Foundation: Slab
- Roof: Tile
Condition
- Completed
- New construction: No
- Year built: 2009
Utilities & green energy
- Sewer: Public Sewer
- Water: Public
- Utilities for property: BB/HS Internet Available, Cable Connected, Electricity Connected, Propane, Public, Sewer Connected, Sprinkler Meter, Street Lights, Underground Utilities, Water Connected
Green energy
- Indoor air quality: Non Toxic Pest Control, Ventilation
- Water conservation: Fl. Friendly/Native Landscape
Community & HOA
Community
- Features: Boat Slip, Community Boat Ramp, Dock, Fishing, Private Boat Ramp, Water Access, Association Recreation - Owned, Clubhouse, Deed Restrictions, Fitness Center, Gated Community - Guard, Golf Carts OK, Golf, Irrigation-Reclaimed Water, Park, Playground, Pool, Sidewalks, Special Community Restrictions, Tennis Court(s)
- Security: Gated Community, Security System Owned, Smoke Detector(s)
- Pet fee: $0 monthly
- Subdivision: LAKE NONA PH 01A PRCL 03
HOA
- Has HOA: Yes
- Amenities included: Clubhouse, Fence Restrictions, Fitness Center, Gated, Park, Pickleball Court(s), Playground, Pool, Recreation Facilities, Security, Tennis Court(s)
- Services included: 24-Hour Guard, Internet, Security
- HOA fee: $675 monthly
- HOA name: Julie Childs
- HOA phone: 407-816-6596
Location
- Region: Orlando
Financial & listing details
- Price per square foot: $660/sqft
- Tax assessed value: $2,015,565
- Annual tax amount: $28,713
- Date on market: 3/21/2025
- Cumulative days on market: 21 days
- Listing terms: Cash,Conventional,Other
- Ownership: Fee Simple
- Total actual rent: 0
- Electric utility on property: Yes
- Road surface type: Paved, Asphalt
Price history
| Date | Event | Price |
|---|---|---|
| 6/6/2025 | Sold | $3,400,000-2.9%$660/sqft |
Source:  Stellar MLS #O6291795 Report a problem Stellar MLS #O6291795 Report a problem | ||
| 4/11/2025 | Pending sale | $3,500,000$680/sqft |
Source: Stellar MLS #O6291795 Report a problem | ||
| 3/21/2025 | Listed for sale | $3,500,000+111.2%$680/sqft |
Source: Stellar MLS #O6291795 Report a problem | ||
| 7/11/2017 | Sold | $1,657,500-9.9%$322/sqft |
Source: Public Record Report a problem | ||
| 4/11/2017 | Price change | $1,838,800-12.4%$357/sqft |
Source: ARMEL REAL ESTATE INC #O5503085 Report a problem | ||
| 12/23/2016 | Price change | $2,100,000-8.7%$408/sqft |
Source: LAKE NONA REALTY LLC #O5401810 Report a problem | ||
| 11/10/2015 | Listed for sale | $2,300,000+10.4%$447/sqft |
Source: LAKE NONA REALTY LLC #O5401810 Report a problem | ||
| 12/29/2009 | Sold | $2,083,000+420.7%$404/sqft |
Source: Stellar MLS #O4888917 Report a problem | ||
| 7/19/2006 | Sold | $400,000+27%$78/sqft |
Source: Public Record Report a problem | ||
| 3/1/2005 | Sold | $315,000+64.6%$61/sqft |
Source: Public Record Report a problem | ||
| 5/25/2001 | Sold | $191,428$37/sqft |
Source: Public Record Report a problem | ||
Public tax history
| Year | Property taxes | Tax assessment |
|---|---|---|
| 2024 | $28,713 +3.5% | $1,611,636 +3% |
| 2023 | $27,730 +2.8% | $1,564,695 +3% |
| 2022 | $26,966 +1.4% | $1,519,121 +3% |
| 2021 | $26,600 -0.6% | $1,474,875 +0.1% |
| 2020 | $26,773 -7.7% | $1,473,996 -6.2% |
| 2019 | $28,999 +0.8% | $1,571,833 +1.9% |
| 2018 | $28,756 | $1,542,525 +25.8% |
| 2017 | $28,756 +21.2% | $1,226,232 +2% |
| 2016 | $23,730 +0.2% | $1,201,722 -2.4% |
| 2015 | $23,693 -1% | $1,231,563 +5.1% |
| 2014 | $23,936 -4% | $1,171,318 -9.2% |
| 2013 | $24,945 -4.9% | $1,289,875 -4.3% |
| 2012 | $26,229 -14.8% | $1,347,224 -14.6% |
| 2011 | $30,794 -6.1% | $1,576,872 -8.4% |
| 2010 | $32,801 | $1,721,161 +378.1% |
| 2009 | -- | $360,000 -5.3% |
| 2008 | $6,991 +25.6% | $380,000 +20.6% |
| 2007 | $5,564 +10.6% | $315,000 +21.2% |
| 2006 | $5,032 +0.9% | $260,000 +4% |
| 2005 | $4,988 +100.8% | $250,000 +100% |
| 2004 | $2,484 -1.4% | $125,000 |
| 2003 | $2,519 +0% | $125,000 |
| 2002 | $2,518 -2.7% | $125,000 |
| 2001 | $2,587 +5.9% | $125,000 +8.7% |
| 2000 | $2,443 | $115,000 |
Find assessor info on the county website
Neighborhood: Lake Nona Estates
Nearby homes
- $2,800,0004 bd6 ba4.6k sqft9364 Thurloe Pl, Orlando, FL 32827Sold
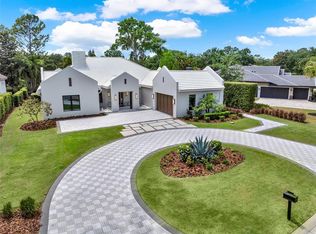
- $1,831,5004 bd4 ba3.6k sqft9404 Thurloe Pl, Orlando, FL 32827Off Market

- $1,600,0004 bd3 ba2.7k sqft9356 Thurloe Pl, Orlando, FL 32827Sold

- $100-- bd-- ba-- sqftCromwell Grove Ter, Orlando, FL 32827Off Market
- $100-- bd-- ba-- sqft9436 Thurloe Pl, Orlando, FL 32827Off Market
- $2,190,4250.519 Acres9412 Thurloe Pl, Orlando, FL 32827Off Market
- $2,875,0005 bd7 ba4.4k sqft9420 Thurloe Pl, Orlando, FL 32827Sold
- $2,350,0004 bd4 ba3.9k sqft9348 Thurloe Pl, Orlando, FL 32827Sold
Nearby schools
GreatSchools rating
- 10/10Northlake Park Community Elementary SchoolGrades: PK-5Distance: 0.6 mi
- 10/10Lake Nona Middle SchoolGrades: 6-8Distance: 3.5 mi
- 7/10Lake Nona High SchoolGrades: 9-12Distance: 2.4 mi
Schools provided by the listing agent
- Elementary: Northlake Park Community
- Middle: Lake Nona Middle School
- High: Lake Nona High
Source: Stellar MLS. This data may not be complete. We recommend contacting the local school district to confirm school assignments for this home.
Get a cash offer in 3 minutes
Find out how much your home could sell for in as little as 3 minutes with a no-obligation cash offer.
Estimated market value
$3,384,500
Get a cash offer in 3 minutes
Find out how much your home could sell for in as little as 3 minutes with a no-obligation cash offer.
Estimated market value
$3,384,500
- Florida
- Orange County
- Orlando
- 32827
- Lake Nona Estates
- 9372 Thurloe Pl
Nearby cities
Nearby neighborhoods
Nearby zip codes
Other Orlando Topics
