Skip main navigation
Sold for $610,000
  • $610,000

    9364 W Coal Mine Avenue, Littleton, CO 80123

    3beds
    2,408sqft
    Single Family Residence
    Built in 1988
    3,703 Square Feet Lot
    $594,500 Zestimate®
    $253/sqft
    $3,177 Estimated rent

    Home value

    $594,500

    $559,000 - $636,000

    $3,177/mo

    Zestimate® history
    Loading
    Loading...

    Owner options

    List your home for rent

    $3,177/mo

    Rent Zestimate®

    Find your next renter with Zillow Rental Manager. Plus, with online applications, you can quickly screen prospective tenants – for free.

    Learn more

    $3,177/mo

    Rent Zestimate®

    Refinance and save

    $3,702/mo

    Est. payment

    Refinancing to a lower rate could help reduce your monthly payments and save thousands over the life of the loan.

    See today's rates

    $3,702/mo

    Est. payment

    Explore your selling options

    Work with a Zillow partner agent

    Leverage their expertise and Zillow's premium Showcase listings to get your home seen by more buyers.

    Get started

    List with your own agent

    Get your home in front of millions of buyers by listing it on Zillow.

    Learn how to do it

    Sell it yourself

    Take full control of how buyers see your home on Zillow by listing For Sale by Owner (FSBO).

    List your home

    What's special

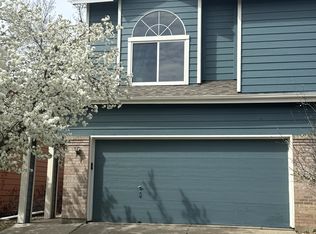

    Cozy fireplacePrivate fenced backyardRaised garden bedsLight-filled sunroomLow-maintenance landscapingStone accentsSpacious primary suite
    Inviting Littleton Home Blending Comfort, Character & Convenience Welcome to this charming and meticulously maintained 3-bedroom, 3-bath single-family home nestled in the sought-after Stony Creek/Columbine Ridge area of Littleton. Designed for low-maintenance living, this residence offers the perfect balance of warmth, functionality, and a location that keeps you close to parks, shopping, dining, and easy C-470 access. Step inside to an inviting living room anchored by a cozy fireplace with a custom wood mantel and stone accents—an ideal spot for gathering and relaxing. The updated kitchen features granite countertops, stainless steel appliances, a gas stove, and seamless flow into the dining area. Just beyond, the sun-filled sunroom provides a comfortable year-round space for morning coffee, plants, or quiet afternoons. Upstairs, the spacious primary suite offers vaulted ceilings, a walk-in closet, and a well-appointed en suite bath with a soaking tub and separate glass-enclosed shower. Two additional bedrooms and full baths ensure room for everyone. The finished basement adds valuable flexibility for a second living area, home office, or recreation space. Outside, enjoy a private fenced yard with a patio, raised garden beds, and low-maintenance landscaping—perfect for outdoor dining or relaxing weekends. A 2-car attached garage and a well-kept community with modest HOA fees complete the package. This Littleton gem is ready to welcome you home—schedule your private tour today. Days on market reflect extended time under contract; previous buyers were unable to qualify for their loan days before closing.

    Zillow last checked:

    Listing updated:

    Listed by:

    Jill Svenson 303-522-0631 Jill@JillGreg.com,

    Coldwell Banker Realty 24,

    Gregory Svenson 303-409-1300,

    Coldwell Banker Realty 24

    Bought with:

    Robert Owens, 100107332

    High Ridge Realty

    Source: REcolorado as distributed by MLS GRID,MLS#: 6977791MLS Logo

    Facts & features

    Interior

    Bedrooms & bathrooms
    • Bedrooms: 3
    • Bathrooms: 3
    • Full bathrooms: 3
    • Main level bathrooms: 1
    • Main level bedrooms: 1
    Bedroom
    • Level: Upper
    Bedroom
    • Level: Main
    Bathroom
    • Features: Primary Suite
    • Level: Upper
    Bathroom
    • Level: Main
    Other
    • Level: Upper
    Other
    • Level: Upper
    Dining room
    • Level: Main
    Family room
    • Level: Basement
    Kitchen
    • Level: Main
    Laundry
    • Level: Basement
    Living room
    • Level: Main
    Sun room
    • Level: Main
    Heating
    • Forced Air, Natural Gas
    Cooling
    • Central Air
    Appliances
    • Included: Dishwasher, Disposal, Microwave, Oven, Refrigerator
    Features
    • Eat-in Kitchen, Five Piece Bath, Granite Counters, Kitchen Island, Open Floorplan, Primary Suite, Walk-In Closet(s)
    • Flooring: Carpet, Laminate, Tile, Wood
    • Windows: Double Pane Windows, Window Coverings
    • Basement: Finished,Full
    • Number of fireplaces: 1
    • Fireplace features: Gas, Living Room
    Interior area
    • Total structure area: 2,408
    • Total interior livable area: 2,408 sqft
    • Finished area above ground: 1,647
    • Finished area below ground: 661

    Property

    Parking
    • Total spaces: 2
    • Parking features: Concrete
    • Attached garage spaces: 2
    Features
    • Levels: Two
    • Stories: 2
    • Exterior features: Garden, Private Yard
    • Fencing: Full
    Lot
    • Size: 3,703 Square Feet
    • Features: Corner Lot, Landscaped, Sprinklers In Front, Sprinklers In Rear
    Details
    • Parcel number: 411444
    • Zoning: P-D
    • Special conditions: Standard

    Construction

    Type & style
    • Home type: SingleFamily
    • Architectural style: Traditional
    • Property subtype: Single Family Residence
    Materials
    • Brick, Frame, Wood Siding
    • Foundation: Concrete Perimeter, Slab
    • Roof: Composition
    Condition
    • Updated/Remodeled
    • Year built: 1988

    Utilities & green energy

    • Electric: 110V, 220 Volts
    • Sewer: Public Sewer
    • Water: Public
    • Utilities for property: Cable Available, Electricity Connected, Internet Access (Wired), Natural Gas Not Available, Phone Available

    Community & HOA

    Community
    • Security: Smoke Detector(s)
    • Subdivision: Columbine Ridge
    HOA
    • Has HOA: Yes
    • Services included: Maintenance Grounds, Recycling, Snow Removal, Trash
    • HOA fee: $110 monthly
    • HOA name: Columbine Ridge
    • HOA phone: 303-601-3797
    Location
    • Region: Littleton

    Financial & listing details

    • Price per square foot: $253/sqft
    • Tax assessed value: $546,941
    • Annual tax amount: $2,931
    • Date on market: 8/15/2025
    • Listing terms: Cash,Conventional,FHA,VA Loan
    • Exclusions: Staging Furniture And Wall Decor.
    • Ownership: Individual
    • Electric utility on property: Yes
    • Road surface type: Paved

    Price history

    DateEventPrice
    12/29/2025Sold$610,000-0.8%$253/sqft
    Source: REcolorado as distributed by MLS GRID #6977791 Report a problem
    12/11/2025Pending sale$615,000$255/sqft
    Source: REcolorado as distributed by MLS GRID #6977791 Report a problem
    12/5/2025Listed for sale$615,000$255/sqft
    Source: REcolorado as distributed by MLS GRID #6977791 Report a problem
    10/9/2025Pending sale$615,000$255/sqft
    Source: REcolorado as distributed by MLS GRID #6977791 Report a problem
    9/24/2025Price change$615,000-1.6%$255/sqft
    Source: REcolorado as distributed by MLS GRID #6977791 Report a problem
    8/29/2025Listed for sale$625,000$260/sqft
    Source: REcolorado as distributed by MLS GRID #6977791 Report a problem
    8/23/2025Pending sale$625,000$260/sqft
    Source: REcolorado as distributed by MLS GRID #6977791 Report a problem
    8/15/2025Listed for sale$625,000+64.5%$260/sqft
    Source: REcolorado as distributed by MLS GRID #6977791 Report a problem
    8/4/2017Sold$380,000+2.7%$158/sqft
    Source: Public Record Report a problem
    6/15/2017Listed for sale$370,000+39.6%$154/sqft
    Source: HomeSmart Cherry Creek #7238145 Report a problem
    6/27/2014Sold$265,000-1.7%$110/sqft
    Source: Public Record Report a problem
    5/21/2014Price change$269,500+1.5%$112/sqft
    Source: HomeSmart Realty Group #3985001 Report a problem
    5/2/2014Listed for sale$265,500+13%$110/sqft
    Source: HomeSmart Realty Group #3985001 Report a problem
    8/3/2007Sold$235,000+2.2%$98/sqft
    Source: Public Record Report a problem
    4/21/2003Sold$230,000$96/sqft
    Source: Public Record Report a problem

    Public tax history

    YearProperty taxesTax assessment
    2025$2,931 +0%$34,184 +14.3%
    2024$2,929 -2.1%$29,910
    2023$2,993 -1.3%$29,910 -0.3%
    2022$3,031 +12%$30,002 -2.8%
    2021$2,706 $30,866 +11.8%
    2020$2,706 +1.3%$27,616
    2019$2,672 +16%$27,616 +20.1%
    2018$2,305 $23,001
    2017$2,305 +15.5%$23,001 +10.7%
    2016$1,995 $20,779
    2015$1,995 +15.6%$20,779 +21.7%
    2014$1,725 +5.1%$17,074
    2013$1,642 +1.9%$17,074 +4%
    2012$1,612 -5.5%$16,410
    2011$1,706 +0.1%$16,410 -6.1%
    2010$1,704 -2.4%$17,480
    2009$1,746 +0.4%$17,480 -2.1%
    2008$1,739 +0.6%$17,850
    2007$1,728 +2.4%$17,850 +1.9%
    2006$1,689 -4.7%$17,520 -2.6%
    2005$1,772 +8.3%$17,990
    2004$1,636 +4.4%$17,990
    2003$1,568 +1.7%$17,990 +5.9%
    2002$1,542 +9.9%$16,990 +20.5%
    2001$1,403 +4.1%$14,100
    2000$1,347 $14,100
    Find assessor info on the county website

    Neighborhood: 80123

    Nearby schools

    GreatSchools rating
    Schools provided by the listing agent
    • Elementary: Stony Creek
    • Middle: Deer Creek
    • High: Chatfield
    • District: Jefferson County R-1

    Source: REcolorado as distributed by MLS GRID. This data may not be complete. We recommend contacting the local school district to confirm school assignments for this home.

    Get a cash offer in 3 minutes
    Find out how much your home could sell for in as little as 3 minutes with a no-obligation cash offer.
    Estimated market value
    $594,500
    Get a cash offer in 3 minutes
    Find out how much your home could sell for in as little as 3 minutes with a no-obligation cash offer.
    Estimated market value
    $594,500