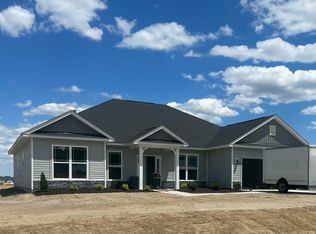
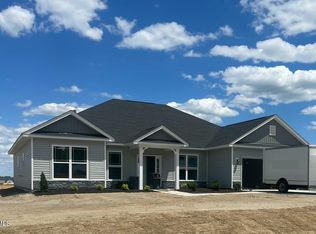

Welcome to Williams Grove, a charming community in an ideal location! Just minutes from Hwy 264E, making your commute to Raleigh a breeze. Situated on a spacious .47-acre lot, this stunning home offers 2,505 square feet of living space with 4 bedrooms and 2 and a half baths. As you enter, you'll be greeted by a grand foyer that sets the tone for the rest of the home. The open-concept kitchen seamlessly overlooks the living area, creating the perfect space for entertaining friends and family. The expansive island provides ample counter space, while the beautiful granite countertops and tile backsplash add a touch of elegance. Soft-close cabinets offer both style and functionality. The owner suite is the perfect retreat, with a generously sized bedroom and a massive walk-in closet that will impress you. Please note, this home is to be built and the photos are for representation purposes only. Come see how Williams Grove could be your perfect place to call home!
Sold for $377,900
$377,900
9365 Byron Ct Lot 168, Bailey, NC 27807
4beds
2,505sqft
Single Family Residence, Residential
Built in 2025
0.47 Acres Lot
$375,800 Zestimate®
$151/sqft
$2,863 Estimated rent
Home value
$375,800
$274,000 - $515,000
$2,863/mo
Zestimate® history
Owner options
List your home for rent
$2,863/mo
Rent Zestimate®
Find your next renter with Zillow Rental Manager. Plus, with online applications, you can quickly screen prospective tenants – for free.
$2,863/mo
Rent Zestimate®
Refinance and save
$2,518/mo
Est. payment
Refinancing to a lower rate could help reduce your monthly payments and save thousands over the life of the loan.
$2,518/mo
Est. payment
Explore your selling options
Work with a Zillow partner agent
Leverage their expertise and Zillow's premium Showcase listings to get your home seen by more buyers.
Get startedList with your own agent
Get your home in front of millions of buyers by listing it on Zillow.
Learn how to do itSell it yourself
Take full control of how buyers see your home on Zillow by listing For Sale by Owner (FSBO).
List your homeWhat's special
Open-concept kitchenExpansive islandGranite countertopsGrand foyerTile backsplashOwner suiteMassive walk-in closet
Zillow last checked:
Listing updated:
Listed by:
Tammy Jackson 252-315-3661,
Adams Homes Realty- NC Inc
Bought with:
Non Member
Non Member Office
Source: Doorify MLS,MLS#: 10087373
Facts & features
Interior
Bedrooms & bathrooms
- Bedrooms: 4
- Bathrooms: 3
- Full bathrooms: 2
- 1/2 bathrooms: 1
Heating
- Central, Electric
Cooling
- Central Air
Appliances
- Included: Dishwasher, Microwave, Oven, Refrigerator, Stainless Steel Appliance(s)
Features
- Flooring: Carpet, Laminate, Vinyl
Interior area
- Total structure area: 2,505
- Total interior livable area: 2,505 sqft
- Finished area above ground: 2,505
- Finished area below ground: 0
Property
Parking
- Total spaces: 6
- Parking features: Garage - Attached, Open
- Attached garage spaces: 2
- Uncovered spaces: 4
Features
- Levels: One
- Stories: 1
- Has view: Yes
Lot
- Size: 0.47 Acres
Details
- Parcel number: 1599
- Special conditions: Seller Licensed Real Estate Professional
Construction
Type & style
- Home type: SingleFamily
- Architectural style: Ranch
- Property subtype: Single Family Residence, Residential
Materials
- Stone, Vinyl Siding
- Foundation: Slab
- Roof: Shingle
Condition
- New construction: Yes
- Year built: 2025
- Major remodel year: 2024
Details
- Builder name: Adams Homes
Utilities & green energy
- Sewer: Septic Tank
- Water: Public
Community & HOA
Community
- Subdivision: Williams Grove
HOA
- Has HOA: Yes
- Services included: Road Maintenance
- HOA fee: $250 annually
Location
- Region: Bailey
Financial & listing details
- Price per square foot: $151/sqft
- Date on market: 4/5/2025
Price history
| Date | Event | Price |
|---|---|---|
| 7/24/2025 | Sold | $377,900$151/sqft |
Source:  Doorify MLS #10087373 Report a problem Doorify MLS #10087373 Report a problem | ||
| 6/12/2025 | Pending sale | $377,900$151/sqft |
Source: Doorify MLS #10087373 Report a problem | ||
| 6/12/2025 | Contingent | $377,900$151/sqft |
Source:  Hive MLS #100499344 Report a problem Hive MLS #100499344 Report a problem | ||
| 4/5/2025 | Listed for sale | $377,900$151/sqft |
Source: Doorify MLS #10087373 Report a problem | ||
Public tax history
Tax history is unavailable.
Neighborhood: 27807
Nearby homes
- $359,7004 bd3 ba2.2k sqft9335 Byron LOT 183, Bailey, NC 27807Sold
- $359,7004 bd3 ba2.2k sqft9335 Byron Ct LOT 183, Bailey, NC 27807Sold
- $355,0004 bd3 ba2.2k sqft9385 Byron Ct LOT 167, Bailey, NC 27807Sold

- $335,0003 bd2 ba1.6k sqft9159 Byron Ct, Bailey, NC 27807For Sale
- $382,0504 bd3 ba2.6k sqft9211 Byron Ct LOT 199, Bailey, NC 27807Sold
- $373,9004 bd3 ba2.5k sqft9185 Byron Ct LOT 200, Bailey, NC 27807Sold
- $49,9000.46 Acres9137 Byron Ct, Bailey, NC 27807Lot/Land
- $374,4004 bd3 ba2.5k sqft8414 Shallow Creek Trl, Bailey, NC 27807Sold
Nearby schools
GreatSchools rating
- 5/10Bailey ElementaryGrades: PK-5Distance: 3.2 mi
- 8/10Southern Nash MiddleGrades: 6-8Distance: 4.5 mi
- 4/10Southern Nash HighGrades: 9-12Distance: 2.8 mi
Schools provided by the listing agent
- Elementary: Nash - Bailey
- Middle: Nash - Southern Nash
- High: Nash - Southern Nash
Source: Doorify MLS. This data may not be complete. We recommend contacting the local school district to confirm school assignments for this home.
Get a cash offer in 3 minutes
Find out how much your home could sell for in as little as 3 minutes with a no-obligation cash offer.
Estimated market value
$375,800
Get a cash offer in 3 minutes
Find out how much your home could sell for in as little as 3 minutes with a no-obligation cash offer.
Estimated market value
$375,800
- North Carolina
- Nash County
- Bailey
- 27807
- 9365 Byron Ct Lot 168
Nearby cities
Nearby zip codes
Other Bailey Topics
