Skip main navigation
Sold
  • $619,900

    9365 SE Scott Park Cir, Happy Valley, OR 97086

    3beds
    2,400sqft
    Residential, Single Family Residence
    Built in 2004
    -- sqft lot
    $669,200 Zestimate®
    $258/sqft
    $3,254 Estimated rent

    Home value

    $669,200

    $636,000 - $703,000

    $3,254/mo

    Zestimate® history
    Loading
    Loading...

    Owner options

    List your home for rent

    $3,254/mo

    Rent Zestimate®

    Find your next renter with Zillow Rental Manager. Plus, with online applications, you can quickly screen prospective tenants – for free.

    Learn more

    $3,254/mo

    Rent Zestimate®

    Refinance and save

    $4,052/mo

    Est. payment

    Refinancing to a lower rate could help reduce your monthly payments and save thousands over the life of the loan.

    See today's rates

    $4,052/mo

    Est. payment

    Explore your selling options

    Work with a Zillow partner agent

    Leverage their expertise and Zillow's premium Showcase listings to get your home seen by more buyers.

    Get started

    List with your own agent

    Get your home in front of millions of buyers by listing it on Zillow.

    Learn how to do it

    Sell it yourself

    Take full control of how buyers see your home on Zillow by listing For Sale by Owner (FSBO).

    List your home

    What's special

    Modern fixturesSpacious residenceStylish tile backsplashDowntown skylinePanoramic viewsClassic charmSpacious kitchen island
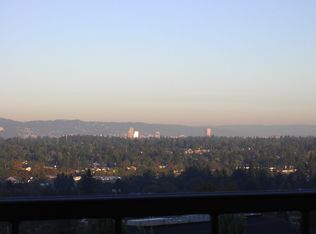
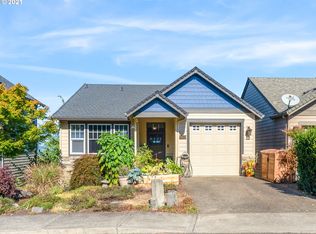
    Welcome to this exquisite 2004-built contemporary Craftsman-style home nestled in the charming Altamont neighborhood of Happy Valley. This spacious residence boasts three bedrooms, two and a half bathrooms, and a generous 2,400 square feet of living space, offering both comfort and style for modern living.Upon entering, you'll be greeted by the timeless elegance of cherry hardwood floors that flow throughout the main living areas, enhancing the home's natural beauty. The open-concept layout of the living and dining areas allows for effortless entertaining and comfortable family gatherings. Large windows flood the space with natural light while providing breathtaking 180-degree views of Portland's West Hills and downtown skyline, creating a backdrop that's truly awe-inspiring.The heart of this home is the well-appointed kitchen, which features granite countertops, a spacious kitchen island, and a stylish tile backsplash. Whether you're an aspiring chef or simply enjoy preparing meals, this kitchen offers the perfect blend of form and function. It's a space where culinary creativity can flourish.One of the standout features of this residence is the oversized primary suite. This private retreat includes its own washer and dryer hookups, providing the ultimate convenience in laundry care. The en-suite primary bathroom features modern fixtures and ample storage, making it a serene oasis for relaxation and rejuvenation.Step outside onto the beautiful west-facing deck, a perfect spot to soak in the panoramic views of Portland's West Hills and downtown. Whether you're sipping your morning coffee, enjoying an alfresco meal, or watching the city lights twinkle at night, this space is sure to become a favorite for all your outdoor activities.This beautiful home's location is truly unbeatable. It's just minutes away from I-205 and shopping.In summary, this 2004-built Craftsman-style home in Happy Valley, offers a blend of contemporary living and classic charm.

    Zillow last checked:

    Listing updated:

    Listed by:

    Kevin Smallbeck 503-351-4989,

    RE/MAX Equity Group,

    Michael Shelangoski 503-330-5353,

    RE/MAX Equity Group

    Bought with:

    Marisol Quintana-Rios, 201231997

    Redfin

    Source: RMLS (OR),MLS#: 23064882MLS Logo

    Facts & features

    Interior

    Bedrooms & bathrooms
    • Bedrooms: 3
    • Bathrooms: 3
    • Full bathrooms: 2
    • Partial bathrooms: 1
    • Main level bathrooms: 1
    Rooms
    • Room types: Utility Room, Entry, Bedroom 2, Bedroom 3, Dining Room, Family Room, Kitchen, Living Room, Primary Bedroom
    Primary bedroom
    • Features: High Ceilings, Suite, Walkin Closet, Wallto Wall Carpet, Washer Dryer
    • Level: Upper
    • Area: 315
    • Dimensions: 21 x 15
    Bedroom 2
    • Features: High Ceilings, Wallto Wall Carpet
    • Level: Lower
    • Area: 144
    • Dimensions: 12 x 12
    Bedroom 3
    • Features: High Ceilings, Wallto Wall Carpet
    • Level: Lower
    • Area: 144
    • Dimensions: 12 x 12
    Dining room
    • Features: Hardwood Floors, Sliding Doors
    • Level: Main
    • Area: 144
    • Dimensions: 12 x 12
    Family room
    • Features: Exterior Entry, Wallto Wall Carpet
    • Level: Lower
    • Area: 252
    • Dimensions: 14 x 18
    Kitchen
    • Features: Great Room, Hardwood Floors, Island, Skylight, Sliding Doors, Granite, High Ceilings
    • Level: Main
    • Area: 160
    • Width: 16
    Living room
    • Features: Fireplace, Hardwood Floors, High Ceilings
    • Level: Main
    • Area: 616
    • Dimensions: 22 x 28
    Heating
    • Forced Air, Fireplace(s)
    Cooling
    • Central Air
    Appliances
    • Included: Built-In Range, Dishwasher, Disposal, Microwave, Washer/Dryer, Gas Water Heater
    • Laundry: Laundry Room
    Features
    • Floor 3rd, Central Vacuum, Granite, High Ceilings, Plumbed For Central Vacuum, Formal, Closet, Great Room, Kitchen Island, Suite, Walk-In Closet(s)
    • Flooring: Hardwood, Tile, Wall to Wall Carpet, Wood
    • Doors: Sliding Doors
    • Windows: Double Pane Windows, Vinyl Frames, Skylight(s)
    • Basement: Crawl Space,Separate Living Quarters Apartment Aux Living Unit
    • Number of fireplaces: 1
    • Fireplace features: Gas
    Interior area
    • Total structure area: 2,400
    • Total interior livable area: 2,400 sqft

    Property

    Parking
    • Total spaces: 2
    • Parking features: Driveway, Off Street, Garage Door Opener, Attached
    • Attached garage spaces: 2
    • Has uncovered spaces: Yes
    Features
    • Stories: 3
    • Patio & porch: Deck
    • Exterior features: Yard, Exterior Entry
    • Has view: Yes
    • View description: City, Valley
    Lot
    • Features: Greenbelt, Sloped, SqFt 3000 to 4999
    Details
    • Parcel number: 05008045
    • Zoning: Res

    Construction

    Type & style
    • Home type: SingleFamily
    • Architectural style: Contemporary,Craftsman
    • Property subtype: Residential, Single Family Residence
    Materials
    • Cement Siding
    • Roof: Composition
    Condition
    • Updated/Remodeled
    • New construction: No
    • Year built: 2004

    Utilities & green energy

    • Gas: Gas
    • Sewer: Public Sewer
    • Water: Public
    • Utilities for property: Cable Connected

    Community & HOA

    Community
    • Subdivision: Altamont
    HOA
    • Has HOA: Yes
    • Amenities included: Commons
    • HOA fee: $292 annually
    Location
    • Region: Happy Valley

    Financial & listing details

    • Price per square foot: $258/sqft
    • Tax assessed value: $824,445
    • Annual tax amount: $7,928
    • Date on market: 11/22/2023
    • Cumulative days on market: 133 days
    • Listing terms: Cash,Conventional,FHA
    • Road surface type: Paved

    Price history

    DateEventPrice
    1/31/2024Sold$619,900-0.8%$258/sqft
    Source: RMLS (OR) #23064882 Report a problem
    1/3/2024Pending sale$624,900$260/sqft
    Source: RMLS (OR) #23064882 Report a problem
    12/21/2023Price change$624,900-0.8%$260/sqft
    Source: RMLS (OR) #23064882 Report a problem
    11/22/2023Listed for sale$629,900+110%$262/sqft
    Source: RMLS (OR) #23064882 Report a problem
    10/18/2012Sold$299,999$125/sqft
    Source: RMLS (OR) #12621323 Report a problem
    7/20/2012Listing removed$299,999$125/sqft
    Source: RE/MAX equity group Report a problem
    7/3/2012Price change$299,999-6.2%$125/sqft
    Source: RE/MAX equity group Report a problem
    6/8/2012Listed for sale$319,990-17.7%$133/sqft
    Source: RE/MAX equity group Report a problem
    9/23/2005Sold$389,000$162/sqft
    Source: Public Record Report a problem

    Public tax history

    YearProperty taxesTax assessment
    2025$8,455 +3.6%$442,456 +3%
    2024$8,157 +2.9%$429,569 +3%
    2023$7,928 +5.6%$417,058 +3%
    2022$7,505 +3.8%$404,911 +3%
    2021$7,234 +3.2%$393,118 +3%
    2020$7,010 +1.4%$381,668 +3%
    2019$6,910 +14.1%$370,552 +3%
    2018$6,054 $359,759 +3%
    2017$6,054 +7%$349,281 +3%
    2016$5,658 $339,108 +3%
    2015$5,658 +2.9%$329,231 +3%
    2014$5,498 +9.8%$319,642 +3%
    2013$5,006 +1.3%$310,332 +3%
    2012$4,941 -0.9%$301,293 +3%
    2011$4,986 +5.8%$292,517 +3%
    2010$4,714 +3.1%$283,997 +3%
    2009$4,574 +6.5%$275,725 +3%
    2008$4,297 +1.7%$267,694 +3%
    2007$4,225 +11.5%$259,897 +3%
    2006$3,790 +17.9%$252,327 +20.5%
    2005$3,215 +134.3%$209,467 +181.1%
    2004$1,372 $74,525
    Find assessor info on the county website

    Neighborhood: 97086

    Nearby schools

    GreatSchools rating
    Schools provided by the listing agent
    • Elementary: Mt Scott
    • Middle: Rock Creek
    • High: Clackamas

    Source: RMLS (OR). This data may not be complete. We recommend contacting the local school district to confirm school assignments for this home.

    Get a cash offer in 3 minutes
    Find out how much your home could sell for in as little as 3 minutes with a no-obligation cash offer.
    Estimated market value
    $669,200
    Get a cash offer in 3 minutes
    Find out how much your home could sell for in as little as 3 minutes with a no-obligation cash offer.
    Estimated market value
    $669,200