Skip main navigation
Sold
  • $614,900

    9381 SE Scott Park Cir, Happy Valley, OR 97086

    3beds
    2,354sqft
    Residential, Single Family Residence
    Built in 2005
    3,920 Square Feet Lot
    $617,600 Zestimate®
    $261/sqft
    $3,096 Estimated rent

    Home value

    $617,600

    $581,000 - $655,000

    $3,096/mo

    Zestimate® history
    Loading
    Loading...

    Owner options

    List your home for rent

    $3,096/mo

    Rent Zestimate®

    Find your next renter with Zillow Rental Manager. Plus, with online applications, you can quickly screen prospective tenants – for free.

    Learn more

    $3,096/mo

    Rent Zestimate®

    Refinance and save

    $4,619/mo

    Est. payment

    Refinancing to a lower rate could help reduce your monthly payments and save thousands over the life of the loan.

    See today's rates

    $4,619/mo

    Est. payment

    Explore your selling options

    Work with a Zillow partner agent

    Leverage their expertise and Zillow's premium Showcase listings to get your home seen by more buyers.

    Get started

    List with your own agent

    Get your home in front of millions of buyers by listing it on Zillow.

    Learn how to do it

    Sell it yourself

    Take full control of how buyers see your home on Zillow by listing For Sale by Owner (FSBO).

    List your home

    What's special

    Gas fireplaceUltimate ensuite retreatSpacious family roomWalk-in showerSoaring vaulted ceilingsJetted tubStainless steel appliances
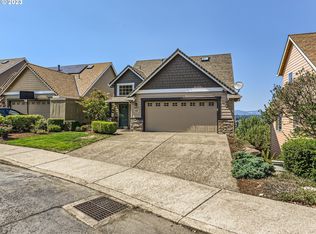
    Breathtaking Panoramic Views in Coveted Altamont/Scott Meadows Subdivision. Perched on a dead-end street among like well-maintained homes. This stunning home offers an unobstructed 180-degree million-dollar territorial view, Downtown Portland & OHSU from each level. Whether you're sipping your morning coffee at sunrise or unwinding at sunset on the expansive 254sf deck, the scenery is sure to captivate. Step inside to a spacious formal entry overflowing in natural light with elegant tile flooring and an open floor plan designed for comfort and entertaining. The living room showcases gorgeous refinished Brazilian cherry wood floors, a gas fireplace, and opens into a beautifully appointed kitchen—complete with stainless steel appliances, granite countertops, a breakfast/cook island, and new garbage disposal. The entire 260 sq ft upper level is the ultimate ensuite retreat with soaring vaulted ceilings, new carpet, ceiling fan, walk-in closet with organizer, and a convenient stackable washer and dryer. The luxurious bath offers a spa-like experience with a jetted tub, walk-in shower, double vanity and skylight that floods the space with natural light. The finished daylight basement with view features a spacious family room with new carpet, fresh paint, ceiling fan, and two bedrooms, full bath, and a second laundry room with washer and dryer included. Bonus unfinished 273sf crawlspace provides excellent storage or finish for your ideal use. Additional features, central air conditioning, new water heater with expansion tank, central vacuum system, and oversized two-car garage with automatic opener and large deck with BBQ gas hookup. Easy freeway access, and convenient to Clackamas Town Center, Fred Meyer, fine dining, essential services, and a wide array of shopping options—this is truly a rare opportunity to own a view home in a prime location.

    Zillow last checked:

    Listing updated:

    Listed by:

    Rose Anderson 503-320-3298,

    Wise Move Real Estate

    Bought with:

    Tony Lee, 941100030

    Tony Lee Realty Services

    Source: RMLS (OR),MLS#: 650243905MLS Logo

    Facts & features

    Interior

    Bedrooms & bathrooms
    • Bedrooms: 3
    • Bathrooms: 3
    • Full bathrooms: 2
    • Partial bathrooms: 1
    • Main level bathrooms: 1
    Rooms
    • Room types: Laundry, Bonus Room, Bedroom 2, Bedroom 3, Dining Room, Family Room, Kitchen, Living Room, Primary Bedroom
    Primary bedroom
    • Features: Bathroom, Ceiling Fan, Closet Organizer, Double Sinks, Ensuite, Jetted Tub, Vaulted Ceiling, Walkin Closet, Walkin Shower, Wallto Wall Carpet, Washer Dryer
    • Level: Upper
    • Area: 462
    • Dimensions: 21 x 22
    Bedroom 2
    • Features: Closet Organizer, Double Closet, Wallto Wall Carpet
    • Level: Lower
    • Area: 110
    • Dimensions: 10 x 11
    Bedroom 3
    • Features: Double Closet, Wallto Wall Carpet
    • Level: Lower
    • Area: 110
    • Dimensions: 10 x 11
    Dining room
    • Features: Deck, Sliding Doors, Engineered Hardwood
    • Level: Main
    • Area: 260
    • Dimensions: 13 x 20
    Family room
    • Features: Ceiling Fan, Wallto Wall Carpet
    • Level: Lower
    • Area: 195
    • Dimensions: 13 x 15
    Kitchen
    • Features: Builtin Range, Cook Island, Dishwasher, Disposal, Eat Bar, Microwave, Free Standing Refrigerator, Granite, Tile Floor
    • Level: Main
    • Area: 153
    • Width: 17
    Living room
    • Features: Fireplace, Engineered Hardwood
    • Level: Main
    • Area: 180
    • Dimensions: 10 x 18
    Heating
    • Forced Air, Fireplace(s)
    Cooling
    • Central Air
    Appliances
    • Included: Dishwasher, Disposal, Free-Standing Gas Range, Free-Standing Refrigerator, Gas Appliances, Microwave, Stainless Steel Appliance(s), Washer/Dryer, Built-In Range, Gas Water Heater
    • Laundry: Laundry Room
    Features
    • Ceiling Fan(s), Central Vacuum, Granite, High Ceilings, Vaulted Ceiling(s), Closet Organizer, Double Closet, Cook Island, Eat Bar, Bathroom, Double Vanity, Walk-In Closet(s), Walkin Shower, Kitchen Island, Tile
    • Flooring: Engineered Hardwood, Tile, Wall to Wall Carpet
    • Doors: Sliding Doors
    • Windows: Double Pane Windows
    • Basement: Crawl Space,Daylight,Finished
    • Number of fireplaces: 1
    • Fireplace features: Gas
    Interior area
    • Total structure area: 2,354
    • Total interior livable area: 2,354 sqft

    Property

    Parking
    • Total spaces: 2
    • Parking features: Driveway, Garage Door Opener, Attached
    • Attached garage spaces: 2
    • Has uncovered spaces: Yes
    Features
    • Stories: 2
    • Patio & porch: Deck
    • Has spa: Yes
    • Spa features: Bath
    • Has view: Yes
    • View description: City, Territorial, Trees/Woods
    Lot
    • Size: 3,920 Square Feet
    • Dimensions: 4029
    • Features: Level, Sloped, Terraced, SqFt 3000 to 4999
    Details
    • Parcel number: 05008047

    Construction

    Type & style
    • Home type: SingleFamily
    • Architectural style: Craftsman,Traditional
    • Property subtype: Residential, Single Family Residence
    Materials
    • Other, Stone
    • Roof: Composition
    Condition
    • Resale
    • New construction: No
    • Year built: 2005

    Utilities & green energy

    • Gas: Gas
    • Sewer: Public Sewer
    • Water: Public

    Community & HOA

    Community
    • Security: Security System Owned
    • Subdivision: Altamont/Scott Meadows
    HOA
    • Has HOA: Yes
    • Amenities included: Commons, Management, Snow Removal
    • HOA fee: $900 annually
    Location
    • Region: Happy Valley

    Financial & listing details

    • Price per square foot: $261/sqft
    • Tax assessed value: $826,615
    • Annual tax amount: $8,155
    • Date on market: 7/18/2025
    • Cumulative days on market: 80 days
    • Listing terms: Cash,Conventional,FHA,VA Loan
    • Road surface type: Paved

    Price history

    DateEventPrice
    10/30/2025Sold$614,900-2.4%$261/sqft
    Source: RMLS (OR) #650243905 Report a problem
    10/7/2025Pending sale$629,900$268/sqft
    Source: RMLS (OR) #650243905 Report a problem
    8/25/2025Price change$629,900-3.1%$268/sqft
    Source: RMLS (OR) #650243905 Report a problem
    7/18/2025Listed for sale$649,900+116.7%$276/sqft
    Source: RMLS (OR) #650243905 Report a problem
    6/25/2012Sold$299,900$127/sqft
    Source: RMLS (OR) #12517197 Report a problem
    5/18/2012Listed for sale$299,900$127/sqft
    Source: Re/Max EquityGroup, Inc. Report a problem
    4/30/2012Pending sale$299,900$127/sqft
    Source: Re/Max EquityGroup, Inc. Report a problem
    4/19/2012Listed for sale$299,900-20.9%$127/sqft
    Source: Re/Max EquityGroup, Inc. Report a problem
    7/29/2005Sold$379,000$161/sqft
    Source: Public Record Report a problem

    Public tax history

    YearProperty taxesTax assessment
    2025$8,453 +3.6%$442,349 +3%
    2024$8,155 +2.9%$429,466 +3%
    2023$7,926 +5.6%$416,958 +3%
    2022$7,503 +3.8%$404,814 +3%
    2021$7,232 +3.2%$393,024 +3%
    2020$7,009 +1.4%$381,577 +3%
    2019$6,909 +14.1%$370,464 +3%
    2018$6,053 $359,674 +3%
    2017$6,053 +7%$349,198 +3%
    2016$5,656 $339,027 +3%
    2015$5,656 +2.9%$329,152 +3%
    2014$5,497 +10.3%$319,565 +3%
    2013$4,983 +1.1%$310,257 +3%
    2012$4,930 -1.1%$301,220 +3%
    2011$4,985 +5.8%$292,447 +3%
    2010$4,713 +3.1%$283,929 +3%
    2009$4,573 +6.5%$275,659 +3%
    2008$4,296 +1.7%$267,630 +3%
    2007$4,224 +11.5%$259,835 +3%
    2006$3,789 +200.8%$252,267 +228.6%
    2005$1,260 -8.2%$76,761 +3%
    2004$1,372 $74,525
    Find assessor info on the county website

    Neighborhood: 97086

    Nearby schools

    GreatSchools rating
    Schools provided by the listing agent
    • Elementary: Mt Scott
    • Middle: Rock Creek
    • High: Clackamas

    Source: RMLS (OR). This data may not be complete. We recommend contacting the local school district to confirm school assignments for this home.

    Get a cash offer in 3 minutes
    Find out how much your home could sell for in as little as 3 minutes with a no-obligation cash offer.
    Estimated market value
    $617,600
    Get a cash offer in 3 minutes
    Find out how much your home could sell for in as little as 3 minutes with a no-obligation cash offer.
    Estimated market value
    $617,600