Welcome to the highly sought-after Cypress Oaks community. This meticulously maintained Lexington model, built by Hanover Family Builders, is presented by its original owners and provides a unique opportunity to join this vibrant neighborhood. Enjoy nearby amenities including a community park, dog park, trails, pool, and playground, all conveniently located close to shopping, dining, and major roadways, providing easy access to all that Central Florida has in store. From the moment you arrive, the impressive paver driveway and charming architectural details create a welcoming first impression. The spacious and bright foyer with high ceilings leads to a versatile formal living room or office space. The kitchen features 42" crowned cabinetry, stone countertops, stainless steel appliances, a generous breakfast bar, and a large walk-in pantry, making it an ideal space for entertaining and daily living. The dining room accommodates both round and square tables and is enhanced by a stylish light fixture and a window that allows for natural light. The family room, with its tile flooring and large shuttered sliding glass door, grants access to the screened lanai, perfect for relaxing and enjoying the outdoors. The primary suite is a tranquil retreat, featuring high ceilings, a window, and a spacious walk-in closet. The en-suite master bath is elegantly appointed with dual sinks, tall cabinets, a seamless glass walk-in shower, a separate walk-in closet, separate toilet and ample storage space. Additional features include three more bedrooms with ceiling fans and ample closet space, as well as a full-size guest bath with double sinks, tall cabinets, and a tub/shower combination. The functional laundry room offers additional shelving and storage, complemented by a window that brings in natural light. The Den/Office space that welcomes you to the home is amazing. This home also boasts a double-car garage. Community food trucks visit on the first Friday of each month. Schedule your showing today to tour this exceptional home and experience all that Cypress Oaks has to offer.
Sold for $390,000
$390,000
9366 Westmorely St, Groveland, FL 34736
4beds
1,971sqft
Single Family Residence
Built in 2020
6,053 Square Feet Lot
$374,800 Zestimate®
$198/sqft
$2,384 Estimated rent
Home value
$374,800
$356,000 - $394,000
$2,384/mo
Zestimate® history
Owner options
List your home for rent
$2,384/mo
Rent Zestimate®
Find your next renter with Zillow Rental Manager. Plus, with online applications, you can quickly screen prospective tenants – for free.
$2,384/mo
Rent Zestimate®
Refinance and save
$2,692/mo
Est. payment
Refinancing to a lower rate could help reduce your monthly payments and save thousands over the life of the loan.
$2,692/mo
Est. payment
Explore your selling options
Work with a Zillow partner agent
Leverage their expertise and Zillow's premium Showcase listings to get your home seen by more buyers.
Get startedList with your own agent
Get your home in front of millions of buyers by listing it on Zillow.
Learn how to do itSell it yourself
Take full control of how buyers see your home on Zillow by listing For Sale by Owner (FSBO).
List your homeWhat's special
Zillow last checked:
Listing updated:
Listed by:
Oscar Brea, PA 407-614-5158,
LA ROSA RTY WINTER GARDEN LLC 407-614-5158
Bought with:
Keyshla Torres, 3570847
OPTIMA ONE REALTY, INC.
Source: Stellar MLS,MLS#: G5086968 Originating MLS: Lake and Sumter
Originating MLS: Lake and Sumter
Facts & features
Interior
Bedrooms & bathrooms
- Bedrooms: 4
- Bathrooms: 2
- Full bathrooms: 2
Primary bedroom
- Features: Walk-In Closet(s)
- Level: First
- Dimensions: 14x12
Bedroom 2
- Features: Built-in Closet
- Level: First
- Dimensions: 12x11
Bedroom 3
- Features: Built-in Closet
- Level: First
- Dimensions: 12x10
Bedroom 4
- Features: Built-in Closet
- Level: First
- Dimensions: 12x11
Primary bathroom
- Level: First
- Dimensions: 11x10
Bathroom 2
- Level: First
- Dimensions: 11x5
Balcony porch lanai
- Level: First
- Dimensions: 12x10
Dining room
- Level: First
- Dimensions: 14x12
Family room
- Level: First
- Dimensions: 14x16
Kitchen
- Level: First
- Dimensions: 14x11
Laundry
- Level: First
- Dimensions: 7x8
Living room
- Level: First
- Dimensions: 11x11
Heating
- Central
Cooling
- Central Air
Appliances
- Included: Dishwasher, Disposal, Exhaust Fan, Microwave, Range, Refrigerator
- Laundry: Inside, Laundry Room
Features
- Ceiling Fan(s), High Ceilings, Open Floorplan, Thermostat, Walk-In Closet(s)
- Flooring: Carpet, Ceramic Tile
- Doors: Sliding Doors
- Has fireplace: No
Interior area
- Total structure area: 2,580
- Total interior livable area: 1,971 sqft
Property
Parking
- Total spaces: 2
- Parking features: Garage - Attached
- Attached garage spaces: 2
- Details: Garage Dimensions: 20x20
Features
- Levels: One
- Stories: 1
- Exterior features: Irrigation System, Sidewalk
Lot
- Size: 6,053 Square Feet
Details
- Parcel number: 152225050200028200
- Special conditions: None
Construction
Type & style
- Home type: SingleFamily
- Property subtype: Single Family Residence
Materials
- Block, Stucco
- Foundation: Slab
- Roof: Shingle
Condition
- New construction: No
- Year built: 2020
Utilities & green energy
- Sewer: Public Sewer
- Water: Public
- Utilities for property: Electricity Connected, Sewer Connected, Water Connected
Community & HOA
Community
- Pet fee: $0 monthly
- Subdivision: CYPRESS OAKS PHASE III
HOA
- Has HOA: Yes
- HOA fee: $69 monthly
- HOA name: Empire Management Group
- HOA phone: 407-770-1748
Location
- Region: Groveland
Financial & listing details
- Price per square foot: $198/sqft
- Tax assessed value: $327,722
- Annual tax amount: $4,550
- Date on market: 9/18/2024
- Cumulative days on market: 3 days
- Listing terms: Cash,Conventional,FHA,VA Loan
- Ownership: Fee Simple
- Total actual rent: 0
- Electric utility on property: Yes
- Road surface type: Asphalt
Price history
| Date | Event | Price |
|---|---|---|
| 10/21/2024 | Sold | $390,000-2.3%$198/sqft |
Source:  Stellar MLS #G5086968 Report a problem Stellar MLS #G5086968 Report a problem | ||
| 9/26/2024 | Contingent | $399,000$202/sqft |
Source: My State MLS #11344888 Report a problem | ||
| 9/25/2024 | Pending sale | $399,000$202/sqft |
Source: Stellar MLS #G5086968 Report a problem | ||
| 9/18/2024 | Listed for sale | $399,000+42%$202/sqft |
Source: Stellar MLS #G5086968 Report a problem | ||
| 1/26/2021 | Sold | $281,054$143/sqft |
Source: Public Record Report a problem | ||
Public tax history
| Year | Property taxes | Tax assessment |
|---|---|---|
| 2025 | $5,409 +15.3% | $327,722 +12.5% |
| 2024 | $4,690 +3.1% | $291,290 +3% |
| 2023 | $4,550 +4.5% | $282,810 +3% |
| 2022 | $4,354 +24.1% | $274,576 +40.4% |
| 2021 | $3,509 | $195,575 |
Find assessor info on the county website
Neighborhood: 34736
Nearby homes
- $360,0003 bd2 ba1.7k sqft9370 Westmorely St, Groveland, FL 34736Sold

- $377,5004 bd2 ba1.9k sqft9382 Westmorely St, Groveland, FL 34736Sold

- $390,0004 bd2 ba2.1k sqft9395 Westmorely St, Groveland, FL 34736Sold
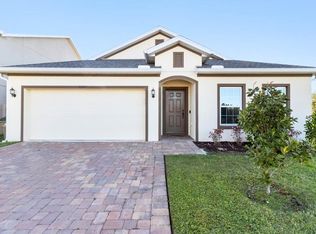
- $500,0005 bd3 ba3.3k sqft9391 Westmorely St, Groveland, FL 34736Sold

- $344,0004 bd2 ba1.7k sqft9379 Westmorely St, Groveland, FL 34736Sold
- $349,0004 bd2 ba1.8k sqft9355 Westmorely St, Groveland, FL 34736Sold
- $371,9004 bd2 ba1.8k sqft9374 Westmorely St, Groveland, FL 34736Off Market
- $363,8004 bd2 ba1.9k sqft9371 Westmorely St, Groveland, FL 34736Off Market
Nearby schools
GreatSchools rating
- 2/10Groveland Elementary SchoolGrades: PK-5Distance: 3 mi
- 4/10Gray Middle SchoolGrades: 6-8Distance: 3.4 mi
- 4/10South Lake High SchoolGrades: 9-12Distance: 0.8 mi
Get a cash offer in 3 minutes
Find out how much your home could sell for in as little as 3 minutes with a no-obligation cash offer.
Estimated market value
$374,800
Get a cash offer in 3 minutes
Find out how much your home could sell for in as little as 3 minutes with a no-obligation cash offer.
Estimated market value
$374,800
- Florida
- Lake County
- Groveland
- 34736
- 9366 Westmorely St
Nearby cities
Nearby zip codes
Other Groveland Topics
