Welcome to the Sought-after Community of Cypress Oaks. Built by Hanover Family Builders, this gently lived-in, popular Lexington model is lovingly cared for by the Original owners. And now is your chance to be a part of this lovely community, enjoy the Community Park or Dog Park, Trails, Pool, and Playground; all located nearby Shopping, Dining and with Major Roadways nearby to get you to All that Central Florida Living has to Offer it's Residents. First impressions say it All. A fantastic paver driveway, delightful architectural elements, a large yard, and a welcoming walk to the front door. You will quickly notice the upgrades throughout as you enter the large and bright foyer with high ceilings adjoining the formal living room/ office space. As you enter the kitchen, the 42" crowned cabinetry, stone counters, stainless appliances, a great breakfast bar, and a large walk-in pantry offer plenty of space for everyone to enjoy. The dining room can easily accommodate a round or square table, a beautiful Light fixture and also a window for natural light. Enter the family room, with tile floors and a large Shuttered Sliding Glass Door with access to the Screened Lanai. The Primary suite is spacious, with high ceilings, window and a large master walk-in closet. The private master bath boasts dual sinks, stone counters, tall cabinets, a seamless glass walk-in shower, a seperate water closet, and plenty of closet/shelve space. Down the hallway off the family room are three more bedrooms, all with ceiling fans, and ample closet space. Adjacent is a full-size guest bath also with double sinks, stone counters, tall cabinets and a tub/shower, beautifully designed with tile accents. The Laundry room is functional with additional shelving & storage space, plus an added window to keep it bright with natural light. Let's not forget the double-car garage and fully fenced yard. This home is Move-In-Ready. All Windows in the common areas have beautiful and convenient Shutters, Bedrooms have Blinds - Community scheduled Food Trucks happen the 1st Friday of the Month so Schedule your showing today and Tour this home and community soon.
Sold for $377,500
$377,500
9382 WESTMORELY STREET, GROVELAND, FL 34736
4beds
1,971sqft
Single Family Residence
Built in 2020
5,499 Square Feet Lot
$367,300 Zestimate®
$192/sqft
$2,376 Estimated rent
Home value
$367,300
$349,000 - $386,000
$2,376/mo
Zestimate® history
Owner options
List your home for rent
$2,376/mo
Rent Zestimate®
Find your next renter with Zillow Rental Manager. Plus, with online applications, you can quickly screen prospective tenants – for free.
$2,376/mo
Rent Zestimate®
Refinance and save
$2,586/mo
Est. payment
Refinancing to a lower rate could help reduce your monthly payments and save thousands over the life of the loan.
$2,586/mo
Est. payment
Explore your selling options
Work with a Zillow partner agent
Leverage their expertise and Zillow's premium Showcase listings to get your home seen by more buyers.
Get startedList with your own agent
Get your home in front of millions of buyers by listing it on Zillow.
Learn how to do itSell it yourself
Take full control of how buyers see your home on Zillow by listing For Sale by Owner (FSBO).
List your homeWhat's special
Fully fenced yardDouble-car garageStorage spaceLaundry roomSeperate water closetDual sinksFantastic paver driveway
Zillow last checked:
Listing updated:
Listed by:
Deanna Balcerak 407-325-1969,
CENTURY 21 PROFESSIONAL GROUP 407-573-2121,
David Balcerak 407-509-2164,
CENTURY 21 PROFESSIONAL GROUP
Bought with:
Mike Mondello, 3242684
RE/MAX PROPERTIES SW
Source: Stellar MLS,MLS#: O6132148 Originating MLS: Orlando Regional
Originating MLS: Orlando Regional
Facts & features
Interior
Bedrooms & bathrooms
- Bedrooms: 4
- Bathrooms: 2
- Full bathrooms: 2
Rooms
- Room types: Family Room, Utility Room
Primary bedroom
- Features: Ceiling Fan(s), En Suite Bathroom, Walk-In Closet(s)
- Level: First
- Dimensions: 12x12
Bedroom 2
- Features: Ceiling Fan(s), Built-in Closet
- Level: First
- Dimensions: 10x10
Bedroom 3
- Features: Ceiling Fan(s), Built-in Closet
- Level: First
- Dimensions: 10x12
Bedroom 4
- Features: Ceiling Fan(s), Built-in Closet
- Level: First
- Dimensions: 10x10
Balcony porch lanai
- Level: First
- Dimensions: 10x10
Dining room
- Level: First
- Dimensions: 10x10
Family room
- Features: Ceiling Fan(s)
- Level: First
- Dimensions: 12x12
Foyer
- Level: First
- Dimensions: 6x10
Kitchen
- Features: Breakfast Bar, Pantry, Stone Counters
- Level: First
- Dimensions: 14x8
Laundry
- Level: First
- Dimensions: 6x10
Living room
- Level: First
- Dimensions: 12x10
Heating
- Central, Electric
Cooling
- Central Air
Appliances
- Included: Dishwasher, Disposal, Dryer, Electric Water Heater, Microwave, Range, Refrigerator, Washer
- Laundry: Inside, Laundry Room
Features
- Ceiling Fan(s), High Ceilings, Kitchen/Family Room Combo, Primary Bedroom Main Floor, Open Floorplan, Solid Surface Counters, Solid Wood Cabinets, Split Bedroom, Stone Counters
- Flooring: Carpet, Ceramic Tile
- Doors: Sliding Doors
- Windows: Shutters
- Has fireplace: No
Interior area
- Total structure area: 2,580
- Total interior livable area: 1,971 sqft
Property
Parking
- Total spaces: 2
- Parking features: Driveway, Garage Door Opener
- Attached garage spaces: 2
- Has uncovered spaces: Yes
- Details: Garage Dimensions: 21x21
Features
- Levels: One
- Stories: 1
- Patio & porch: Covered, Porch, Rear Porch, Screened
- Exterior features: Rain Gutters, Sidewalk
- Pool features: In Ground
- Fencing: Vinyl
Lot
- Size: 5,499 Square Feet
- Features: In County, Landscaped, Level, Near Golf Course, Sidewalk
- Residential vegetation: Trees/Landscaped
Details
- Parcel number: 152225050200028600
- Zoning: PUD
- Special conditions: None
Construction
Type & style
- Home type: SingleFamily
- Architectural style: Florida,Ranch,Traditional
- Property subtype: Single Family Residence
Materials
- Block, Stucco
- Foundation: Slab
- Roof: Shingle
Condition
- Completed
- New construction: No
- Year built: 2020
Utilities & green energy
- Sewer: Public Sewer
- Water: Public
- Utilities for property: BB/HS Internet Available, Fiber Optics, Public, Sewer Connected, Street Lights, Water Connected
Community & HOA
Community
- Features: Association Recreation - Owned, Community Mailbox, Deed Restrictions, Dog Park, Park, Playground, Pool, Sidewalks
- Pet fee: $0 monthly
- Subdivision: CYPRESS OAKS
HOA
- Has HOA: Yes
- Amenities included: Playground, Pool, Recreation Facilities
- Services included: Community Pool, Maintenance Grounds, Recreational Facilities
- HOA fee: $69 monthly
- HOA name: Empire Management Gp
- HOA phone: 407-770-1748
Location
- Region: Groveland
Financial & listing details
- Price per square foot: $192/sqft
- Tax assessed value: $327,722
- Annual tax amount: $3,071
- Date on market: 8/7/2023
- Cumulative days on market: 44 days
- Listing terms: Cash,Conventional,FHA,USDA Loan,VA Loan
- Ownership: Fee Simple
- Total actual rent: 0
- Road surface type: Paved
Price history
| Date | Event | Price |
|---|---|---|
| 10/11/2023 | Sold | $377,500-1.9%$192/sqft |
Source:  Stellar MLS #O6132148 Report a problem Stellar MLS #O6132148 Report a problem | ||
| 9/21/2023 | Pending sale | $385,000$195/sqft |
Source: Stellar MLS #O6132148 Report a problem | ||
| 8/17/2023 | Price change | $385,000-3.1%$195/sqft |
Source: Stellar MLS #O6132148 Report a problem | ||
| 8/7/2023 | Listed for sale | $397,500+36.2%$202/sqft |
Source: Stellar MLS #O6132148 Report a problem | ||
| 12/10/2020 | Sold | $291,900$148/sqft |
Source: Public Record Report a problem | ||
Public tax history
| Year | Property taxes | Tax assessment |
|---|---|---|
| 2025 | $6,155 -0.1% | $327,722 -1.6% |
| 2024 | $6,159 +91.8% | $332,982 +60.5% |
| 2023 | $3,212 +4.6% | $207,480 +3% |
| 2022 | $3,071 +10.6% | $201,440 +3% |
| 2021 | $2,777 | $195,575 |
Find assessor info on the county website
Neighborhood: 34736
Nearby homes
- $390,0004 bd2 ba1.9k sqft9366 Westmorely St, Groveland, FL 34736Sold

- $360,0003 bd2 ba1.7k sqft9370 Westmorely St, Groveland, FL 34736Sold

- $390,0004 bd2 ba2.1k sqft9395 Westmorely St, Groveland, FL 34736Sold
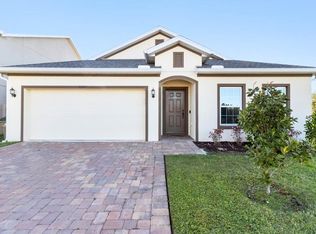
- $500,0005 bd3 ba3.3k sqft9391 Westmorely St, Groveland, FL 34736Sold

- $344,0004 bd2 ba1.7k sqft9379 Westmorely St, Groveland, FL 34736Sold
- $349,0004 bd2 ba1.8k sqft9355 Westmorely St, Groveland, FL 34736Sold
- $368,4004 bd2 ba1.8k sqft9374 Westmorely St, Groveland, FL 34736Off Market
- $363,8004 bd2 ba1.9k sqft9371 Westmorely St, Groveland, FL 34736Off Market
Nearby schools
GreatSchools rating
- 2/10Groveland Elementary SchoolGrades: PK-5Distance: 3 mi
- 4/10Gray Middle SchoolGrades: 6-8Distance: 3.4 mi
- 4/10South Lake High SchoolGrades: 9-12Distance: 0.8 mi
Schools provided by the listing agent
- Elementary: Groveland Elem
- Middle: Gray Middle
- High: South Lake High
Source: Stellar MLS. This data may not be complete. We recommend contacting the local school district to confirm school assignments for this home.
Get a cash offer in 3 minutes
Find out how much your home could sell for in as little as 3 minutes with a no-obligation cash offer.
Estimated market value
$367,300
Get a cash offer in 3 minutes
Find out how much your home could sell for in as little as 3 minutes with a no-obligation cash offer.
Estimated market value
$367,300
- Florida
- Lake County
- Groveland
- 34736
- 9382 WESTMORELY STREET
Nearby cities
Nearby zip codes
Other Groveland Topics
