COUNTRY COMFORT, PRIVACY, AND ROOM TO GROW! Set on over 5 private, gated acres in O’Brien, this beautifully maintained 2023 manufactured home offers modern amenities and space to enjoy the North Florida countryside. Whether you’re looking for a peaceful retreat or a place to begin your homesteading dreams, this property has plenty to offer. The 3-bedroom, 2-bathroom home features an open layout with a split-bedroom floor plan, combining inviting gathering spaces with comfortable privacy. Tape-and-textured walls in the common areas add a polished touch, while the spacious kitchen includes all kitchen appliances. A washer and dryer and partial furnishings are also included, making your move that much easier. Outside, a detached 4-car carport provides covered parking, and a 53-foot storage container with shelving offers generous space for tools, equipment, hobbies, or a workshop. Partial gutters are already installed, and two garden areas (one raised bed and one traditional garden) are ready for your vegetables or flowers. With acreage to spread out and room to make it your own, the possibilities are yours to explore. Enjoy the peaceful setting with the Suwannee River and North Florida’s freshwater springs nearby for boating, kayaking, swimming, and outdoor adventures. Come discover the space, comfort, and country lifestyle waiting for you in O’Brien!
For sale
$268,500
9367 254TH TERRACE, O'BRIEN, FL 32071
3beds
1,512sqft
Manufactured Home, Single Family Residence
Built in 2023
5.03 Acres Lot
$-- Zestimate®
$178/sqft
$-- HOA
What's special
Modern amenitiesComfortable privacyInviting gathering spaces
- 1 day
- 64
- 4
Likely to sell faster than
Zillow last checked:
Listing updated:
Listed by:
Lynda Granoff 386-984-7715,
POINTER PROPERTIES 386-984-7715
Source: Stellar MLS,MLS#: GC544078 Originating MLS: Gainesville-Alachua
Originating MLS: Gainesville-Alachua
Facts & features
Interior
Bedrooms & bathrooms
- Bedrooms: 3
- Bathrooms: 2
- Full bathrooms: 2
Primary bedroom
- Features: Walk-In Closet(s)
- Level: First
Kitchen
- Level: First
Living room
- Level: First
Heating
- Central
Cooling
- Central Air
Appliances
- Included: Dishwasher, Dryer, Range, Refrigerator, Washer
- Laundry: Laundry Room
Features
- Ceiling Fan(s), Open Floorplan, Thermostat, Walk-In Closet(s)
- Flooring: Vinyl
- Doors: Sliding Doors
- Has fireplace: No
Interior area
- Total structure area: 1,512
- Total interior livable area: 1,512 sqft
Video & virtual tour
Property
Parking
- Total spaces: 1
- Parking features: Carport
- Carport spaces: 1
Features
- Levels: One
- Stories: 1
- Exterior features: Garden, Rain Gutters, RV Hookup, Storage
Lot
- Size: 5.03 Acres
Details
- Parcel number: 0506S14E03831000030
- Zoning: A-1
- Special conditions: None
Construction
Type & style
- Home type: MobileManufactured
- Property subtype: Manufactured Home, Single Family Residence
Materials
- Vinyl Siding, Wood Frame
- Foundation: Pillar/Post/Pier
- Roof: Shingle
Condition
- New construction: No
- Year built: 2023
Utilities & green energy
- Sewer: Septic Tank
- Water: Well
- Utilities for property: Electricity Connected
Community & HOA
Community
- Pet fee: $0 monthly
- Subdivision: OAK HILL FARMS
HOA
- Has HOA: No
Location
- Region: Obrien
Financial & listing details
- Price per square foot: $178/sqft
- Annual tax amount: $852
- Date on market: 10/9/2026
- Cumulative days on market: 1 day
- Listing terms: Cash,FHA,VA Loan
- Ownership: Fee Simple
- Total actual rent: 0
- Electric utility on property: Yes
- Road surface type: Gravel
- Body type: Double Wide
Estimated market value
Not available
Estimated sales range
Not available
Not available
Price history
| Date | Event | Price |
|---|---|---|
| 10/10/2026 | Listed for sale | $268,500-0.6%$178/sqft |
Source:  Stellar MLS #GC544078 Report a problem Stellar MLS #GC544078 Report a problem | ||
| 10/8/2026 | Listing removed | $270,000$179/sqft |
Source:  NFMLS #131420 Report a problem NFMLS #131420 Report a problem | ||
| 9/25/2026 | Price change | $270,000-1.8%$179/sqft |
Source: NFMLS #131420 Report a problem | ||
| 9/11/2026 | Price change | $275,000-1.8%$182/sqft |
Source: NFMLS #131420 Report a problem | ||
| 8/23/2026 | Price change | $279,900-1.8%$185/sqft |
Source: NFMLS #131420 Report a problem | ||
| 8/3/2026 | Price change | $284,900-1.4%$188/sqft |
Source: NFMLS #131420 Report a problem | ||
| 7/1/2026 | Price change | $289,000-1.4%$191/sqft |
Source: NFMLS #131420 Report a problem | ||
| 6/17/2026 | Price change | $293,000-1.8%$194/sqft |
Source: NFMLS #131420 Report a problem | ||
| 6/11/2026 | Price change | $298,500-0.2%$197/sqft |
Source: NFMLS #131420 Report a problem | ||
| 5/26/2026 | Price change | $299,000-2%$198/sqft |
Source: NFMLS #131420 Report a problem | ||
| 5/13/2026 | Listed for sale | $305,000$202/sqft |
Source: NFMLS #131420 Report a problem | ||
Public tax history
Tax history is unavailable.
Monthly payment
Climate risks
Neighborhood: 32071
Similar homes
- $263,0003 bd2 ba1.4k sqft12190 208th St, O'Brien, FL 32071For Sale
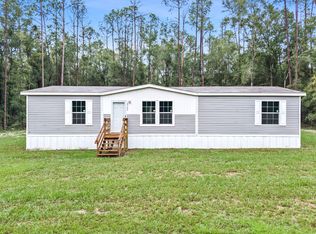 MLS ID #133600, Sondra Deaconescu, Georgia Florida Real Estate Services. NFMLS
 - $379,9002 bd2 ba1.5k sqft21657 57th Rd, O'Brien, FL 32071For Sale
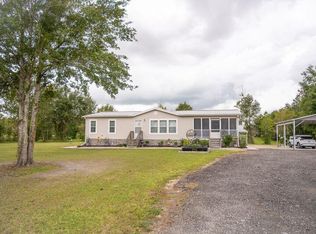
 MLS ID #800076, Karen Mcginty, Hatcher Realty Services, Inc. Branford. Dixie-Gilchrist Levy Counties BOR
 - $249,9003 bd2 ba1.5k sqft22045 131st Dr, O'Brien, FL 32071For Sale
 MLS ID #132368, Gail March Baker, BRANNON REAL ESTATE, LLC.. NFMLS
 - $249,0004 bd2 ba1.7k sqft5739 224th St, O'Brien, FL 32071For Sale
 MLS ID #133450, Michael Schultz, POOLE REALTY INC.. NFMLS
 - $225,0003 bd2 ba1k sqft20654 101st Dr, O'Brien, FL 32071For SaleMLS ID #796322, Kristy Perry, eXp Realty LLC. Dixie-Gilchrist Levy Counties BOR
- $249,9003 bd1 ba1.5k sqft15518 192ND STREET, O'BRIEN, FL 32071For Sale
 MLS ID #G5116576, Piper Beim, OPTIMA ONE REALTY, INC.. Stellar MLS
 - $260,0003 bd2 ba952 sqft4139 280th St, Branford, FL 32008For SaleMLS ID #799663, Rebecca Tindall, Pristine Properties. Dixie-Gilchrist Levy Counties BOR
