Custom-built home by Waters-Holland on a Manor homesite in Grantham Square - a seamless collaboration that perfectly captured the homeowner's vision. Soft whites inside and out, light hardwood floors, and a relaxed coastal vibe meet timeless classic architecture with soaring foyers, abundant windows, and thoughtful details throughout. Signature Waters-Holland craftsmanship with a sophisticated cast concrete fireplace featuring cannonballs. Interested in building your own dream home or touring available homes in Grantham Square? Contact the builder or Grantham Square sales team.
Sold for $909,427
$909,427
9368 Calder Cir, Ooltewah, TN 37363
3beds
2,724sqft
Single Family Residence
Built in 2026
4,791 Square Feet Lot
$914,100 Zestimate®
$334/sqft
$2,938 Estimated rent
Home value
$914,100
$868,000 - $960,000
$2,938/mo
Zestimate® history
Owner options
List your home for rent
$2,938/mo
Rent Zestimate®
Find your next renter with Zillow Rental Manager. Plus, with online applications, you can quickly screen prospective tenants – for free.
$2,938/mo
Rent Zestimate®
Refinance and save
$5,735/mo
Est. payment
Refinancing to a lower rate could help reduce your monthly payments and save thousands over the life of the loan.
$5,735/mo
Est. payment
Explore your selling options
Work with a Zillow partner agent
Leverage their expertise and Zillow's premium Showcase listings to get your home seen by more buyers.
Get startedList with your own agent
Get your home in front of millions of buyers by listing it on Zillow.
Learn how to do itSell it yourself
Take full control of how buyers see your home on Zillow by listing For Sale by Owner (FSBO).
List your homeWhat's special
Zillow last checked:
Listing updated:
Listed by:
Becky Cope English 423-364-6298,
The Agency Chattanooga
Bought with:
Comps Unrepresented Buyer
COMPS ONLY
Source: Greater Chattanooga Realtors,MLS#: 1534453
Facts & features
Interior
Bedrooms & bathrooms
- Bedrooms: 3
- Bathrooms: 4
- Full bathrooms: 3
- 1/2 bathrooms: 1
Primary bedroom
- Level: First
Bedroom
- Level: Second
Bedroom
- Level: Second
Primary bathroom
- Level: First
Bathroom
- Level: Second
Bathroom
- Level: Second
Other
- Level: First
Bonus room
- Level: Second
Dining room
- Level: First
Great room
- Level: First
Kitchen
- Level: First
Laundry
- Level: First
Heating
- Central, Heat Pump, Natural Gas
Cooling
- Central Air, Ceiling Fan(s), Electric, Multi Units
Appliances
- Included: Disposal, Dishwasher, Gas Range, Gas Water Heater, Plumbed For Ice Maker, Stainless Steel Appliance(s), Tankless Water Heater, Vented Exhaust Fan
- Laundry: Electric Dryer Hookup, In Hall, Laundry Room, Main Level, Washer Hookup
Features
- Built-in Features, Cathedral Ceiling(s), Ceiling Fan(s), Chandelier, Crown Molding, Double Vanity, Entrance Foyer, Eat-in Kitchen, High Ceilings, High Speed Internet, Kitchen Island, Open Floorplan, Pantry, Primary Downstairs, Recessed Lighting, Smart Thermostat, Storage, Stone Counters, Walk-In Closet(s), Wired for Data, Tub/shower Combo, En Suite, Separate Dining Room
- Flooring: Tile, Engineered Hardwood
- Windows: Aluminum Frames, Insulated Windows, Low-Emissivity Windows, Wood Frames, Clad
- Basement: Crawl Space
- Number of fireplaces: 1
- Fireplace features: Gas Log, Great Room, Ventless
Interior area
- Total structure area: 2,724
- Total interior livable area: 2,724 sqft
- Finished area above ground: 2,724
Property
Parking
- Total spaces: 2
- Parking features: Concrete, Driveway, Garage, Garage Door Opener, Off Street, Garage Faces Front
- Attached garage spaces: 2
Features
- Levels: One and One Half
- Stories: 2
- Patio & porch: Covered, Front Porch, Patio, Rear Porch
- Exterior features: Lighting, Private Yard, Rain Gutters, Smart Irrigation
- Has view: Yes
- View description: Neighborhood
Lot
- Size: 4,791 Square Feet
- Dimensions: 52 x 100
- Features: Gentle Sloping, Landscaped, Sprinklers In Front, Sprinklers In Rear, Views, Zero Lot Line
Details
- Parcel number: 150f J 007
- Other equipment: Dehumidifier, Irrigation Equipment
Construction
Type & style
- Home type: SingleFamily
- Architectural style: Contemporary
- Property subtype: Single Family Residence
Materials
- Brick, Cement Siding
- Foundation: Brick/Mortar, Pillar/Post/Pier
- Roof: Asphalt,Shingle
Condition
- Under Construction
- New construction: Yes
- Year built: 2026
Details
- Builder name: Waters-Holland Residential Builders
Utilities & green energy
- Sewer: Public Sewer
- Water: Public
- Utilities for property: Electricity Connected, Natural Gas Connected, Sewer Connected, Underground Utilities, Water Connected
Community & HOA
Community
- Features: Curbs, Park, Street Lights, Sidewalks, Pond
- Security: Carbon Monoxide Detector(s), Secured Garage/Parking, Smoke Detector(s)
- Subdivision: Grantham Square
HOA
- Has HOA: Yes
- Amenities included: Landscaping, Maintenance Grounds, Management, Park, Pond Year Round, Trash
Location
- Region: Ooltewah
Financial & listing details
- Price per square foot: $334/sqft
- Tax assessed value: $170,000
- Annual tax amount: $644
- Date on market: 5/11/2026
- Listing terms: Cash,Conventional
Price history
| Date | Event | Price |
|---|---|---|
| 5/8/2026 | Sold | $909,427+809.4%$334/sqft |
Source: Greater Chattanooga Realtors #1534453 Report a problem | ||
| 6/13/2025 | Sold | $100,000$37/sqft |
Source: Public Record Report a problem | ||
Public tax history
| Year | Property taxes | Tax assessment |
|---|---|---|
| 2025 | $644 +28% | $42,500 +88.9% |
| 2024 | $503 | $22,500 |
| 2023 | $503 | $22,500 |
| 2022 | $503 | $22,500 |
| 2021 | $503 +4% | $22,500 |
| 2020 | $484 | -- |
Find assessor info on the county website
Neighborhood: 37363
Nearby homes
- $100,0001 acre9362 Calder Cir, Ooltewah, TN 37363Sold
- $976,0004 bd5 ba2.9k sqft9374 Calder Cir, Ooltewah, TN 37363Sold

- $170,0001 acre9356 Calder Cir, Ooltewah, TN 37363Off Market
- $938,0384 bd4 ba2.7k sqft9363 Calder Cir, Ooltewah, TN 37363Sold
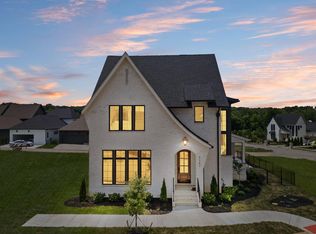
- $940,300-- bd-- ba2.8k sqft9380 Calder Cir, Ooltewah, TN 37363Off Market
- $170,0001 acre9359 Calder Cir, Ooltewah, TN 37363Off Market
- $170,0001 acre9355 Calder Cir, Ooltewah, TN 37363Off Market
- $170,0001 acre9350 Calder Cir, Ooltewah, TN 37363Off Market
Nearby schools
GreatSchools rating
- 7/10Wolftever Creek Elementary SchoolGrades: PK-5Distance: 1.8 mi
- 7/10Ooltewah Middle SchoolGrades: 6-8Distance: 1.8 mi
- 5/10Ooltewah High SchoolGrades: 9-12Distance: 3.9 mi
Schools provided by the listing agent
- Elementary: Wolftever Creek Elementary
- Middle: Ooltewah Middle
- High: Ooltewah
Source: Greater Chattanooga Realtors. This data may not be complete. We recommend contacting the local school district to confirm school assignments for this home.
Get a cash offer in 3 minutes
Find out how much your home could sell for in as little as 3 minutes with a no-obligation cash offer.
Estimated market value
$914,100
Get a cash offer in 3 minutes
Find out how much your home could sell for in as little as 3 minutes with a no-obligation cash offer.
Estimated market value
$914,100
- Tennessee
- Hamilton County
- Ooltewah
- 37363
- 9368 Calder Cir
