Skip main navigation
Under contract - not showing
  • $999,000

    9374 Calder Cir, Ooltewah, TN 37363

    4beds
    2,952sqft
    : 
    Loading
    Get pre-qualified
    Single Family Residence, Residential
    Built in 2020
    0.38 Acres Lot
    $-- Zestimate®
    $338/sqft
    $300/mo HOA

    What's special

    Double ovensWalk-in tiled showerOversized two-car garageOpen-concept floor planThoughtful custom finishes throughoutCustom vanitiesAbundant cabinet space
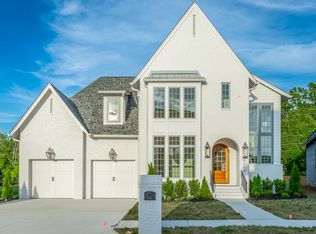
    Welcome to luxury living in the highly sought-after Grantham Square community! This custom-built Waters-Holland home offers approximately 2,952 square feet of beautifully designed living space with 4 bedrooms and 4.5 bathrooms. Each bedroom features its own private bath and walk-in closet, providing comfort and privacy for family and guests alike. From the moment you enter, you'll be impressed by the stunning barrel ceiling, rich hardwood floors, crown molding, and thoughtful custom finishes throughout. The open-concept floor plan seamlessly connects the spacious living room, dining area, and kitchen, creating the perfect space for entertaining. The kitchen features an oversized island, quartz countertops, with abundant cabinet space, premium stainless steel Bosch appliances, double ovens, a microwave drawer, and a large pantry. The primary suite and an additional bedroom are conveniently located on the main level. The luxurious primary bath features custom vanities, a walk-in tiled shower, freestanding soaking tub, and a custom-designed walk-in closet. Upstairs, you'll find two additional bedrooms, each with private baths and walk-in closets, along with unfinished attic space that offers incredible potential for a home office or additional storage. Enjoy outdoor living year-round on the large screened porch overlooking the beautifully landscaped yard. Additional features include an oversized two-car garage, custom cabinetry throughout, a laundry room with built-in storage and utility sink, and a sprinkler system for easy lawn maintenance. Situated in one of Ooltewah's premier communities, this exceptional home combines timeless craftsmanship with modern luxury. Buyers to confirm pertinent information.
    6 days
    |
    604
    |
    23
    |

    Likely to sell faster than

    Zillow last checked:

    Listing updated:

    Listed by:

    Marla Allen 615-977-4634,

    United Real Estate Middle Tennessee 615-624-8380

    Source: RealTracs MLS as distributed by MLS GRID,MLS#: 3260258MLS Logo

      Facts & features

      Interior

      Bedrooms & bathrooms
      • Bedrooms: 4
      • Bathrooms: 5
      • Full bathrooms: 4
      • 1/2 bathrooms: 1
      • Main level bedrooms: 2
      Bedroom 1
      • Features: Walk-In Closet(s)
      • Level: Walk-In Closet(s)
      • Area: 224 Square Feet
      • Dimensions: 16x14
      Bedroom 2
      • Features: Walk-In Closet(s)
      • Level: Walk-In Closet(s)
      • Area: 143 Square Feet
      • Dimensions: 11x13
      Bedroom 3
      • Features: Walk-In Closet(s)
      • Level: Walk-In Closet(s)
      • Area: 154 Square Feet
      • Dimensions: 11x14
      Bedroom 4
      • Features: Walk-In Closet(s)
      • Level: Walk-In Closet(s)
      • Area: 154 Square Feet
      • Dimensions: 11x14
      Primary bathroom
      • Features: Double Vanity
      • Level: Double Vanity
      Dining room
      • Area: 234 Square Feet
      • Dimensions: 13x18
      Kitchen
      • Features: Pantry
      • Level: Pantry
      • Area: 270 Square Feet
      • Dimensions: 15x18
      Living room
      • Area: 360 Square Feet
      • Dimensions: 20x18
      Other
      • Features: Breakfast Room
      • Level: Breakfast Room
      • Area: 120 Square Feet
      • Dimensions: 12x10
      Other
      • Features: Utility Room
      • Level: Utility Room
      Heating
      • Central, Heat Pump
      Cooling
      • Ceiling Fan(s), Central Air, Electric
      Appliances
      • Included: Double Oven, Electric Oven, Built-In Gas Range, Dishwasher, Disposal, Microwave, Refrigerator, Stainless Steel Appliance(s)
      Features
      • Bookcases, Built-in Features, Ceiling Fan(s), Entrance Foyer, Extra Closets, High Ceilings, Open Floorplan, Pantry, Walk-In Closet(s), High Speed Internet
      • Flooring: Wood, Tile
      • Basement: Crawl Space
      • Number of fireplaces: 1
      • Fireplace features: Family Room
      Interior area
      • Total structure area: 2,952
      • Total interior livable area: 2,952 sqft
      • Finished area above ground: 2,952

      Property

      Parking
      • Total spaces: 2
      • Parking features: Garage Faces Side
      • Garage spaces: 2
      Features
      • Levels: Two
      • Stories: 2
      • Patio & porch: Patio, Covered, Porch, Screened
      • Fencing: Back Yard
      Lot
      • Size: 0.38 Acres
      • Features: Level
      • Topography: Level
      Details
      • Parcel number: 150F J 008
      • Special conditions: Standard
      • Other equipment: Irrigation System

      Construction

      Type & style
      • Home type: SingleFamily
      • Property subtype: Single Family Residence, Residential
      Materials
      • Brick
      • Roof: Asphalt
      Condition
      • New construction: No
      • Year built: 2020

      Utilities & green energy

      • Sewer: Public Sewer
      • Water: Public
      • Utilities for property: Electricity Available, Water Available
      Green energy
      • Energy efficient items: Water Heater

      Community & HOA

      Community
      • Security: Security System, Smoke Detector(s)
      • Subdivision: Grantham Square
      HOA
      • Has HOA: Yes
      • Services included: Maintenance Grounds, Trash
      • HOA fee: $300 monthly
      Location
      • Region: Ooltewah

      Financial & listing details

      • Price per square foot: $338/sqft
      • Tax assessed value: $1,170,300
      • Annual tax amount: $4,444
      • Date on market: 7/3/2026
      • Electric utility on property: Yes

        Estimated market value

        Not available

        Estimated sales range

        Not available

        Not available

        Price history

        DateEventPrice
        7/7/2026Pending sale$999,000$338/sqft
        Source: RealTracs MLS as distributed by MLS GRID #3260258 Report a problem
        7/3/2026Listed for sale$999,000-0.1%$338/sqft
        Source: RealTracs MLS as distributed by MLS GRID #3260258 Report a problem
        12/4/2023Sold$1,000,000+33.3%$339/sqft
        Source: Public Record Report a problem
        12/21/2021Sold$750,000-6.1%$254/sqft
        Source: Public Record Report a problem
        11/8/2021Listed for sale$799,000+35.9%$271/sqft
        Source: Owner Report a problem
        11/5/2020Sold$587,800$199/sqft
        Source: Public Record Report a problem

        Public tax history

        YearProperty taxesTax assessment
        2025$4,444 +36.5%$292,575 +101.7%
        2024$3,254 $145,050
        2023$3,254 $145,050
        2022$3,254 +0.3%$145,050
        2021$3,245 +570.6%$145,050
        2020$484 --

        Find assessor info on the county website

        Monthly payment

        Est. payment

        Payment breakdown

        Explore the cost of this home by adjusting the details. Changes won't be saved.
        All calculations are estimates and provided by Zillow, Inc. for informational purposes only. Actual amounts may vary.
        HOA fees may include property taxes on listings classified as Co-Ops. Contact the listing agent and/or owner for fee details.
        Mortgage interest rates are dependent on a number of factors, including credit score, down payment, and repayment length. Interest rate data provided by Zillow Group Marketplace, Inc. as of 1/1/1970 from various mortgage lenders with which we have lead or other similar arrangements; the Estimated Payment is an average of those rates.
        See how much you could borrow to make a competitive offer.

        Climate risks

        Neighborhood: 37363

        Getting around

        1 / 100
        Car-Dependent
        26 / 100
        Somewhat Bikeable

        Nearby schools

        GreatSchools rating
        Schools provided by the listing agent
        • Elementary: Wolftever Creek Elementary School
        • Middle: Ooltewah Middle School
        • High: Ooltewah High School

        Source: RealTracs MLS as distributed by MLS GRID. This data may not be complete. We recommend contacting the local school district to confirm school assignments for this home.

        A local agent can set up tours, give advice and negotiate with sellers.

        Browse local experts

        Similar homes

        Skip to the end of the carouselSkip to the beginning of the carousel