Looking for a spacious home and a spacious yard? This well-maintained 4-bedroom, 2.5-bath home is nestled on just under a 0.5-acre lot. NO HOA and features a large above-ground swimming pool, a private enclosed hot tub, a huge patio slab with an outdoor fire place, and a 1 year old solar system to be paid off by the seller at closing. This property backs to Forest Ridge Park. Enjoy the comfort of serene living in this beautiful Schertz, Texas, home. Conveniently located with easy access to IH 35, a short commute to Randolph AFB, and the Forum shopping center. Schedule your tour today!
Sold
Price Unknown
937 BLUE FOREST DR, Schertz, TX 78154
4beds
2,599sqft
Single Family Residence
Built in 2003
0.45 Acres Lot
$458,000 Zestimate®
$--/sqft
$2,328 Estimated rent
Home value
$458,000
$435,000 - $481,000
$2,328/mo
Zestimate® history
Owner options
List your home for rent
$2,328/mo
Rent Zestimate®
Find your next renter with Zillow Rental Manager. Plus, with online applications, you can quickly screen prospective tenants – for free.
$2,328/mo
Rent Zestimate®
Refinance and save
Refinancing to a lower rate could help reduce your monthly payments and save thousands over the life of the loan.
Explore your selling options
Work with a Zillow partner agent
Leverage their expertise and Zillow's premium Showcase listings to get your home seen by more buyers.
Get startedList with your own agent
Get your home in front of millions of buyers by listing it on Zillow.
Learn how to do itSell it yourself
Take full control of how buyers see your home on Zillow by listing For Sale by Owner (FSBO).
List your homeWhat's special
Private enclosed hot tubOutdoor fire placeSpacious yardHuge patio slabForum shopping centerSpacious home
Zillow last checked:
Listing updated:
Listed by:
Christina Cardenas TREC #762511 (210) 213-8409,
Vision Real Estate
Source: LERA MLS,MLS#: 1758199
Facts & features
Interior
Bedrooms & bathrooms
- Bedrooms: 4
- Bathrooms: 3
- Full bathrooms: 2
- 1/2 bathrooms: 1
Primary bedroom
- Features: Sitting Room, Walk-In Closet(s), Ceiling Fan(s), Full Bath
- Area: 368
- Dimensions: 23 x 16
Bedroom 2
- Area: 154
- Dimensions: 14 x 11
Bedroom 3
- Area: 132
- Dimensions: 12 x 11
Bedroom 4
- Area: 132
- Dimensions: 12 x 11
Primary bathroom
- Features: Tub/Shower Separate, Double Vanity, Soaking Tub
- Area: 220
- Dimensions: 22 x 10
Dining room
- Area: 120
- Dimensions: 12 x 10
Family room
- Area: 289
- Dimensions: 17 x 17
Kitchen
- Area: 210
- Dimensions: 15 x 14
Living room
- Area: 156
- Dimensions: 13 x 12
Heating
- Heat Pump, Electric
Cooling
- Ceiling Fan(s), Central Air, Heat Pump
Appliances
- Included: Cooktop, Built-In Oven, Range, Disposal, Dishwasher, Plumbed For Ice Maker, Electric Water Heater
- Laundry: Main Level, Washer Hookup, Dryer Connection
Features
- Two Living Area, Separate Dining Room, Kitchen Island, Breakfast Bar, Pantry, Utility Room Inside, 1st Floor Lvl/No Steps, High Ceilings, High Speed Internet, All Bedrooms Downstairs, Walk-In Closet(s), Master Downstairs, Ceiling Fan(s), Solid Counter Tops
- Flooring: Carpet, Ceramic Tile
- Has basement: No
- Attic: Pull Down Storage
- Number of fireplaces: 1
- Fireplace features: One, Living Room
Interior area
- Total structure area: 2,599
- Total interior livable area: 2,599 sqft
Property
Parking
- Total spaces: 2
- Parking features: Two Car Garage
- Garage spaces: 2
Features
- Levels: One
- Stories: 1
- Patio & porch: Patio, Covered
- Exterior features: Sprinkler System, Rain Gutters, Solar Panels
- Has private pool: Yes
- Pool features: Above Ground
- Has spa: Yes
- Spa features: Heated
- Fencing: Privacy
Lot
- Size: 0.45 Acres
- Features: 1/4 - 1/2 Acre, 1/2-1 Acre, Curbs, Sidewalks
- Residential vegetation: Mature Trees
Details
- Additional structures: Shed(s)
- Parcel number: 1G1049601000900000
Construction
Type & style
- Home type: SingleFamily
- Property subtype: Single Family Residence
Materials
- 4 Sides Masonry, Stucco
- Foundation: Slab
- Roof: Composition
Condition
- Pre-Owned
- New construction: No
- Year built: 2003
Utilities & green energy
- Electric: GVEC
- Sewer: CITY, Sewer System
- Water: CITY, Water System
- Utilities for property: Cable Available, City Garbage service
Green energy
- Energy generation: Solar
Community & HOA
Community
- Features: Other
- Security: Smoke Detector(s), Security System Owned, Prewired
- Subdivision: Forest Ridge
Location
- Region: Schertz
Financial & listing details
- Tax assessed value: $432,957
- Annual tax amount: $8,826
- Date on market: 9/11/2025
- Cumulative days on market: 10 days
- Listing terms: Conventional,FHA,VA Loan,Cash
- Road surface type: Paved
Price history
| Date | Event | Price |
|---|---|---|
| 4/5/2024 | Sold | -- |
Source:  LERA MLS #1758199 Report a problem LERA MLS #1758199 Report a problem | ||
| 3/22/2024 | Pending sale | $435,000$167/sqft |
Source: LERA MLS #1758199 Report a problem | ||
| 3/18/2024 | Contingent | $435,000$167/sqft |
Source: LERA MLS #1758199 Report a problem | ||
| 3/13/2024 | Listed for sale | $435,000+16%$167/sqft |
Source: LERA MLS #1758199 Report a problem | ||
| 7/19/2021 | Sold | -- |
Source: Agent Provided Report a problem | ||
| 6/22/2021 | Pending sale | $375,000$144/sqft |
Source: LERA MLS #1538194 Report a problem | ||
| 6/15/2021 | Contingent | $375,000$144/sqft |
Source: LERA MLS #1538194 Report a problem | ||
| 6/11/2021 | Listed for sale | $375,000+19.1%$144/sqft |
Source: LERA MLS #1538194 Report a problem | ||
| 9/6/2008 | Listing removed | $314,900$121/sqft |
Source: Keller Williams Realty #737912 Report a problem | ||
| 8/14/2008 | Listed for sale | $314,900$121/sqft |
Source: Keller Williams Realty #737912 Report a problem | ||
Public tax history
| Year | Property taxes | Tax assessment |
|---|---|---|
| 2025 | $8,309 +63.8% | $432,957 +6.4% |
| 2024 | $5,072 -12% | $406,846 +1.7% |
| 2023 | $5,764 -34.7% | $400,000 -2% |
| 2022 | $8,826 +20.5% | $407,963 +20% |
| 2021 | $7,323 +2.7% | $339,843 +4.5% |
| 2020 | $7,133 | $325,235 +6.6% |
| 2019 | -- | $304,967 +5.5% |
| 2018 | $6,504 -2.2% | $289,000 -3.2% |
| 2017 | $6,652 +1.2% | $298,412 +0.6% |
| 2016 | $6,572 +6.6% | $296,674 +5.7% |
| 2015 | $6,168 | $280,587 +4.2% |
| 2014 | $6,168 | $269,279 +2.4% |
| 2013 | -- | $262,947 -2.4% |
| 2012 | -- | $269,489 -5.5% |
| 2011 | -- | $285,192 +1.8% |
| 2010 | -- | $280,161 -2.4% |
| 2009 | -- | $287,020 |
| 2008 | -- | $287,020 +6.6% |
| 2007 | -- | $269,272 +8.4% |
| 2006 | -- | $248,351 +9.6% |
| 2005 | -- | $226,561 +3.9% |
| 2004 | -- | $218,142 |
Find assessor info on the county website
Neighborhood: 78154
Nearby homes
- $569,1005 bd3 ba3.2k sqft933 Blue Forest Dr, Schertz, TX 78154Off Market
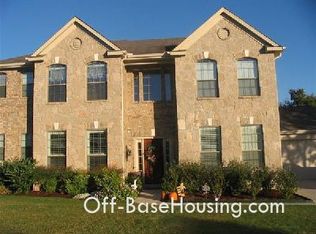
- $9,112-- bd-- ba-- sqftIke Ln, Schertz, TX 78154Off Market
- $498,300-- bd2 ba3.2k sqft941 Blue Forest Dr, Schertz, TX 78154Off Market
- $161,565-- bd2 ba3k sqft929 Blue Forest Dr, Schertz, TX 78154Off Market
- $--4 bd3 ba3k sqft929 Blue Forest Dr, Schertz, TX 78154Sold
- $355,200-- bd-- ba-- sqft929 Blue Forest Dr, Schertz, TX 78154Off Market
- $481,4005 bd3 ba3.5k sqft945 Blue Forest Dr, Schertz, TX 78154Off Market
- $575,0005 bd4 ba3.4k sqft949 Blue Forest Dr, Schertz, TX 78154Pending
Nearby schools
GreatSchools rating
- 8/10Laura Ingalls Wilder Intermediate SchoolGrades: 5-6Distance: 0.6 mi
- 7/10Ray D Corbett Junior High SchoolGrades: 7-8Distance: 4.7 mi
- 5/10Samuel Clemens High SchoolGrades: 9-12Distance: 2.1 mi
Schools provided by the listing agent
- Elementary: Norma J Paschal
- Middle: Corbett
- High: Samuel Clemens
- District: Schertz-Cibolo-Universal City Isd
Source: LERA MLS. This data may not be complete. We recommend contacting the local school district to confirm school assignments for this home.
Get a cash offer in 3 minutes
Find out how much your home could sell for in as little as 3 minutes with a no-obligation cash offer.
Estimated market value
$458,000
Get a cash offer in 3 minutes
Find out how much your home could sell for in as little as 3 minutes with a no-obligation cash offer.
Estimated market value
$458,000
- Texas
- Guadalupe County
- Schertz
- 78154
- 937 BLUE FOREST DR
Nearby cities
Nearby zip codes
Other Schertz Topics
