Welcome home to this beautifully updated two-story retreat offering 3,495 square feet of thoughtfully designed living space on a rare half-acre lot backing onto a peaceful greenbelt, meaning no backyard neighbors! With 5 spacious bedrooms and 3.5 bathrooms, this home provides the perfect blend of comfort, functionality, and space for everyday living and entertaining. Inside, you'll find stunning commercial-grade luxury vinyl plank flooring throughout, fresh interior and exterior paint, a beautifully remodeled fireplace, an updated half bath, and a gorgeous primary bathroom renovation completed in 2023. Every improvement has been made with quality and care, creating a home that is truly move-in ready. Step outside and discover your own private backyard oasis. Designed for entertaining, the expansive outdoor space features a sparkling pool, pool house, covered pavilion, covered patio, Florida room, and storage shed, all overlooking the serene greenbelt for added privacy and beautiful views. Additional highlights include a roof replaced in 2018 and an HVAC system with approximately two years remaining on its warranty, providing added peace of mind. This is more than just a house; it's a home that has been lovingly maintained, beautifully updated, and is ready to welcome its next owners to make lasting memories.
Pending
$575,000
949 Blue Forest Drive, Schertz, TX 78154
5beds
3,495sqft
:
Get pre-qualified$4,023/mo
Single Family Residence
Built in 2003
0.5 Acres Lot
$-- Zestimate®
$165/sqft
$-- HOA
What's special
Sparkling poolPool houseBeautifully updated two-story retreatUpdated half bathPrivate backyard oasisStorage shedFlorida room
- 14 days |
- 579 |
- 70 |
Zillow last checked:
Listing updated:
Listed by:
Kimberly Molder TREC #707625 (210) 264-3291,
LPT Realty, LLC
Source: LERA MLS,MLS#: 2001274
Facts & features
Interior
Bedrooms & bathrooms
- Bedrooms: 5
- Bathrooms: 4
- Full bathrooms: 3
- 1/2 bathrooms: 1
Primary bedroom
- Area: 252
- Dimensions: 14 x 18
Bedroom 2
- Area: 224
- Dimensions: 14 x 16
Bedroom 3
- Area: 165
- Dimensions: 11 x 15
Bedroom 4
- Area: 169
- Dimensions: 13 x 13
Bedroom 5
- Area: 224
- Dimensions: 16 x 14
Primary bathroom
- Features: Shower Only, Double Vanity
- Area: 130
- Dimensions: 10 x 13
Dining room
- Area: 156
- Dimensions: 12 x 13
Family room
- Area: 272
- Dimensions: 17 x 16
Kitchen
- Area: 216
- Dimensions: 12 x 18
Living room
- Area: 154
- Dimensions: 11 x 14
Heating
- Central, Electric
Cooling
- 16+ SEER AC, Ceiling Fan(s), Two Central, Wall/Window Unit(s)
Appliances
- Included: Self Cleaning Oven, Microwave, Range, Disposal, Dishwasher, Water Softener Rented, Electric Water Heater, ENERGY STAR Qualified Appliances, High Efficiency Water Heater
- Laundry: Main Level, Washer Hookup, Dryer Connection
Features
- Two Living Area, Eat-in Kitchen, Breakfast Bar, Pantry, Study/Library, Florida Room, Utility Room Inside, Walk-In Closet(s), Master Downstairs, Ceiling Fan(s), Chandelier, Programmable Thermostat
- Flooring: Ceramic Tile, Laminate
- Windows: Window Coverings
- Has basement: No
- Number of fireplaces: 1
- Fireplace features: One
Interior area
- Total interior livable area: 3,495 sqft
Property
Parking
- Total spaces: 2
- Parking features: Two Car Garage, Garage Door Opener
- Garage spaces: 2
Features
- Levels: Two
- Stories: 2
- Patio & porch: Patio, Covered, Deck
- Exterior features: Sprinkler System, Rain Gutters
- Has private pool: Yes
- Pool features: In Ground, Community
- Fencing: Privacy
Lot
- Size: 0.5 Acres
- Features: Greenbelt, 1/2-1 Acre
- Residential vegetation: Mature Trees, Mature Trees (ext feat)
Details
- Additional structures: Shed(s)
- Parcel number: 1G1049601001200000
Construction
Type & style
- Home type: SingleFamily
- Property subtype: Single Family Residence
Materials
- Brick, 4 Sides Masonry, Fiber Cement
- Foundation: Slab
- Roof: Heavy Composition
Condition
- Pre-Owned
- New construction: No
- Year built: 2003
Details
- Builder name: Benchmark
Utilities & green energy
- Electric: GVEC
- Gas: N/A
- Sewer: Schertz/City
- Water: Schertz/City
Green energy
- Energy efficient items: Variable Speed HVAC
Community & HOA
Community
- Features: Jogging Trails
- Security: Security System Owned
- Subdivision: Forest Ridge
Location
- Region: Schertz
Financial & listing details
- Price per square foot: $165/sqft
- Tax assessed value: $368,337
- Annual tax amount: $8,789
- Price range: $575K - $575K
- Date on market: 7/17/2026
- Cumulative days on market: 15 days
- Listing terms: Conventional,FHA,VA Loan,Cash
Estimated market value
Not available
Estimated sales range
Not available
$3,516/mo
Price history
| Date | Event | Price |
|---|---|---|
| 7/25/2026 | Pending sale | $575,000$165/sqft |
Source:  LERA MLS #2001274 Report a problem LERA MLS #2001274 Report a problem | ||
| 7/19/2026 | Contingent | $575,000$165/sqft |
Source: LERA MLS #2001274 Report a problem | ||
| 7/17/2026 | Listed for sale | $575,000+19.8%$165/sqft |
Source: LERA MLS #2001274 Report a problem | ||
| 8/3/2021 | Sold | -- |
Source: LERA MLS #1541921 Report a problem | ||
| 8/2/2021 | Pending sale | $479,990$137/sqft |
Source: LERA MLS #1541921 Report a problem | ||
| 7/7/2021 | Contingent | $479,990$137/sqft |
Source: LERA MLS #1541921 Report a problem | ||
| 7/2/2021 | Listed for sale | $479,990+20%$137/sqft |
Source: LERA MLS #1541921 Report a problem | ||
| 7/31/2018 | Sold | -- |
Source: LERA MLS #1320336 Report a problem | ||
| 7/27/2018 | Pending sale | $399,999$114/sqft |
Source: Simmonds Real Estate Inc. #1320336 Report a problem | ||
| 6/22/2018 | Listed for sale | $399,999$114/sqft |
Source: Simmonds Real Estate Inc. #1320336 Report a problem | ||
Public tax history
| Year | Property taxes | Tax assessment |
|---|---|---|
| 2021 | $7,536 | $368,337 +4.5% |
| 2020 | $7,536 | $352,625 +5.6% |
| 2019 | -- | $334,045 +0.2% |
| 2018 | $7,385 +1.6% | $333,433 +0.4% |
| 2017 | $7,270 -1.7% | $332,080 -2.2% |
| 2016 | $7,399 +6.4% | $339,402 +5.7% |
| 2015 | $6,957 | $321,228 +3.7% |
| 2014 | $6,957 | $309,894 +7.5% |
| 2013 | -- | $288,258 -2.4% |
| 2012 | -- | $295,216 -6% |
| 2011 | -- | $313,895 |
| 2010 | -- | $313,895 +4.5% |
| 2009 | -- | $300,261 |
| 2008 | -- | $300,261 +6.6% |
| 2007 | -- | $281,596 +6.3% |
| 2006 | -- | $264,873 +9.6% |
| 2005 | -- | $241,689 -1.4% |
| 2004 | -- | $245,040 |
Find assessor info on the county website
Monthly payment
Est. payment
Payment breakdown
Explore the cost of this home by adjusting the details. Changes won't be saved.Climate risks
Neighborhood: 78154
Nearby schools
GreatSchools rating
- 8/10Laura Ingalls Wilder Intermediate SchoolGrades: 5-6Distance: 0.6 mi
- 7/10Ray D Corbett Junior High SchoolGrades: 7-8Distance: 4.7 mi
- 5/10Samuel Clemens High SchoolGrades: 9-12Distance: 2.1 mi
Schools provided by the listing agent
- Elementary: Paschall
- Middle: Corbett
- High: Samuel Clemens
- District: Schertz-Cibolo-Universal City Isd
Source: LERA MLS. This data may not be complete. We recommend contacting the local school district to confirm school assignments for this home.
- $481,4005 bd3 ba3.5k sqft945 Blue Forest Dr, Schertz, TX 78154Off Market
- $488,8004 bd2 ba3.1k sqft953 Blue Forest Dr, Schertz, TX 78154Off Market

- $498,300-- bd2 ba3.2k sqft941 Blue Forest Dr, Schertz, TX 78154Off Market
- $357,100-- bd3 ba2.2k sqft4309 Deep Spring Pass, Schertz, TX 78154Off Market
- $503,7004 bd4 ba3.7k sqft4305 Deep Spring Pass, Schertz, TX 78154Off Market
- $462,300-- bd2 ba3.1k sqft4315 Deep Spring Pass, Schertz, TX 78154Off Market
- $--4 bd3 ba2.5k sqft937 Blue Forest Dr, Schertz, TX 78154Sold
- $518,600-- bd2 ba3.4k sqft948 Blue Forest Dr, Schertz, TX 78154Off Market
A local agent can set up tours, give advice and negotiate with sellers.
Similar homes
- $620,0005 bd4 ba4k sqft740 Mesa Verde, Schertz, TX 78154For Sale
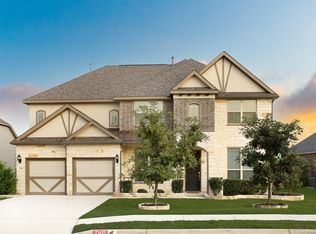
 MLS ID #2003565, Charles Acosta TREC #648243, RE/MAX Preferred, REALTORS. LERA MLS
 - $475,0004 bd2 ba2.4k sqft1112 FAWN DR, Schertz, TX 78154For Sale
 MLS ID #1999691, Jana Cervantes TREC #802447, Better Homes and Gardens Winans. LERA MLS
 - $525,0004 bd3 ba2.3k sqft2012 Breton Pass, Schertz, TX 78154Active
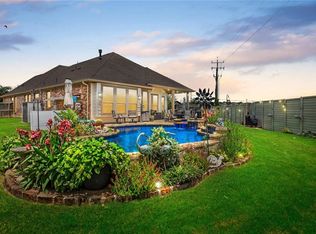
 MLS ID #621167, Melissa Carpenter, RE/MAX Corridor. Central Texas MLS
 - $487,5004 bd4 ba3k sqft4501 RIDGE PEAK DR, Schertz, TX 78154For Sale
 MLS ID #1973395, Kelly Johnson TREC #703469, Phyllis Browning Company. LERA MLS
 - $525,0005 bd3 ba3k sqft3601 Sumter Glade, Schertz, TX 78154For SaleMLS ID #1997305, Christopher Pate TREC #804576, Levi Rodgers Real Estate Group. LERA MLS
- $415,0004 bd3 ba3.1k sqft3512 ANGORA TRL, Schertz, TX 78154For SaleMLS ID #1961065, Stephen Malouff TREC #512038, Malouff Realty, LLC. LERA MLS
- $469,9005 bd4 ba3.6k sqft2536 Woodbridge way, Schertz, TX 78154For SaleMLS ID #1991746, April Martinez TREC #547060, Bliss Real Estate, LLC. LERA MLS
- $495,0004 bd3 ba2.9k sqft2925 BENT TREE DR, Schertz, TX 78154For SaleMLS ID #1972433, Cheryl McClintock TREC #471303, Randolph Field Realty, Inc.. LERA MLS
- $485,0004 bd3 ba3.3k sqft487 Covered Bridge, Schertz, TX 78154For SaleMLS ID #1958845, Yamel Romano TREC #723170, Realty Advantage. LERA MLS
- $419,9004 bd3 ba3k sqft3804 Arroyo Seco, Schertz, TX 78154For SaleMLS ID #1943230, Sally Garza TREC #551025, Coldwell Banker D'Ann Harper. LERA MLS
- $592,9004 bd3 ba2.6k sqft4752 Terrel Point, Schertz, TX 78154New ConstructionLERA MLS
- $743,0004 bd5 ba3.9k sqft120 Lincoln, Schertz, TX 78154For SaleMLS ID #1999813, Janet Wright TREC #609483, BHHS Don Johnson Realtors - SA. LERA MLS
- $384,9005 bd3 ba3.4k sqft2704 ASHLEY MDW, Schertz, TX 78154For SaleMLS ID #1960412, Ausha Cameron TREC #797701, Real Broker, LLC. LERA MLS
- $337,0004 bd3 ba3k sqft3601 MARIETTA LN, Schertz, TX 78154For SaleMLS ID #1996225, Katie Griffin-Ross TREC #471181, RE/MAX Associates. LERA MLS
- $296,6253 bd3 ba2.1k sqft3512 William Scarbrough, Schertz, TX 78154For SaleMLS ID #2004333, Leslie Klaftenegger TREC #618393, Phyllis Browning Company. LERA MLS
- $525,0004 bd3 ba2.5k sqft15710 Fair Ln, Selma, TX 78154For SaleMLS ID #1972053, Luis Galindo TREC #626032, Orchard Brokerage. LERA MLS
- $389,0004 bd2 ba2.3k sqft1325 Black Oak Dr, Schertz, TX 78154For SaleMLS ID #1993928, Lauren Dowlen TREC #639628, Full Spectrum Realty. LERA MLS
- $449,9004 bd3 ba2.6k sqft12512 Sky Creek, Schertz, TX 78154New ConstructionMLS ID #2004107, Patrick McGrath TREC #434432, Meritage Homes Realty. LERA MLS
- $515,0004 bd4 ba3.2k sqft108 CINNABAR TRL, Cibolo, TX 78108For SaleMLS ID #1999129, Veronica Mendoza TREC #732052, eXp Realty. LERA MLS
- $375,0004 bd3 ba3.2k sqft1644 Jasmine Dr, Schertz, TX 78154ActiveMLS ID #618199, Julie Gezella, BHHS Don Johnson REALTORS - NB. Central Texas MLS
