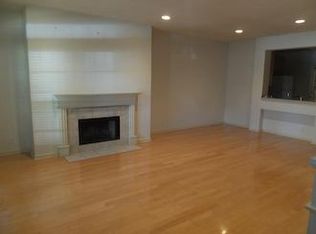
Welcome to 937 E 67th Street, a thoughtfully updated townhome offering refined comfort & an exceptional Monon Row location in the heart of Broad Ripple. Set on a quieter street yet just steps from the Monon Trail, this residence delivers the perfect balance of walkability, privacy & modern living. The interior has been completely refreshed with new hardwood flooring on the main floor & new carpet upstairs, updated lighting & a clean, cohesive design that feels both elevated and inviting. The renovated kitchen features stainless steel appliances, new quartz countertops & updated cabinetry, opening seamlessly to the living & dining areas-ideal for everyday living & entertaining. The back porch off of the kitchen offers sunlight a quiet place for coffee in the morning. A new electric fireplace anchors the main living space, adding warmth & contemporary style. Upstairs bathrooms have been fully updated with new finishes & fixtures, creating a spa-like feel. Major mechanical improvements provide peace of mind & reinforce the home's true move-in-ready condition. Enjoy effortless access to Broad Ripple's restaurants, coffee shops, boutiques & cultural attractions, including the nearby Indianapolis Art Center, while still enjoying the comfort of a quiet residential setting. This is an opportunity to own a fully updated home where quality finishes, thoughtful improvements & location come together beautifully.
Sold
Zillow last checked:
Listing updated:
Bought with:
Stephen Clark
Compass Indiana, LLC
Angelo Caruso
Compass Indiana, LLC
Source: MIBOR as distributed by MLS GRID,MLS#: 22079165
Price history
| Date | Event | Price |
|---|---|---|
| 3/2/2026 | Sold | $389,900$177/sqft |
Source:  MIBOR as distributed by MLS GRID #22079165 Report a problem MIBOR as distributed by MLS GRID #22079165 Report a problem | ||
| 1/19/2026 | Pending sale | $389,900$177/sqft |
Source: MIBOR as distributed by MLS GRID #22079165 Report a problem | ||
| 1/14/2026 | Listed for sale | $389,900+30%$177/sqft |
Source: MIBOR as distributed by MLS GRID #22079165 Report a problem | ||
| 11/23/2021 | Sold | $300,000-1.6%$136/sqft |
Source: MIBOR as distributed by MLS GRID #21813064 Report a problem | ||
| 10/25/2021 | Pending sale | $304,900$138/sqft |
Source: MIBOR as distributed by MLS GRID #21813064 Report a problem | ||
| 10/14/2021 | Listed for sale | $304,900+17.7%$138/sqft |
Source: MIBOR as distributed by MLS GRID #21813064 Report a problem | ||
| 8/18/2021 | Listing removed | -- |
Source: Zillow Rental Manager Report a problem | ||
| 7/27/2021 | Listed for rent | $2,200$1/sqft |
Source: Zillow Rental Manager Report a problem | ||
| 10/4/2016 | Sold | $259,000+8.6%$117/sqft |
Source: Public Record Report a problem | ||
| 11/1/2004 | Sold | $238,500$108/sqft |
Source: MIBOR as distributed by MLS GRID #2450881 Report a problem | ||
Nearby homes

Get a cash offer in 3 minutes
Find out how much your home could sell for in as little as 3 minutes with a no-obligation cash offer.
Estimated market value
$396,900
