Skip main navigation
Closed
  • $502,500

    937 Forest Ave APT 3, Evanston, IL 60202

    3beds
    1,536sqft
    Condominium, Single Family Residence
    Built in 1925
    -- sqft lot
    $561,900 Zestimate®
    $327/sqft
    $3,057 Estimated rent

    Home value

    $561,900

    $517,000 - $612,000

    $3,057/mo

    Zestimate® history
    Loading
    Loading...

    Owner options

    List your home for rent

    $3,057/mo

    Rent Zestimate®

    Find your next renter with Zillow Rental Manager. Plus, with online applications, you can quickly screen prospective tenants – for free.

    Learn more

    $3,057/mo

    Rent Zestimate®

    Refinance and save

    $4,329/mo

    Est. payment

    Refinancing to a lower rate could help reduce your monthly payments and save thousands over the life of the loan.

    See today's rates

    $4,329/mo

    Est. payment

    Explore your selling options

    Work with a Zillow partner agent

    Leverage their expertise and Zillow's premium Showcase listings to get your home seen by more buyers.

    Get started

    List with your own agent

    Get your home in front of millions of buyers by listing it on Zillow.

    Learn how to do it

    Sell it yourself

    Take full control of how buyers see your home on Zillow by listing For Sale by Owner (FSBO).

    List your home

    What's special

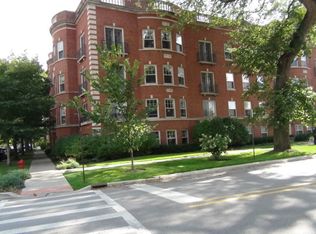
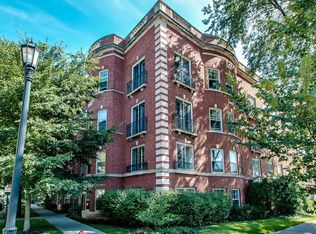
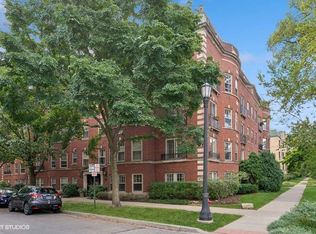
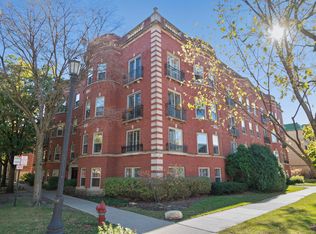
    The truth is, life is best at the top ... floor! This sun-drenched corner, top-floor condo in a vintage building with modern amenities like central AC and in-unit laundry in SE Evanston blocks from the lake lives like a single-family home. Open the doors of the charming Juliette balcony and/or the Bay windows in the open floorplan living room - dining room and take in refreshing lake breezes and serene sunset views. The versatility of the large living space means endless room configurations and the comfort of knowing you won't hear any footsteps above you. Off of the LR and opposite stained glass, is a butler's pantry with ample storage that leads you to the lovely kitchen. Down the hall, the first bedroom is a jewel box that can also be a library, office or study complete with built-in California Closets custom shelving. The second bedroom fits a king-size bed and is currently set up as an office and workout area. The jumbo primary bedroom, where sunrises fill the space, has enough space for a king-size bed, couch and more, so you'll love making this your end-of-day landing pad. The marble ensuite full bath rounds out the unit. Out back is the most inviting fenced shared patio with a grill, table and chairs and couches, and more small sitting areas scattered throughout. Well maintained building with healthy reserves 3 blocks to Lee Street Beach and blocks to the El and Metra. Across the street from Lincoln Elementary and a short walk to Nichols Middle School -- and also to coffee shops, restaurants, bakeries, bookstores, boutiques, grocery shopping (Jewel, Trader Joe's, Binny's and Whole Foods) and more! **Ask the listing agent about available parking for rent across the street.

    Zillow last checked:

    Listing updated:

    Listing courtesy of:

    Deborah Evans 847-866-8200,

    Coldwell Banker Realty

    Bought with:

    Jennifer Bustillo

    Compass

    Source: MRED as distributed by MLS GRID,MLS#: 12478958MLS Logo

    Facts & features

    Interior

    Bedrooms & bathrooms
    • Bedrooms: 3
    • Bathrooms: 2
    • Full bathrooms: 2
    Primary bedroom
    • Features: Flooring (Hardwood), Window Treatments (Window Treatments), Bathroom (Full, Shower Only)
    • Level: Main
    • Area: 234 Square Feet
    • Dimensions: 18X13
    Bedroom 2
    • Features: Flooring (Hardwood), Window Treatments (Window Treatments)
    • Level: Main
    • Area: 169 Square Feet
    • Dimensions: 13X13
    Bedroom 3
    • Features: Flooring (Hardwood), Window Treatments (Window Treatments)
    • Level: Main
    • Area: 99 Square Feet
    • Dimensions: 11X9
    Dining room
    • Features: Flooring (Hardwood)
    Kitchen
    • Features: Kitchen (Pantry-Butler, Granite Counters), Flooring (Hardwood), Window Treatments (Some Tilt-In Windows)
    • Level: Main
    • Area: 130 Square Feet
    • Dimensions: 10X13
    Living room
    • Features: Flooring (Hardwood), Window Treatments (Window Treatments)
    • Level: Main
    • Area: 975 Square Feet
    • Dimensions: 25X39
    Heating
    • Natural Gas, Forced Air
    Cooling
    • Central Air
    Appliances
    • Laundry: Washer Hookup, In Unit
    Features
    • Storage, Built-in Features, Bookcases, High Ceilings, Historic/Period Mlwk, Open Floorplan, Dining Combo, Granite Counters, Pantry
    • Flooring: Hardwood
    • Windows: Drapes
    • Basement: Unfinished,Full
    • Number of fireplaces: 1
    • Fireplace features: Gas Log, Living Room
    • Common walls with other units/homes: End Unit
    Interior area
    • Total structure area: 0
    • Total interior livable area: 1,536 sqft

    Property

    Accessibility
    • Accessibility features: No Disability Access
    Features
    • Patio & porch: Patio
    Details
    • Parcel number: 11192230321018
    • Special conditions: List Broker Must Accompany

    Construction

    Type & style
    • Home type: Condo
    • Property subtype: Condominium, Single Family Residence
    Materials
    • Brick
    Condition
    • New construction: No
    • Year built: 1925
    • Major remodel year: 2004

    Utilities & green energy

    • Sewer: Public Sewer
    • Water: Lake Michigan

    Community & neighborhood

    Location
    • Region: Evanston

    HOA & financial

    HOA
    • Has HOA: Yes
    • HOA fee: $786 monthly
    • Amenities included: Bike Room/Bike Trails, Storage, Patio
    • Services included: Water, Insurance, Exterior Maintenance, Lawn Care, Scavenger, Snow Removal

    Other

    Other facts
    • Listing terms: Conventional
    • Ownership: Condo

    Price history

    DateEventPrice
    11/13/2025Sold$502,500+0.5%$327/sqft
    Source: MRED as distributed by MLS GRID #12478958 Report a problem
    10/13/2025Contingent$500,000$326/sqft
    Source: MRED as distributed by MLS GRID #12478958 Report a problem
    10/9/2025Price change$500,000-9%$326/sqft
    Source: MRED as distributed by MLS GRID #12478958 Report a problem
    9/23/2025Price change$549,500-4.4%$358/sqft
    Source: MRED as distributed by MLS GRID #12478958 Report a problem
    8/14/2025Listed for sale$575,000+38.6%$374/sqft
    Source: MRED as distributed by MLS GRID #12442636 Report a problem
    4/1/2004Sold$415,000$270/sqft
    Source: Public Record Report a problem

    Public tax history

    YearProperty taxesTax assessment
    2024-- $38,860 +0%
    2023$8,605 +4.5%$38,859
    2022$8,232 -5.2%$38,859 +7.8%
    2021$8,687 +0.7%$36,063
    2020$8,630 +2.9%$36,063 -8.1%
    2019$8,386 +8.3%$39,222 +23.7%
    2018$7,746 +2.5%$31,709
    2017$7,560 +2.3%$31,709
    2016$7,393 -11.8%$31,709 -6.4%
    2015$8,379 +0.8%$33,874
    2014$8,314 +2.6%$33,874
    2013$8,107 +1.1%$33,874 -7%
    2012$8,019 +3.3%$36,433
    2011$7,761 $36,433

    Find assessor info on the county website

    Neighborhood: 60202

    Nearby schools

    GreatSchools rating
    Schools provided by the listing agent
    • Elementary: Lincoln Elementary School
    • Middle: Nichols Middle School
    • High: Evanston Twp High School
    • District: 65

    Source: MRED as distributed by MLS GRID. This data may not be complete. We recommend contacting the local school district to confirm school assignments for this home.

    Get a cash offer in 3 minutes
    Find out how much your home could sell for in as little as 3 minutes with a no-obligation cash offer.
    Estimated market value
    $561,900
    Get a cash offer in 3 minutes
    Find out how much your home could sell for in as little as 3 minutes with a no-obligation cash offer.
    Estimated market value
    $561,900