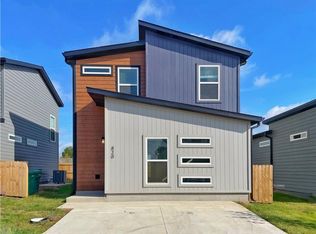
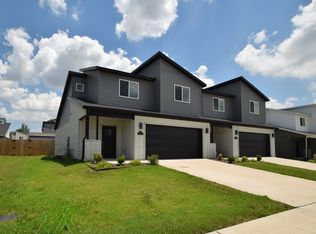
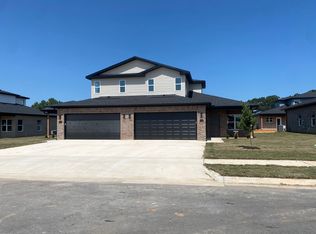

Ready for you to call home, this duplex is tucked away in a walkable neighborhood just off Hwy 102, but close to everything; shopping, restaurants, pharmacy, gas station and much more! This newly painted unit features new wood-look ceramic tile flooring throughout in all main living areas. The living room has a cozy fireplace which is connected to the kitchen and dining area. The sliding glass door leads to a concrete patio where you can enjoy grilling out with family. The kitchen has all appliances: fridge, stove, OTR microwave, garbage disposal and dishwasher. The laundry room is just off the main hall and leads to the garage (washer/dryer not included). Down the hall are 2 bedrooms with large closets and a hall bathroom complete with storage area for your extras. The master suite is very spacious with tray ceiling/ceiling fan and large walk-in master closet. The large master bathroom features his and her sinks, jacuzzi tub and separate shower.
Applicant screening required, must meet eligibility with at least 650 credit score, income is 3x the rental amount, current employment of no less than one year, no criminal background, and no collections.
Renter is responsible for all utilities and cable/internet and lawn care.
Lease is for one year. No exceptions.
Pay $1500 monthly rent with $1500 deposit OR pay $1625 monthly no deposit. Pets are negotiable, may require additional deposit and/or pet rent.
Townhouse for rent
Accepts Zillow applications
$1,500/moFees may apply
937 Oak Crossing Dr, Centerton, AR 72719
3beds
1,478sqft
Price may not include required fees and charges. Price shown reflects the lease term provided. Learn more|
Townhouse
Available now
Cats, small dogs OK
Air conditioner, central air
None laundry
None parking
Central, none
What's special
Large walk-in master closetSeparate showerJacuzzi tubCozy fireplaceKitchen has all appliancesNewly painted unit
- 105 days |
- -- |
- -- |
Zillow last checked:
Listing updated:
Travel times
Facts & features
Interior
Bedrooms & bathrooms
- Bedrooms: 3
- Bathrooms: 2
- Full bathrooms: 2
Heating
- Contact manager
Cooling
- Air Conditioner, Central Air
Appliances
- Laundry: Contact manager
Interior area
- Total interior livable area: 1,478 sqft
Property
Parking
- Parking features: Contact manager
- Details: Contact manager
Features
- Patio & porch: Contact manager
- Exterior features: Contact manager
Details
- Additional structures: Contact manager
- Other equipment: Contact manager
Construction
Type & style
- Home type: Townhouse
- Property subtype: Townhouse
Building
Management
- Pets allowed: Yes
Community & HOA
Community
- Features: Contact manager
HOA
- Amenities included: Contact manager
Location
- Region: Centerton
Financial & listing details
- Lease term: 1 Year
Nearby apartments for rent


Price history
| Date | Event | Price |
|---|---|---|
| 4/7/2026 | Listed for rent | $1,500$1/sqft |
Source: Zillow Rentals Report a problem | ||
Neighborhood: 72719
Nearby schools
GreatSchools rating
- 6/10Osage Creek Elementary SchoolGrades: K-4Distance: 3.4 mi
- 10/10Lincoln Junior High SchoolGrades: 7-8Distance: 3.7 mi
- 9/10Bentonville West High SchoolGrades: 9-12Distance: 3.4 mi