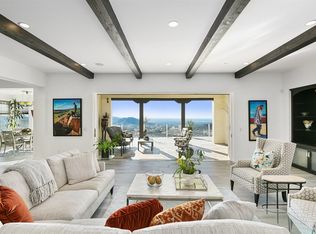
Welcome to "The Jewel of The Estates" - a luxurious sanctuary sitting on over half an acre of meticulously landscaped grounds with a breathtaking 180-degree panoramic vista of coastal and mountain views and nestled within the prestigious gated enclave of The Estates at San Elijo Hills. This Hacienda-style masterpiece spans over 6,400 SqFt of living space with impeccable craftsmanship and no expense being spared to create a residence of unparalleled beauty. The gourmet kitchen features double islands with custom Vienna granite, ZLINE gas stove, double oven, microwave, JennAir refrigerator, double dishwasher, warming drawer, Fisher Paykel built-in coffee machine, crushed ice machine, two custom copper apron front sinks, and a frameless glass window overlooking custom bar. The spacious layout features 5 bedroom suites including a private guest suite with its own entrance and 7.5 bathrooms — 2 of the bedrooms are on the ground level. The primary suite exudes elegance with a retreat area and glass wall opening up to the expansive viewing deck where you can enjoy the dream-like view. Additional highlights include a gym/yoga studio, a spacious media loft, wine room, and a pool room all perfect for indoor recreation. With a plethora of amenities, the backyard provides a modern resort-like experience with a 55’ vanishing edge pool and spa heated with a solar thermal, a sprawling 400 SqFt custom view deck, built-in BBQ, fire pits, and a travertine basketball court. Entertain guests in style with a full kitchen, steam shower, and indoor/outdoor living spaces complete with fire features while music pumps from both the outdoor and underwater speakers. The pool/spa house supplements the experience with its steam room, full bathroom, murphy bed and kitchenette. Explore the lush surroundings adorned with fruit trees and herb gardens, or retreat to the private entry courtyard for moments of tranquility. 4 fireplaces, 2 laundry areas, custom draperies and shutters throughout, whole house water filtration system, and 43 solar panels! It is easy to see where the $1,000,000 in upgrades and improvements went!! Resting at the highest point of San Diego’s North County Coastal, San Elijo hills is known for its ocean and sunset views and is a short walk to community amenities and shopping. Other community draws include the high ranking schools, hiking, picnic & bbq areas, playgrounds, dog park, community center...and all are within walking distance. Come live the life you deserve!
Sold for $4,200,000
Listed by: Compass • Chris Taylor • Contact: 949-294-2506
Bought with: Compass
$4,200,000
937 Pearl Dr, San Marcos, CA 92078
5beds
6,417sqft
Single Family Residence
Built in 2014
0.59 Acres Lot
$4,566,400 Zestimate®
$655/sqft
$7,816 Estimated rent
Home value
$4,566,400
$4.25M - $4.93M
$7,816/mo
Zestimate® history
Owner options
List your home for rent
$7,816/mo
Rent Zestimate®
Find your next renter with Zillow Rental Manager. Plus, with online applications, you can quickly screen prospective tenants – for free.
$7,816/mo
Rent Zestimate®
Refinance and save
$26,620/mo
Est. payment
Refinancing to a lower rate could help reduce your monthly payments and save thousands over the life of the loan.
$26,620/mo
Est. payment
Explore your selling options
Work with a Zillow partner agent
Leverage their expertise and Zillow's premium Showcase listings to get your home seen by more buyers.
Get startedList with your own agent
Get your home in front of millions of buyers by listing it on Zillow.
Learn how to do itSell it yourself
Take full control of how buyers see your home on Zillow by listing For Sale by Owner (FSBO).
List your homeWhat's special
Herb gardensFruit treesWine roomFull kitchenMurphy bedMountain viewsMusic pumps
Zillow last checked:
Listing updated:
Listed by:
Chris Taylor DRE #01474504 949.294.2506,
Compass,
Joshua Hartman DRE #02210680,
Compass
Bought with:
Chris Taylor, DRE #01474504
Compass
Source: CRMLS,MLS#: OC24054597 Originating MLS: California Regional MLS
Originating MLS: California Regional MLSFacts & features
Interior
Bedrooms & bathrooms
- Bedrooms: 5
- Bathrooms: 8
- Full bathrooms: 7
- 1/2 bathrooms: 1
- Main level bathrooms: 2
- Main level bedrooms: 2
Rooms
- Room types: Bonus Room, Bedroom, Den, Entry/Foyer, Exercise Room, Family Room, Foyer, Game Room, Guest Quarters, Great Room, Kitchen, Laundry, Loft, Living Room, Primary Bathroom, Primary Bedroom, Media Room, Office, Other, Pantry, Retreat
Bathroom
- Features: Bathroom Exhaust Fan, Bathtub, Enclosed Toilet, Hollywood Bath, Remodeled, Separate Shower, Upgraded, Vanity
Kitchen
- Features: Kitchen Island, Kitchen/Family Room Combo, Remodeled, Self-closing Drawers, Updated Kitchen, Walk-In Pantry
Heating
- Forced Air, Fireplace(s), Natural Gas, Zoned
Cooling
- Central Air, Zoned
Appliances
- Included: Built-In Range, Convection Oven, Double Oven, Dishwasher, Gas Cooktop, Gas Water Heater, Ice Maker, Microwave, Refrigerator, Range Hood
- Laundry: Washer Hookup, Electric Dryer Hookup, Gas Dryer Hookup, Laundry Room
Features
- Breakfast Bar, Built-in Features, Balcony, Breakfast Area, Ceiling Fan(s), Cathedral Ceiling(s), Separate/Formal Dining Room, Eat-in Kitchen, Granite Counters, High Ceilings, Intercom, Multiple Staircases, Pantry, Recessed Lighting, Wired for Data, Wired for Sound, Bedroom on Main Level, Entrance Foyer, Loft, Primary Suite, Walk-In Pantry
- Flooring: Carpet, Stone, Tile
- Doors: Double Door Entry, French Doors, Panel Doors, Sliding Doors
- Windows: Bay Window(s), Double Pane Windows
- Has fireplace: Yes
- Fireplace features: Family Room, Living Room, Primary Bedroom, Outside
- Common walls with other units/homes: No Common Walls
Interior area
- Total interior livable area: 6,417 sqft
Property
Parking
- Total spaces: 6
- Parking features: Garage
- Attached garage spaces: 4
- Uncovered spaces: 2
Features
- Levels: Two
- Stories: 2
- Entry location: Ground
- Patio & porch: Rear Porch, Concrete, Covered, Deck, Front Porch, Open, Patio, Porch, Stone
- Exterior features: Barbecue, Rain Gutters, Fire Pit, Sport Court
- Has private pool: Yes
- Pool features: Gas Heat, Heated, Infinity, In Ground, Permits, Private, Solar Heat, Salt Water
- Has spa: Yes
- Spa features: Heated, In Ground, Permits, Private, Solar Heat
- Fencing: Glass,Partial,Stucco Wall,Wood,Wrought Iron
- Has view: Yes
- View description: Coastline, Park/Greenbelt, Hills, Ocean, Panoramic
- Has water view: Yes
- Water view: Coastline,Ocean
Lot
- Size: 0.59 Acres
- Features: Level, Sprinklers Timer, Sprinkler System
Details
- Additional structures: Guest House Attached
- Parcel number: 6792901200
- Zoning: R1
- Special conditions: Standard
- Other equipment: Intercom
Construction
Type & style
- Home type: SingleFamily
- Architectural style: Spanish
- Property subtype: Single Family Residence
Materials
- Drywall, Glass, Concrete, Stone, Stucco, Wood Siding
- Foundation: Concrete Perimeter, Slab
- Roof: Spanish Tile
Condition
- Updated/Remodeled,Turnkey
- New construction: No
- Year built: 2014
Utilities & green energy
- Electric: 220 Volts in Garage
- Sewer: Public Sewer
- Water: Public
- Utilities for property: Cable Available, Electricity Connected, Natural Gas Connected, Phone Available, Sewer Connected, Water Connected
Green energy
- Energy efficient items: Windows
- Energy generation: Solar
Community & HOA
Community
- Features: Biking, Dog Park, Hiking, Park, Sidewalks, Gated
- Security: Security System, Carbon Monoxide Detector(s), Fire Sprinkler System, Gated Community
- Subdivision: San Marcos
HOA
- Has HOA: Yes
- Amenities included: Controlled Access, Maintenance Grounds
- HOA fee: $174 monthly
- HOA name: San Elijo Hills Association
- HOA phone: 760-431-2522
Location
- Region: San Marcos
Financial & listing details
- Price per square foot: $655/sqft
- Tax assessed value: $4,284,000
- Annual tax amount: $48,435
- Date on market: 4/1/2024
- Cumulative days on market: 10 days
- Listing terms: Cash,Conventional,Contract,1031 Exchange,FHA,Fannie Mae,Freddie Mac,Submit,VA Loan
- Road surface type: Paved
Price history
| Date | Event | Price |
|---|---|---|
| 5/17/2024 | Sold | $4,200,000-4.5%$655/sqft |
Source:  CRMLS #OC24054597 Report a problem CRMLS #OC24054597 Report a problem | ||
| 4/12/2024 | Pending sale | $4,400,000$686/sqft |
Source: CRMLS #OC24054597 Report a problem | ||
| 4/1/2024 | Listed for sale | $4,400,000+55.8%$686/sqft |
Source: CRMLS #OC24054597 Report a problem | ||
| 11/24/2020 | Listing removed | $2,825,000$440/sqft |
Source: Keller Williams Realty #NDP2000255 Report a problem | ||
| 11/24/2020 | Pending sale | $2,825,000$440/sqft |
Source: Keller Williams Realty #NDP2000255 Report a problem | ||
| 11/24/2020 | Listed for sale | $2,825,000$440/sqft |
Source: Keller Williams Realty #NDP2000255 Report a problem | ||
| 11/23/2020 | Sold | $2,825,000$440/sqft |
Source:  CRMLS #NDP2000255 Report a problem CRMLS #NDP2000255 Report a problem | ||
| 10/17/2020 | Pending sale | $2,825,000$440/sqft |
Source: Keller Williams Realty #NDP2000255 Report a problem | ||
| 10/3/2020 | Listed for sale | $2,825,000+10.1%$440/sqft |
Source: Keller Williams Realty #NDP2000255 Report a problem | ||
| 10/12/2018 | Sold | $2,565,000-3.9%$400/sqft |
Source: Public Record Report a problem | ||
| 10/12/2018 | Listed for sale | $2,670,000$416/sqft |
Source: Keller Williams Realty #180045525 Report a problem | ||
| 9/14/2018 | Pending sale | $2,670,000$416/sqft |
Source: Keller Williams Realty #180045525 Report a problem | ||
| 8/16/2018 | Listed for sale | $2,670,000+76.2%$416/sqft |
Source: Keller Williams Realty #180045525 Report a problem | ||
| 6/10/2014 | Sold | $1,515,000$236/sqft |
Source: Public Record Report a problem | ||
Public tax history
| Year | Property taxes | Tax assessment |
|---|---|---|
| 2025 | $48,435 +46.7% | $4,284,000 +42.9% |
| 2024 | $33,019 +2% | $2,997,912 +2% |
| 2023 | $32,370 +1.8% | $2,939,130 +2% |
| 2022 | $31,796 +1.9% | $2,881,500 +2% |
| 2021 | $31,217 +7.8% | $2,825,000 +8% |
| 2020 | $28,952 +3.2% | $2,616,300 +2% |
| 2019 | $28,062 +40.8% | $2,565,000 +45.7% |
| 2018 | $19,935 +2% | $1,761,014 +2% |
| 2017 | $19,544 +1.7% | $1,726,485 +2% |
| 2016 | $19,210 +9.2% | $1,692,633 +9.5% |
| 2015 | $17,591 +186.3% | $1,545,269 +207.7% |
| 2014 | $6,145 | $502,269 +0.5% |
| 2013 | -- | $500,000 -48.2% |
| 2012 | -- | $965,939 |
| 2011 | -- | $965,939 +0.8% |
| 2010 | -- | $958,721 +3.6% |
| 2009 | -- | $925,000 -33.7% |
| 2008 | -- | $1,395,000 |
Find assessor info on the county website
Neighborhood: 92078
Nearby homes
- $3,677,3004 bd5 ba5.3k sqft935 Pearl Dr, San Marcos, CA 92078Off Market
- $4,200,0005 bd6 ba6.3k sqft939 Pearl Dr, San Marcos, CA 92078Sold

- $3,411,5004 bd5 ba4.9k sqft931 Pearl Dr, San Marcos, CA 92078Off Market
- $3,273,7005 bd5 ba5.3k sqft941 Pearl Dr, San Marcos, CA 92078Off Market
- $2,969,4005 bd5 ba5k sqft936 Pearl Dr, San Marcos, CA 92078Off Market
- $3,148,5004 bd4 ba5.2k sqft932 Pearl Dr, San Marcos, CA 92078Off Market
- $3,046,7005 bd7 ba4.9k sqft940 Pearl Dr, San Marcos, CA 92078Off Market
- $3,045,3006 bd5 ba5.3k sqft930 Pearl Dr, San Marcos, CA 92078Off Market
Nearby schools
GreatSchools rating
- 8/10Double Peak K-8Grades: K-8Distance: 1.5 mi
- 7/10Mission Hills High SchoolGrades: 9-12Distance: 4 mi
Get a cash offer in 3 minutes
Find out how much your home could sell for in as little as 3 minutes with a no-obligation cash offer.
Estimated market value
$4,566,400
Get a cash offer in 3 minutes
Find out how much your home could sell for in as little as 3 minutes with a no-obligation cash offer.
Estimated market value
$4,566,400
- California
- San Diego County
- San Marcos
- 92078
- 937 Pearl Dr
Nearby cities
Nearby neighborhoods
Nearby zip codes
Other San Marcos Topics
