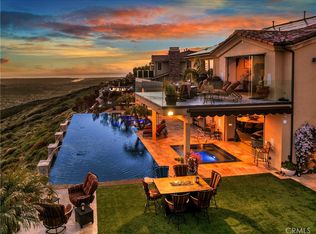
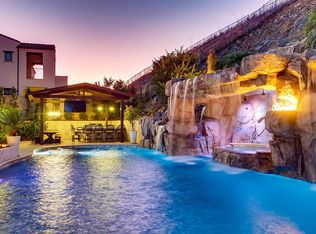
Perched atop one of the most coveted view lots in the gated Estates of San Elijo Hills, this iconic custom luxury home presents a rare opportunity to own one of North County San Diego’s most extraordinary estates. Sweeping panoramic ocean views stretch from the Pacific Ocean and Catalina Island on clear days to downtown San Diego and Mexico, complemented by breathtaking sunrises, unforgettable sunsets, sparkling city lights, and remarkable privacy. Extensively upgraded and thoughtfully expanded, this exceptional San Elijo Hills estate sits on over 1/2 acre lot and offers 5 bedrooms, 5.5 bathrooms, including dual primary suites, and a custom residential elevator - an exceptionally rare feature that enhances accessibility and creates ideal flexibility for multigenerational living, guests, and long-term lifestyle needs. Designed for both everyday comfort and grand-scale entertaining, the open-concept floor plan showcases rich wood flooring, custom iron doors and gates, Cantina-style doors, and expansive windows that frame the home’s spectacular coastal and city views. The chef’s kitchen features professional-grade appliances, including a 6-burner range with griddle, dual dishwashers, dual wall ovens, custom cabinetry, and a designer mosaic backsplash. The upstairs primary suite serves as a private retreat with a spa-inspired bathroom featuring a freestanding soaking tub, oversized walk-in shower, custom closet systems, and access to a view deck. A separate expansive loft with a kitchenette and wet bar offers exceptional flexibility as a media room, game room, teen lounge, or bonus living space. The main-level primary suite offers direct backyard access and a beautifully remodeled bathroom with a spacious roll-in shower, while the second primary bedroom is located on the second floor and showcases incredible coastal views. Resort-style outdoor living includes a heated saltwater pool and spa with Baja shelf and water features, a covered outdoor kitchen and BBQ area, multiple panoramic view decks with frameless glass railings, two fire pits positioned to maximize the views, and professionally designed landscaping that creates an unforgettable private setting for entertaining and relaxation. Energy-efficient and smart-home upgrades include owned solar, two Tesla Powerwall backup batteries, two EV charging stations, newer HVAC systems, a Navien tankless water heater, Halo whole-house water filtration system, dual laundry rooms, and custom power blinds. Located in the prestigious gated Estates of San Elijo Hills, 939 Pearl Drive offers luxury living, unmatched versatility, and some of the most breathtaking panoramic ocean and city views in all of San Diego County. Live the Southern California Coastal Lifestyle! Located near top-rated Double Peak School and within walking distance to ballparks, soccer fields, picnic areas, playgrounds, dog park, and community center. Enjoy nearby shops and eateries, plus 18 miles of trails, a 19-acre park, and 1,000 acres of open space. Seller to select services. Room dimensions and square footage are approximate, per builder and assessor records. Mello-Roos is estimated. All MLS and marketing information is deemed reliable but not guaranteed.
Sold for $4,200,000
Listed by: Keller Williams Realty • Nicolas Jonville • Contact: 760-471-5098
Bought with: Real Brokerage Technologies
$4,200,000
939 Pearl Dr, San Marcos, CA 92078
5beds
6,365sqft
Single Family Residence
Built in 2008
0.59 Acres Lot
$4,204,600 Zestimate®
$660/sqft
$7,344 Estimated rent
Home value
$4,204,600
$3.91M - $4.54M
$7,344/mo
Zestimate® history
Owner options
List your home for rent
$7,344/mo
Rent Zestimate®
Find your next renter with Zillow Rental Manager. Plus, with online applications, you can quickly screen prospective tenants – for free.
$7,344/mo
Rent Zestimate®
Refinance and save
$27,257/mo
Est. payment
Refinancing to a lower rate could help reduce your monthly payments and save thousands over the life of the loan.
$27,257/mo
Est. payment
Explore your selling options
Work with a Zillow partner agent
Leverage their expertise and Zillow's premium Showcase listings to get your home seen by more buyers.
Get startedList with your own agent
Get your home in front of millions of buyers by listing it on Zillow.
Learn how to do itSell it yourself
Take full control of how buyers see your home on Zillow by listing For Sale by Owner (FSBO).
List your homeWhat's special
Cantina-style doorsSweeping panoramic ocean viewsSparkling city lightsCustom cabinetryRemarkable privacyRich wood flooringOversized walk-in shower
Zillow last checked:
Listing updated:
Listed by:
Nicolas Jonville DRE #01410224 760-471-5098,
Keller Williams Realty,
Paige Marvil DRE #01446916 760-613-9818,
Keller Williams Realty
Bought with:
Taylor Traynor, DRE #02174046
Real Brokerage Technologies
Source: CRMLS,MLS#: NDP2604690 Originating MLS: California Regional MLS (North San Diego County & Pacific Southwest AORs)
Originating MLS: California Regional MLS (North San Diego County & Pacific Southwest AORs)Facts & features
Interior
Bedrooms & bathrooms
- Bedrooms: 5
- Bathrooms: 6
- Full bathrooms: 5
- 1/2 bathrooms: 1
- Main level bathrooms: 2
- Main level bedrooms: 1
Rooms
- Room types: Bonus Room, Bedroom, Den, Entry/Foyer, Exercise Room, Family Room, Foyer, Game Room, Great Room, Kitchen, Laundry, Loft, Living Room, Primary Bathroom, Primary Bedroom, Media Room, Office, Other, Pantry, Retreat, Dining Room
Primary bedroom
- Features: Primary Suite
Primary bedroom
- Features: Main Level Primary
Bedroom
- Features: Bedroom on Main Level
Bathroom
- Features: Dual Sinks, Upgraded, Walk-In Shower
Kitchen
- Features: Granite Counters, Kitchen Island, Kitchen/Family Room Combo
Heating
- Forced Air, Fireplace(s), Natural Gas, See Remarks, Zoned
Cooling
- Central Air, Dual, See Remarks, Wall/Window Unit(s), Zoned
Appliances
- Included: 6 Burner Stove, Built-In Range, Built-In, Convection Oven, Double Oven, Dishwasher, Gas Cooktop, Disposal, Gas Oven, Gas Range, Gas Water Heater, Microwave, Refrigerator, Range Hood, Tankless Water Heater, Water Purifier, Dryer, Washer
- Laundry: Gas Dryer Hookup, Inside, Laundry Room, See Remarks
Features
- Wet Bar, Built-in Features, Balcony, Breakfast Area, Ceiling Fan(s), Cathedral Ceiling(s), Separate/Formal Dining Room, Eat-in Kitchen, Elevator, Granite Counters, High Ceilings, Open Floorplan, Pantry, Stone Counters, Recessed Lighting, Wired for Data, Bedroom on Main Level, Entrance Foyer, French Door(s)/Atrium Door(s), Loft, Main Level Primary
- Flooring: Carpet, See Remarks, Tile, Wood
- Doors: Atrium Doors, Panel Doors
- Windows: Custom Covering(s), Double Pane Windows, Plantation Shutters, Screens, Shutters
- Has fireplace: Yes
- Fireplace features: Family Room, Living Room, Primary Bedroom, Outside, See Remarks
- Common walls with other units/homes: No Common Walls
Interior area
- Total interior livable area: 6,365 sqft
Property
Parking
- Total spaces: 7
- Parking features: Direct Access, Driveway, Garage, Garage Door Opener, See Remarks
- Attached garage spaces: 3
- Uncovered spaces: 4
Features
- Levels: Two
- Stories: 2
- Entry location: 1
- Patio & porch: Rear Porch, Concrete, Covered, Deck, Front Porch, Open, Patio, Porch, See Remarks, Balcony
- Exterior features: Balcony, Barbecue, Lighting, Rain Gutters, Fire Pit
- Has private pool: Yes
- Pool features: Gas Heat, Heated, In Ground, Pebble, Private, See Remarks, Salt Water
- Has spa: Yes
- Spa features: Heated, In Ground, Private, See Remarks
- Fencing: Glass,Wood,Wrought Iron
- Has view: Yes
- View description: Catalina, City Lights, Coastline, Hills, Mountain(s), Neighborhood, Ocean, Panoramic, Water
- Has water view: Yes
- Water view: Coastline,Ocean,Water
- Park: The Estates, San Elijo Hills
Lot
- Size: 0.59 Acres
- Features: Back Yard, Cul-De-Sac, Front Yard, Garden, Landscaped, Level, Paved, Sprinklers Timer, Sprinkler System, Yard
Details
- Parcel number: 6792901300
- Zoning: R1
- Special conditions: Standard
Construction
Type & style
- Home type: SingleFamily
- Architectural style: Craftsman,See Remarks
- Property subtype: Single Family Residence
Materials
- Drywall, Glass, Stucco, Wood Siding
- Foundation: Concrete Perimeter
- Roof: Concrete,Tile
Condition
- Turnkey
- New construction: No
- Year built: 2008
Utilities & green energy
- Electric: 220 Volts in Garage
- Utilities for property: Cable Available, Electricity Available, Natural Gas Available, See Remarks
Green energy
- Energy generation: Solar
Community & HOA
Community
- Features: Curbs, Gated
- Security: Prewired, Security System, Gated Community
HOA
- Has HOA: Yes
- Amenities included: Maintenance Grounds, Other, Trail(s)
- HOA fee: $191 monthly
- HOA name: San Elijo Hills
- HOA phone: 760-431-2522
Location
- Region: San Marcos
Financial & listing details
- Price per square foot: $660/sqft
- Tax assessed value: $1,849,534
- Annual tax amount: $21,454
- Date on market: 5/20/2026
- Cumulative days on market: 7 days
- Listing terms: Cash,Conventional,VA Loan
- Inclusions: Owned Solar System, Tesla Car Charger, Fridges/washers/Dryer, s Halo Water System
- Road surface type: Paved
Price history
| Date | Event | Price |
|---|---|---|
| 6/12/2026 | Sold | $4,200,000$660/sqft |
Source:  CRMLS #NDP2604690 Report a problem CRMLS #NDP2604690 Report a problem | ||
| 5/30/2026 | Pending sale | $4,200,000$660/sqft |
Source: CRMLS #NDP2604690 Report a problem | ||
| 5/20/2026 | Listed for sale | $4,200,000+185.2%$660/sqft |
Source: CRMLS #NDP2604690 Report a problem | ||
| 5/2/2014 | Sold | $1,472,500$231/sqft |
Source: Public Record Report a problem | ||
Public tax history
| Year | Property taxes | Tax assessment |
|---|---|---|
| 2025 | $21,454 +5.6% | $1,849,534 +2% |
| 2024 | $20,311 +2% | $1,813,269 +2% |
| 2023 | $19,907 +1.9% | $1,777,716 +2% |
| 2022 | $19,545 +1.9% | $1,742,860 +2% |
| 2021 | $19,187 +0.8% | $1,708,687 +1% |
| 2020 | $19,032 +4.6% | $1,691,168 +2% |
| 2019 | $18,189 -1.5% | $1,658,008 +2% |
| 2018 | $18,457 +2% | $1,625,499 +2% |
| 2017 | $18,095 +1.7% | $1,593,628 +2% |
| 2016 | $17,785 +1.5% | $1,562,382 +1.5% |
| 2015 | $17,522 +190.3% | $1,538,914 +212.6% |
| 2014 | $6,035 | $492,224 +0.5% |
| 2013 | -- | $490,000 -48.2% |
| 2012 | -- | $945,837 |
| 2011 | -- | $945,837 +0.8% |
| 2010 | -- | $938,769 +3.7% |
| 2009 | -- | $905,000 -33.7% |
| 2008 | -- | $1,365,000 |
Find assessor info on the county website
Neighborhood: 92078
Nearby homes
- $3,273,7005 bd5 ba5.3k sqft941 Pearl Dr, San Marcos, CA 92078Off Market
- $4,200,0005 bd8 ba6.4k sqft937 Pearl Dr, San Marcos, CA 92078Sold
- $2,969,4005 bd5 ba5k sqft936 Pearl Dr, San Marcos, CA 92078Off Market
- $3,046,7005 bd7 ba4.9k sqft940 Pearl Dr, San Marcos, CA 92078Off Market
- $3,296,8004 bd4 ba4.6k sqft945 Pearl Dr, San Marcos, CA 92078Off Market
- $3,677,3004 bd5 ba5.3k sqft935 Pearl Dr, San Marcos, CA 92078Off Market
- $3,148,5004 bd4 ba5.2k sqft932 Pearl Dr, San Marcos, CA 92078Off Market
- $2,956,0006 bd6 ba5.7k sqft942 Pearl Dr, San Marcos, CA 92078Off Market
Nearby schools
GreatSchools rating
- 8/10Double Peak K-8Grades: K-8Distance: 1.6 mi
- 7/10Mission Hills High SchoolGrades: 9-12Distance: 4 mi
Get a cash offer in 3 minutes
Find out how much your home could sell for in as little as 3 minutes with a no-obligation cash offer.
Estimated market value
$4,204,600
Get a cash offer in 3 minutes
Find out how much your home could sell for in as little as 3 minutes with a no-obligation cash offer.
Estimated market value
$4,204,600
- California
- San Diego County
- San Marcos
- 92078
- 939 Pearl Dr
Nearby cities
Nearby neighborhoods
Nearby zip codes
Other San Marcos Topics
