Skip main navigation
Off market
  • $540,900

    937 SE Willoughby Trce, Stuart, FL 34997

    3beds
    2,192sqft
    Condo
    Built in 2006
    -- sqft lot
    $540,900 Zestimate®
    $247/sqft
    $3,416 Estimated rent

    Home value

    $540,900

    $498,000 - $584,000

    $3,416/mo

    Zestimate® history
    Loading
    Loading...

    Owner options

    List your home for rent

    $3,416/mo

    Rent Zestimate®

    Find your next renter with Zillow Rental Manager. Plus, with online applications, you can quickly screen prospective tenants – for free.

    Learn more

    $3,416/mo

    Rent Zestimate®

    Refinance and save

    $3,700/mo

    Est. payment

    Refinancing to a lower rate could help reduce your monthly payments and save thousands over the life of the loan.

    See today's rates

    $3,700/mo

    Est. payment

    Explore your selling options

    Work with a Zillow partner agent

    Leverage their expertise and Zillow's premium Showcase listings to get your home seen by more buyers.

    Get started

    List with your own agent

    Get your home in front of millions of buyers by listing it on Zillow.

    Learn how to do it

    Sell it yourself

    Take full control of how buyers see your home on Zillow by listing For Sale by Owner (FSBO).

    List your home

    What's special

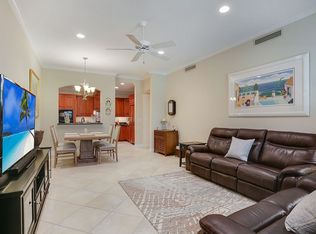
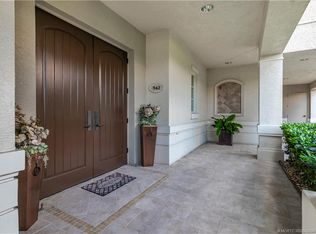
    Come discover elegant turnkey living at Willoughby Crescent. This beautiful unit has 3 bedrooms & 3 baths with a 2 car garage, elevator and high ceilings. Kitchen and baths are very well appointed with granite countertops, beautiful cabinetry, stainless steel appliances + 8ft solid doors, impact glass, crown moldings and designer finishes. Come discover this beautiful gated community with clubhouse, exercise room & heated pool. Very convenient location, close to I-95, Turnpike, Shopping, medical facilities and so much more.

    This property is off market, which means it's not currently listed for sale or rent on Zillow. This may be different from what's available on other websites or public sources.
    Facts & features

    Interior

    Bedrooms & bathrooms
    • Bedrooms: 3
    • Bathrooms: 3
    • Full bathrooms: 3
    Heating
    • Other
    Cooling
    • Central
    Appliances
    • Included: Dishwasher, Dryer, Microwave, Refrigerator, Washer
    Features
    • Foyer, Split Bedroom, Ctdrl/Vault Ceilings, Entry Lvl Lvng Area, Laundry Tub, Roman Tub
    • Flooring: Tile, Carpet
    • Has fireplace: No
    Interior area
    • Total interior livable area: 2,192 sqft

    Property

    Parking
    • Parking features: Garage - Attached
    Features
    • Exterior features: Stucco
    Lot
    • Size: 2,204 sqft
    Details
    • Parcel number: 393841021004000510

    Construction

    Type & style
    • Home type: Condo
    Materials
    • Concrete Block
    • Roof: Tile
    Condition
    • Year built: 2006

    Utilities & green energy

    • Utilities for property: Public Sewer, Public Water, Underground

    Community & neighborhood

    Location
    • Region: Stuart

    Other

    Other facts
    • Construction: Concrete Block
    • Cooling: Electric
    • Governing Bodies: HOA
    • Heating: Central, Electric
    • Homeowners Assoc: Mandatory
    • Maintenance Fee Incl: Manager, Recrtnal Facility, Common Areas, Elevator
    • Pets Allowed: Yes
    • Pet Size: 41-50 lbs
    • Property Type: Residential
    • Utilities: Public Sewer, Public Water, Underground
    • Design: < 4 Floors, Mediterranean
    • Equip Appl Included: Cooktop, Disposal, Smoke Detector, Auto Garage Open, Wall Oven, Water Heater - Elec
    • Furnishings: Unfurnished
    • Sq Ft Source: Tax Rolls
    • Window Treatments: Impact Glass
    • Dining Area: Snack Bar, Formal
    • Exterior Features: Covered Balcony
    • Interior Features: Foyer, Split Bedroom, Ctdrl/Vault Ceilings, Entry Lvl Lvng Area, Laundry Tub, Roman Tub
    • Road: Private
    • Special Info: Disclosure
    • Security: Gate - Unmanned, Security Sys-Owned
    • Roof: Barrel
    • Numberof Pets: Up to 3 Pets
    • Storm Protection: Complete Impact Glass
    • Master Bedroom Bath: Dual Sinks, Separate Shower, Separate Tub
    • Last Change Type: Backup
    • Geocode Source: Google

    Price history

    DateEventPrice
    9/28/2018Sold$432,500-3.9%$197/sqft
    Source: Public Record Report a problem
    6/16/2018Listed for sale$449,900+23.3%$205/sqft
    Source: RE/MAX Community #M20012311 Report a problem
    2/10/2010Sold$365,000$167/sqft
    Source: Public Record Report a problem

    Public tax history

    YearProperty taxesTax assessment
    2025$5,597 -1.1%$396,792 +2.9%
    2024$5,662 +1.7%$385,610 +3%
    2023$5,567 +3.5%$374,379 +3%
    2022$5,377 -0.6%$363,475 +3%
    2021$5,412 +0.7%$352,889 +1.4%
    2020$5,375 +1.3%$348,017 +2.3%
    2019$5,307 $340,193 +50.8%
    2018$5,307 +64%$225,542 +2.1%
    2017$3,236 +13.9%$220,903 +2.1%
    2016$2,841 $216,359 +0.7%
    2015$2,841 $214,855 +0.8%
    2014$2,841 $213,150 +1.5%
    2013-- $210,000 -5%
    2012-- $221,000
    2011-- $221,000
    2010-- $221,000 +13.3%
    2009-- $195,000 -54.7%
    2008-- $430,000 0%
    2007$4,302 $430,200

    Find assessor info on the county website

    Neighborhood: 34997

    Nearby schools

    GreatSchools rating
    Schools provided by the listing agent
    • Elementary: Pinewood
    • Middle: Dr. David L. Anderson
    • High: Martin County

    Source: The MLS. This data may not be complete. We recommend contacting the local school district to confirm school assignments for this home.

    Get a cash offer in 3 minutes
    Find out how much your home could sell for in as little as 3 minutes with a no-obligation cash offer.
    Estimated market value
    $540,900
    Get a cash offer in 3 minutes
    Find out how much your home could sell for in as little as 3 minutes with a no-obligation cash offer.
    Estimated market value
    $540,900