Skip main navigation
Sold for $460,000
  • $460,000

    937 Summit Dr, Greenville, SC 29609

    3beds
    1,477sqft
    Single Family Residence
    Built in 1980
    0.28 Acres Lot
    $464,000 Zestimate®
    $311/sqft
    $2,142 Estimated rent

    Home value

    $464,000

    $436,000 - $496,000

    $2,142/mo

    Zestimate® history
    Loading
    Loading...

    Owner options

    List your home for rent

    $2,142/mo

    Rent Zestimate®

    Find your next renter with Zillow Rental Manager. Plus, with online applications, you can quickly screen prospective tenants – for free.

    Learn more

    $2,142/mo

    Rent Zestimate®

    Refinance and save

    $2,670/mo

    Est. payment

    Refinancing to a lower rate could help reduce your monthly payments and save thousands over the life of the loan.

    See today's rates

    $2,670/mo

    Est. payment

    Explore your selling options

    Work with a Zillow partner agent

    Leverage their expertise and Zillow's premium Showcase listings to get your home seen by more buyers.

    Get started

    List with your own agent

    Get your home in front of millions of buyers by listing it on Zillow.

    Learn how to do it

    Sell it yourself

    Take full control of how buyers see your home on Zillow by listing For Sale by Owner (FSBO).

    List your home

    What's special

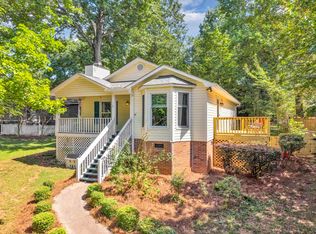
    Wood-burning brick fireplaceLower deckCanopy of stately hardwoodsRefreshed interiorsNewly refinished hardwoodsRaised bed gardensRemarkably deep level lawn
    DOWNTOWN Beauty! Beneath a canopy of stately hardwoods, this North Main-area bungalow has been more than a house—it has been the stage for first steps, birthday pinatas, graduation toasts, and late-night laughter echoing around a custom-built stone fire pit. Professional hardscaping frames lush, mature landscaping, while refreshed interiors invite you to pen this home’s next chapter. Sunlight dances across the newly refinished hardwoods and brand-new LVP can be found in all the secondary bedrooms. The heart of the home promises centralized conversation, effortless entertaining, and a walk-in pantry. Open living and dining spaces center on a wood-burning brick fireplace, while the spacious family room awaits the next game or movie night. Three bedrooms and two full baths complete the easy single-level layout. Glass doors usher in springtime breezes and lead to the vaulted, screened sun-porch which transitions to the lower deck. Enjoy a cup of coffee, unwind with a good book, or simply relax at the end of the day under twinkle lights and blankets. With ample room for table seating and loungers, personal touches abound -- all overlooking a remarkably deep, level lawn on a corner lot (a rare find on the cusp of downtown!) perfect for raised bed gardens, playsets, volleyball matches, or epic barbecues and S’mores beneath the stars. This premier location allows you to enjoy upwards of half an acre stretched all around you. Sidewalks beckon evening strolls through the neighborhood and the recently renovated Croftstone Park is just steps away (featuring amenities like brand new playground equipment, connected activities to maximize play, and steel-reinforced cable netting for climbing, rolling, bouncing or relaxing, in addition to basketball courts, a new pump court, integrated shade structures to keep kids and equipment cool, walking trails, and so much more!) while Main Street’s dining, shopping, and entertainment are mere minutes away. Zoned for award-winning Summit Drive Elementary, League Middle, and Greenville High, and moments from Furman University, Paris Mountain, and the Swamp Rabbit Trail, this home offers near-downtown living—without the downtown price tag. Your next chapter begins here! Schedule your private showing today or join us at our Open House for Twilight Tours and Smores: Friday, July 20th from 6pm-8pm.

    Zillow last checked:

    Listing updated:

    Listed by:

    Jennifer Deese 864-553-9678,

    Belle Select Corp

    Bought with:

    Jennifer Deese, 38972

    Belle Select Corp

    Source: WUMLS,MLS#: 20289168MLS LogoOriginating MLS: Western Upstate Association of Realtors

    Facts & features

    Interior

    Bedrooms & bathrooms
    • Bedrooms: 3
    • Bathrooms: 2
    • Full bathrooms: 2
    • Main level bathrooms: 2
    • Main level bedrooms: 3
    Primary bedroom
    • Dimensions: 13x9
    Bedroom 2
    • Dimensions: 14x11
    Bedroom 3
    • Dimensions: 10x11
    Bonus room
    • Dimensions: 13x22
    Dining room
    • Dimensions: 13x10
    Kitchen
    • Dimensions: 14x10
    Laundry
    • Dimensions: 5x7
    Living room
    • Dimensions: 14x11
    Screened porch
    • Dimensions: 10x17
    Heating
    • Central, Gas
    Cooling
    • Central Air, Electric
    Appliances
    • Included: Dishwasher, Electric Oven, Electric Range, Disposal
    Features
    • Ceiling Fan(s), Cathedral Ceiling(s), Dual Sinks, Fireplace, High Ceilings, Bath in Primary Bedroom, Main Level Primary, Smooth Ceilings, Window Treatments, Separate/Formal Living Room
    • Flooring: Hardwood, Luxury Vinyl Plank
    • Doors: Storm Door(s)
    • Windows: Blinds
    • Basement: None,Crawl Space
    • Has fireplace: Yes
    Interior area
    • Total structure area: 1,425
    • Total interior livable area: 1,477 sqft
    • Finished area above ground: 0
    • Finished area below ground: 0

    Property

    Parking
    • Parking features: None, Driveway
    Features
    • Levels: One
    • Stories: 1
    • Patio & porch: Deck, Front Porch, Porch, Screened
    • Exterior features: Deck, Porch, Storm Windows/Doors
    Lot
    • Size: 0.28 Acres
    • Features: Corner Lot, Cul-De-Sac, City Lot, Level, Not In Subdivision
    Details
    • Parcel number: 0183.0401006.00

    Construction

    Type & style
    • Home type: SingleFamily
    • Architectural style: Bungalow
    • Property subtype: Single Family Residence
    Materials
    • Vinyl Siding
    • Foundation: Crawlspace
    Condition
    • Year built: 1980

    Utilities & green energy

    • Sewer: Public Sewer
    • Water: Public

    Community & neighborhood

    Security
    • Security features: Smoke Detector(s)
    Community
    • Community features: Sidewalks
    Location
    • Region: Greenville

    Other

    Other facts
    • Listing agreement: Exclusive Right To Sell

    Price history

    DateEventPrice
    8/28/2025Sold$460,000-3.2%$311/sqft
    Source: WUMLS #20289168 Report a problem
    7/17/2025Pending sale$475,000$322/sqft
    Source: WUMLS #20289168 Report a problem
    7/12/2025Contingent$475,000$322/sqft
    Source: Greater Greenville AOR #1559738 Report a problem
    6/19/2025Price change$475,000-4.6%$322/sqft
    Source: WUMLS #20289168 Report a problem
    6/7/2025Listed for sale$498,000+194.7%$337/sqft
    Source: Greater Greenville AOR #1559738 Report a problem
    1/28/2009Listing removed$169,000$114/sqft
    Source: NCI #1166460 Report a problem
    9/16/2008Listed for sale$169,000+72.4%$114/sqft
    Source: NCI #1166460 Report a problem
    7/27/2001Sold$98,000$66/sqft
    Source: Public Record Report a problem

    Public tax history

    YearProperty taxesTax assessment
    2024$1,060 -1.1%$126,560
    2023$1,072 +3.4%$126,560
    2022$1,037 0%$126,560
    2021$1,037 -58.2%$126,560 +11.6%
    2020$2,482 +150.7%$113,420
    2019$990 +0.2%$113,420
    2018$988 $113,420 +2398.2%
    2017$988 +0.1%$4,540 -96%
    2016$987 +3.9%$113,420
    2015$950 +0.1%$113,420 +7.5%
    2014$949 +8%$105,526
    2013$879 +4.9%$105,526
    2012$838 +0.1%--
    2011$837 --
    2010$837 --
    2009-- --
    2008-- --
    2007-- --
    2006-- --
    2005-- --
    2004-- --
    2003-- --
    2002-- --
    2001-- --
    2000-- --

    Find assessor info on the county website

    Neighborhood: 29609

    Nearby schools

    GreatSchools rating
    Schools provided by the listing agent
    • Elementary: Summit Elementary
    • Middle: League Middle
    • High: Greenville High

    Source: WUMLS. This data may not be complete. We recommend contacting the local school district to confirm school assignments for this home.

    Get a cash offer in 3 minutes
    Find out how much your home could sell for in as little as 3 minutes with a no-obligation cash offer.
    Estimated market value
    $464,000
    Get a cash offer in 3 minutes
    Find out how much your home could sell for in as little as 3 minutes with a no-obligation cash offer.
    Estimated market value
    $464,000