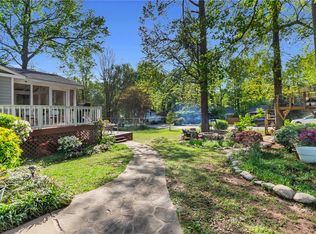
This is North Main living at an obtainable price point in one of its quietest, most tucked-away neighborhoods. Welcome to the good life, Greenville-style. Tucked just minutes from Downtown Greenville, this home puts you close to independent boutiques, local restaurants, seasonal festivals, live music, Falls Park, and the Swamp Rabbit Trail, with even more shopping and dining nearby in North Main and Cherrydale. Walk or bike to neighborhood favorites like Other Lands and Larkin’s Saw Mill, and with a planned extension of the Swamp Rabbit Trail coming to nearby Worley Road, even more of Greenville may soon be within easy reach. Set on a quiet cul-de-sac on a generous 0.17-acre lot in the beloved Croftstone community, this one-story home blends character, comfort, and function. Hardwood floors flow throughout, while energy-efficient double-pane windows bring in plenty of natural light. The open living room overlooks a welcoming front porch with room for rocking chairs and a glass of sweet tea. The kitchen features a charming bay window perfect for watching the neighborhood birds and opens to a brand-new deck made for outdoor dining, entertaining, or unwinding at the end of the day. Down the hall, you'll find three bedrooms and two full baths, with guest rooms on one side and the primary suite on the other, offering flexibility for family, guests, or a home office. Wake up to sunlight streaming through the bathroom skylights, and enjoy the added convenience of a washer and dryer that convey with the home. Outside, a partially fenced backyard offers room to play, garden, or simply enjoy the outdoors, while a driveway accommodating up to four cars means no more driveway Tetris. Sidewalks lead straight to Croftstone Park, complete with slides and swings, adding another neighborhood perk just around the corner. No HOA, a quiet cul-de-sac setting, easy access to Downtown Greenville and the Swamp Rabbit Trail, and serious charm—this one has the Greenville lifestyle on lock.
Contingent
$369,000
7 Venning Ct, Greenville, SC 29609
3beds
1,084sqft
Single Family Residence, Residential
Built in 1980
7,405 Square Feet Lot
$358,600 Zestimate®
$340/sqft
$-- HOA
What's special
Quiet cul-de-sacHardwood floors flow throughoutPrimary suiteCharming bay windowPlenty of natural lightEnergy-efficient double-pane windowsBathroom skylights
- 45 days
- 350
- 15
Likely to sell faster than
Zillow last checked:
Listing updated:
Listed by:
Kiersten Bell 864-567-1457,
BHHS C Dan Joyner - Midtown,
Maggie Joyner Foody,
BHHS C Dan Joyner - Midtown
Source: Greater Greenville AOR,MLS#: 1602845
Facts & features
Interior
Bedrooms & bathrooms
- Bedrooms: 3
- Bathrooms: 2
- Full bathrooms: 2
- Main level bathrooms: 2
- Main level bedrooms: 3
Primary bedroom
- Area: 121
- Dimensions: 11 x 11
Bedroom 2
- Area: 99
- Dimensions: 9 x 11
Bedroom 3
- Area: 99
- Dimensions: 9 x 11
Primary bathroom
- Features: Full Bath, Tub/Shower
- Level: Main
Dining room
- Area: 99
- Dimensions: 9 x 11
Kitchen
- Area: 121
- Dimensions: 11 x 11
Living room
- Area: 165
- Dimensions: 11 x 15
Heating
- Electric
Cooling
- Central Air, Electric
Appliances
- Included: Dishwasher, Disposal, Dryer, Convection Oven, Refrigerator, Washer, Range Hood, Electric Water Heater
- Laundry: 1st Floor, Laundry Closet, Electric Dryer Hookup, Washer Hookup
Features
- High Ceilings, Ceiling Smooth
- Flooring: Ceramic Tile, Wood
- Windows: Vinyl/Aluminum Trim, Skylight(s)
- Basement: None
- Attic: Pull Down Stairs
- Number of fireplaces: 1
- Fireplace features: Gas Log
Interior area
- Total interior livable area: 1,084 sqft
Property
Parking
- Parking features: See Remarks, Driveway, Concrete
- Has uncovered spaces: Yes
Features
- Levels: One
- Stories: 1
- Patio & porch: Deck, Front Porch
- Fencing: Fenced
Lot
- Size: 7,405 Square Feet
- Features: Cul-De-Sac, Sidewalk, Few Trees, 1/2 Acre or Less
Details
- Parcel number: 0183.0401014.00
Construction
Type & style
- Home type: SingleFamily
- Architectural style: Traditional
- Property subtype: Single Family Residence, Residential
Materials
- Vinyl Siding
- Foundation: Crawl Space
- Roof: Architectural
Condition
- Year built: 1980
Utilities & green energy
- Sewer: Public Sewer
- Water: Public
Community & HOA
Community
- Features: None
- Subdivision: Croftstone
HOA
- Has HOA: No
- Services included: None
Location
- Region: Greenville
Financial & listing details
- Price per square foot: $340/sqft
- Tax assessed value: $253,210
- Annual tax amount: $1,247
- Date on market: 9/3/2026
Estimated market value
$358,600
$341,000 - $377,000
$1,832/mo
Price history
| Date | Event | Price |
|---|---|---|
| 10/6/2026 | Contingent | $369,000$340/sqft |
Source:  Greater Greenville AOR #1602845 Report a problem Greater Greenville AOR #1602845 Report a problem | ||
| 9/3/2026 | Listed for sale | $369,000+196.4%$340/sqft |
Source: Greater Greenville AOR #1602845 Report a problem | ||
| 12/5/2013 | Sold | $124,500+13005.3%$115/sqft |
Source: Public Record Report a problem | ||
| 7/12/2012 | Listing removed | $950$1/sqft |
Source: Coldwell Banker Caine #1243178 Report a problem | ||
| 6/28/2012 | Listed for sale | $950-99.2%$1/sqft |
Source: Coldwell Banker Caine #1243178 Report a problem | ||
| 6/28/2012 | Listing removed | $950$1/sqft |
Source: Coldwell Banker Caine #1243178 Report a problem | ||
| 6/27/2012 | Listed for rent | $950$1/sqft |
Source: Coldwell Banker Caine #1243178 Report a problem | ||
| 5/3/2004 | Sold | $121,500$112/sqft |
Source: Public Record Report a problem | ||
Public tax history
| Year | Property taxes | Tax assessment |
|---|---|---|
| 2025 | $1,247 +8.8% | $157,850 +15% |
| 2024 | $1,146 -1.1% | $137,270 |
| 2023 | $1,160 +3.4% | $137,270 |
| 2022 | $1,121 0% | $137,270 |
| 2021 | $1,122 +3.5% | $137,270 +9.8% |
| 2020 | $1,084 0% | $124,970 |
| 2019 | $1,084 +0.2% | $124,970 |
| 2018 | $1,082 | $124,970 +2399.4% |
| 2017 | $1,082 +0.1% | $5,000 -96% |
| 2016 | $1,081 +3.7% | $124,970 |
| 2015 | $1,042 +0.1% | $124,970 +0.7% |
| 2014 | $1,041 -51.7% | $124,080 +15.7% |
| 2013 | $2,155 +4.2% | $107,210 |
| 2012 | $2,067 +2% | -- |
| 2011 | $2,027 +1.5% | -- |
| 2010 | $1,997 | -- |
| 2009 | -- | -- |
| 2008 | -- | -- |
| 2007 | -- | -- |
| 2006 | -- | -- |
| 2005 | -- | -- |
| 2004 | -- | -- |
| 2003 | -- | -- |
| 2002 | -- | -- |
| 2001 | -- | -- |
| 2000 | -- | -- |
Find assessor info on the county website
Monthly payment
Est. payment
Payment breakdown
Explore the cost of this home by adjusting the details. Changes won't be saved.Climate risks
Neighborhood: 29609
Nearby schools
Schools provided by the listing agent
- Elementary: Summit Drive
- Middle: League
- High: Greenville
Source: Greater Greenville AOR. This data may not be complete. We recommend contacting the local school district to confirm school assignments for this home.

Similar homes
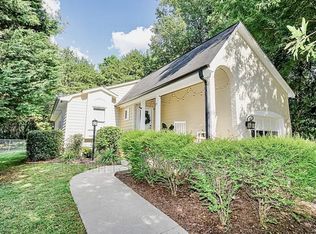
- $439,9003 bd2 ba1.5k sqft34 Brookside Cir, Greenville, SC 29609For Sale
 MLS ID #1606958, Lois Silk, Real Broker Gvl, LLC. Greater Greenville AOR
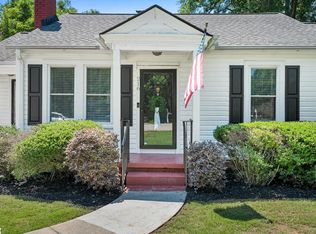
 - $345,0003 bd2 ba1.4k sqft216 Beth Dr, Greenville, SC 29609For Sale
 MLS ID #1605974, Jana Candler, EXP Realty LLC. Greater Greenville AOR
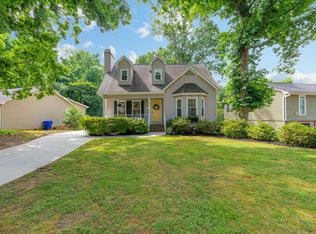
 - $450,0003 bd2 ba1.6k sqft1031 Summit Dr, Greenville, SC 29609For Sale
 MLS ID #1595135, Blair Miller, Wilson Associates. Greater Greenville AOR
 - $372,5003 bd2 ba1.2k sqft121 Bleckley Ave, Greenville, SC 29607For Sale
 MLS ID #341592, Christopher Hill, Real Broker, LLC. SAR as distributed by MLS GRID
