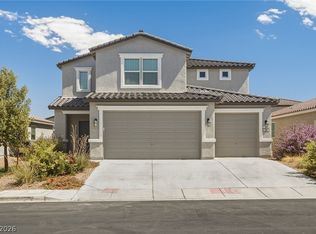
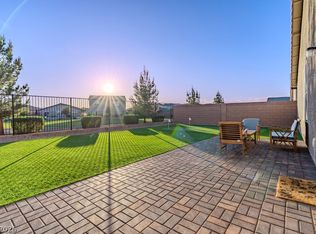
Discover unparalleled comfort in this spacious two-story residence, ideally situated in the corner pocket of Indian Springs. The home features a charming stucco exterior and a durable tile roof, setting a welcoming tone from the moment you arrive. An attached three-car garage provides ample parking and storage, complementing the desert-friendly, low-maintenance landscaping that enhances its curb appeal.
Step inside to an open-concept living space, where natural light pours in, illuminating plush carpeted flooring and elegant recessed lighting. This versatile area seamlessly flows into the well-appointed kitchen, which boasts a large central granite island, sleek stainless steel appliances, and rich wood cabinetry, all set against a backdrop of ceramic tile flooring. The thoughtful design ensures both functionality and aesthetic appeal for all your culinary adventures and entertaining needs.
Upstairs, a spacious, naturally illuminated loft offers an adaptable setting for diverse activities, ensuring personalized spaces for every resident. Each bedroom provides a serene retreat, complete with comfortable carpeting and modern ceiling fans in select rooms, along with blinds for added privacy. The bathrooms are well-appointed, featuring granite vanities, bright tile flooring, and a combination of walk-in showers and shower-tub arrangements.
Active
Price cut: $5K (9/29)
$424,999
937 Turtleback Falls Ave, Indian Springs, NV 89018
5beds
3,157sqft
Single Family Residence
Built in 2023
5,227 Square Feet Lot
$424,500 Zestimate®
$135/sqft
$65/mo HOA
What's special
Sleek stainless steel appliancesCharming stucco exteriorDesert-friendly low-maintenance landscapingNatural light pours inSpacious naturally illuminated loftWell-appointed kitchenBlinds for added privacy
- 70 days
- 296
- 16
Zillow last checked:
Listing updated:
Listed by:
Jori F. Galdeira S.0183529 702-501-9963,
Galindo Group Real Estate
Source: LVR,MLS#: 2806658 Originating MLS: Greater Las Vegas Association of Realtors Inc
Originating MLS: Greater Las Vegas Association of Realtors IncFacts & features
Interior
Bedrooms & bathrooms
- Bedrooms: 5
- Bathrooms: 4
- Full bathrooms: 3
- 1/2 bathrooms: 1
Primary bedroom
- Description: Ceiling Fan,Ceiling Light,Walk-In Closet(s)
- Dimensions: 16x16
Bedroom 2
- Description: Ceiling Fan,Ceiling Light,Closet
- Dimensions: 12x10
Bedroom 3
- Description: Ceiling Fan,Ceiling Light,Closet
- Dimensions: 11x14
Bedroom 4
- Description: Ceiling Fan,Ceiling Light,Closet
- Dimensions: 11x14
Bedroom 5
- Description: Ceiling Fan,Ceiling Light,Closet,Downstairs
- Dimensions: 12x12
Kitchen
- Description: Lighting Recessed,Quartz Countertops,Stainless Steel Appliances,Tile Flooring,Walk-in Pantry
- Dimensions: 22x13
Heating
- Central, Electric
Cooling
- Central Air, Electric, ENERGY STAR Qualified Equipment
Appliances
- Included: Dryer, Dishwasher, Electric Range, Disposal, Microwave, Refrigerator, Washer
- Laundry: Gas Dryer Hookup, Upper Level
Features
- Bathroom on Main Level, Bedroom on Main Level, Ceiling Fan(s), Half Bath on Main Level, Window Treatments
- Flooring: Carpet, Tile
- Windows: Blinds, Double Pane Windows, Low-Emissivity Windows
- Has fireplace: No
Interior area
- Total structure area: 3,157
- Total interior livable area: 3,157 sqft
Video & virtual tour
Property
Parking
- Total spaces: 3
- Parking features: Attached, Garage, Garage Door Opener, Private
- Attached garage spaces: 3
Features
- Stories: 2
- Exterior features: Private Yard, Sprinkler/Irrigation
- Fencing: Block,Full
Lot
- Size: 5,227 Square Feet
- Features: Drip Irrigation/Bubblers, Desert Landscaping, Landscaped, < 1/4 Acre
Details
- Parcel number: 05909610017
- Zoning description: Single Family
- Special conditions: Short Sale
- Horse amenities: None
Construction
Type & style
- Home type: SingleFamily
- Architectural style: Two Story
- Property subtype: Single Family Residence
Materials
- Roof: Tile
Condition
- Resale
- Year built: 2023
Utilities & green energy
- Electric: Photovoltaics None
- Sewer: Public Sewer
- Water: Public
- Utilities for property: Electricity Available
Green energy
- Green verification: ENERGY STAR Certified Homes
- Energy efficient items: Windows
Community & HOA
Community
- Subdivision: Solaris at Indian Springs
HOA
- Has HOA: Yes
- Amenities included: Dog Park, Park
- Services included: Association Management
- HOA fee: $65 monthly
- HOA name: Solaris
- HOA phone: 702-857-8445
Location
- Region: Indian Springs
Financial & listing details
- Price per square foot: $135/sqft
- Tax assessed value: $472,143
- Annual tax amount: $3,626
- Date on market: 8/6/2026
- Listing agreement: Exclusive Right To Sell
- Listing terms: Cash,Conventional,FHA,VA Loan
- Ownership: Single Family Residential
- Electric utility on property: Yes
Estimated market value
$424,500
$403,000 - $446,000
$3,660/mo
Price history
| Date | Event | Price |
|---|---|---|
| 9/29/2026 | Price change | $424,999-1.2%$135/sqft |
Source:  LVR #2806658 Report a problem LVR #2806658 Report a problem | ||
| 8/6/2026 | Listed for sale | $429,999-2.3%$136/sqft |
Source: LVR #2806658 Report a problem | ||
| 3/30/2026 | Listing removed | $3,800$1/sqft |
Source: Zillow Rentals Report a problem | ||
| 3/19/2026 | Listed for rent | $3,800$1/sqft |
Source: Zillow Rentals Report a problem | ||
| 2/22/2023 | Sold | $440,000$139/sqft |
Source: Public Record Report a problem | ||
Public tax history
| Year | Property taxes | Tax assessment |
|---|---|---|
| 2026 | $3,946 +3.4% | $165,250 -0.1% |
| 2025 | $3,818 +11.7% | $165,359 +443.1% |
| 2024 | $3,417 +1757% | $30,450 +27.9% |
| 2023 | $184 +7.9% | $23,800 +257.9% |
| 2022 | $171 | $6,650 |
Find assessor info on the county website
Monthly payment
Est. payment
Payment breakdown
Explore the cost of this home by adjusting the details. Changes won't be saved.Climate risks
Neighborhood: 89018
Nearby schools
Schools provided by the listing agent
- Elementary: Indian Springs,Indian Springs
- Middle: Indian Springs
- High: Indian Springs
Source: LVR. This data may not be complete. We recommend contacting the local school district to confirm school assignments for this home.
- $369,3003 bd2 ba1.7k sqft953 Turtleback Falls Ave, Indian Springs, NV 89018Off Market
- $511,3005 bd3 ba3.1k sqft441 Bridal Veil Falls St, Indian Springs, NV 89018Off Market
- $345,5003 bd2 ba1.5k sqft889 Turtleback Falls Ave, Indian Springs, NV 89018Off Market
- $425,1004 bd3 ba2k sqft429 Bridal Veil Falls St, Indian Springs, NV 89018Off Market
Similar homes
- $429,9905 bd3 ba3.1k sqft268 Horsetail Falls St, Indian Springs, NV 89018For Sale
 MLS ID #2819604, Craig Tann, Huntington & Ellis, A Real Est. LVR
 - $405,0004 bd3 ba2k sqft297 Bridal Veil Falls St, Indian Springs, NV 89018For Sale
 MLS ID #2809824, Kaitlin J. Corr, Mt Charleston Realty, Inc. LVR
 - $370,0004 bd3 ba2k sqft435 Triple Falls St, Indian Springs, NV 89018For Sale
 MLS ID #2810800, Eric J. Wilson, Keller Williams VIP. LVR
 - $388,9003 bd2 ba1.7k sqft381 Bridal Veil Falls St, Indian Springs, NV 89018For Sale
 MLS ID #2819322, Tyler J. Ripley, BHHS Nevada Properties. LVR
