The BEST of Uptown Living! Over 2,000 square feet WITH a 2 car garage and your own rooftop terrace! Lowest HOA fees in Center City. Contemporary, designer finishes in this move in ready, low maintenance condo. Stunning views of the Queen City from your private oasis.The kitchen boasts an oversized island, gas range, walk-in pantry with beverage fridge. Floating stairs lead you to 3 floors of modern living and finally up to your rooftop terrace with over 800 sq feet of outdoor living. Seller is willing to sell most of the furnishings. Walk to Frazier Park (tennis, basketball, soccer, 2 dog parks, playground), greenway, Panthers & Knights Stadiums. 12 mins to the airport! True urban living in the most residential ward in Uptown Charlotte. You will fall in love with this light filled, well-loved home from where you can walk to work, sporting events, brewery and restaurants.
Closed
$749,900
937 Westbrook Dr #A, Charlotte, NC 28202
3beds
2,033sqft
Condominium
Built in 2014
-- sqft lot
$737,900 Zestimate®
$369/sqft
$3,447 Estimated rent
Home value
$737,900
$686,000 - $797,000
$3,447/mo
Zestimate® history
Owner options
List your home for rent
$3,447/mo
Rent Zestimate®
Find your next renter with Zillow Rental Manager. Plus, with online applications, you can quickly screen prospective tenants – for free.
$3,447/mo
Rent Zestimate®
Refinance and save
$4,701/mo
Est. payment
Refinancing to a lower rate could help reduce your monthly payments and save thousands over the life of the loan.
$4,701/mo
Est. payment
Explore your selling options
Work with a Zillow partner agent
Leverage their expertise and Zillow's premium Showcase listings to get your home seen by more buyers.
Get startedList with your own agent
Get your home in front of millions of buyers by listing it on Zillow.
Learn how to do itSell it yourself
Take full control of how buyers see your home on Zillow by listing For Sale by Owner (FSBO).
List your homeWhat's special
Modern livingContemporary designer finishesPrivate oasisRooftop terraceOversized islandGas rangeFloating stairs
Zillow last checked:
Listing updated:
Listed by:
Claire Riendeau claire@pmiqueencity.com,
PMI Queen City
Bought with:
Ulrika Pettersson
ERA Live Moore
Source: Canopy MLS as distributed by MLS GRID,MLS#: 4174243
Facts & features
Interior
Bedrooms & bathrooms
- Bedrooms: 3
- Bathrooms: 4
- Full bathrooms: 3
- 1/2 bathrooms: 1
- Main level bedrooms: 1
Primary bedroom
- Features: Walk-In Closet(s)
- Level: Third
Bedroom s
- Features: Ceiling Fan(s), En Suite Bathroom, Walk-In Closet(s)
- Level: Main
Bedroom s
- Features: En Suite Bathroom, Garden Tub
- Level: Third
Bathroom half
- Level: Upper
Bathroom full
- Level: Main
Bathroom full
- Level: Third
Bathroom full
- Level: Third
Dining area
- Level: Upper
Kitchen
- Features: Kitchen Island, Open Floorplan
- Level: Upper
Living room
- Level: Upper
Heating
- Central, Natural Gas, Zoned
Cooling
- Ceiling Fan(s), Central Air, Electric, Zoned
Appliances
- Included: Dishwasher, Disposal, Dryer, Exhaust Fan, Exhaust Hood, Freezer, Gas Cooktop, Gas Oven, Microwave, Oven, Refrigerator, Self Cleaning Oven
- Laundry: Third Level
Features
- Drop Zone, Kitchen Island, Open Floorplan, Pantry, Walk-In Closet(s), Walk-In Pantry
- Flooring: Carpet, Concrete, Tile, Wood
- Doors: Pocket Doors
- Windows: Insulated Windows, Window Treatments
- Has basement: No
Interior area
- Total structure area: 1,228
- Total interior livable area: 2,033 sqft
- Finished area above ground: 2,033
- Finished area below ground: 0
Property
Parking
- Total spaces: 2
- Parking features: Driveway, Attached Garage, Garage Door Opener, Keypad Entry, Garage on Main Level
- Attached garage spaces: 2
- Has uncovered spaces: Yes
Features
- Levels: Three Or More
- Stories: 3
- Entry location: Main
- Patio & porch: Other
- Exterior features: Rooftop Terrace
- Has view: Yes
- View description: City
- Waterfront features: None
Lot
- Size: 0.21 Acres
Details
- Parcel number: 07322159
- Zoning: UR-1
- Special conditions: Standard
Construction
Type & style
- Home type: Condo
- Architectural style: Modern
- Property subtype: Condominium
Materials
- Fiber Cement, Hardboard Siding
- Foundation: Slab
Condition
- New construction: No
- Year built: 2014
Utilities & green energy
- Sewer: Public Sewer
- Water: City
- Utilities for property: Cable Available, Electricity Connected
Community & HOA
Community
- Subdivision: Third Ward
HOA
- Has HOA: Yes
- HOA fee: $275 monthly
- HOA name: PMI Queen City
- HOA phone: 704-800-6432
Location
- Region: Charlotte
Financial & listing details
- Price per square foot: $369/sqft
- Tax assessed value: $650,147
- Date on market: 8/26/2024
- Cumulative days on market: 98 days
- Listing terms: Cash,Conventional
- Electric utility on property: Yes
- Road surface type: Asphalt, Paved
Price history
| Date | Event | Price |
|---|---|---|
| 1/6/2025 | Sold | $749,900$369/sqft |
Source:  Canopy MLS as distributed by MLS GRID #4174243 Report a problem Canopy MLS as distributed by MLS GRID #4174243 Report a problem | ||
| 12/2/2024 | Pending sale | $749,900$369/sqft |
Source: Canopy MLS as distributed by MLS GRID #4174243 Report a problem | ||
| 11/10/2024 | Price change | $749,900-3.7%$369/sqft |
Source: Canopy MLS as distributed by MLS GRID #4174243 Report a problem | ||
| 10/1/2024 | Price change | $778,500-0.6%$383/sqft |
Source: Canopy MLS as distributed by MLS GRID #4174243 Report a problem | ||
| 8/26/2024 | Listed for sale | $783,500+31.7%$385/sqft |
Source: Canopy MLS as distributed by MLS GRID #4174243 Report a problem | ||
| 4/14/2021 | Sold | $595,000+46.9%$293/sqft |
Source: Canopy MLS as distributed by MLS GRID #3698496 Report a problem | ||
| 4/4/2020 | Listing removed | $4,448$2/sqft |
Source: Zillow Rental Manager Report a problem | ||
| 3/20/2020 | Price change | $4,448+11.2%$2/sqft |
Source: Zillow Rental Manager Report a problem | ||
| 3/16/2020 | Listed for rent | $4,000$2/sqft |
Source: Zillow Rental Manager Report a problem | ||
| 1/15/2015 | Sold | $405,000$199/sqft |
Source: Canopy MLS as distributed by MLS GRID #3020644 Report a problem | ||
Public tax history
| Year | Property taxes | Tax assessment |
|---|---|---|
| 2025 | -- | $650,147 |
| 2024 | $5,160 +3.4% | $650,147 |
| 2023 | $4,991 -11.3% | $650,147 +15.6% |
| 2022 | $5,630 +0.2% | $562,500 |
| 2021 | $5,619 +0.1% | $562,500 |
| 2020 | $5,612 +0.3% | $562,500 |
| 2019 | $5,596 +22.5% | $562,500 +66.8% |
| 2018 | $4,569 +2.1% | $337,300 |
| 2017 | $4,476 | $337,300 |
| 2016 | $4,476 | $337,300 |
| 2015 | $4,476 | -- |
Find assessor info on the county website
Neighborhood: Third Ward
Nearby homes
- $680,1003 bd4 ba2.1k sqft933 Westbrook Dr #A, Charlotte, NC 28202Off Market
- $770,5003 bd4 ba1.9k sqft937 Westbrook Dr #B, Charlotte, NC 28202Off Market
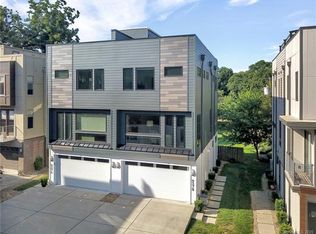
- $729,0003 bd4 ba2k sqft933 Westbrook Dr #B, Charlotte, NC 28202For Sale

- $534,5003 bd4 ba1.9k sqft937B Westbrook Dr, Charlotte, NC 28202Off Market
- $759,4003 bd4 ba2.2k sqft941 Westbrook Dr APT B, Charlotte, NC 28202Off Market
- $721,6003 bd4 ba2.1k sqft945 Westbrook Dr #A, Charlotte, NC 28202Off Market
- $506,2003 bd3 ba2.1k sqft945 Westbrook Dr, Charlotte, NC 28202Off Market
- $648,5003 bd4 ba1.9k sqft945 Westbrook #A, Charlotte, NC 28202Off Market
Nearby schools
GreatSchools rating
- 5/10First Ward Arts ElementaryGrades: K-5Distance: 1.3 mi
- 4/10Sedgefield MiddleGrades: 6-8Distance: 2.4 mi
- 7/10Myers Park HighGrades: 9-12Distance: 4.4 mi
Schools provided by the listing agent
- Elementary: First Ward
- Middle: Sedgefield
- High: Myers Park
Source: Canopy MLS as distributed by MLS GRID. This data may not be complete. We recommend contacting the local school district to confirm school assignments for this home.
Get a cash offer in 3 minutes
Find out how much your home could sell for in as little as 3 minutes with a no-obligation cash offer.
Estimated market value
$737,900
Get a cash offer in 3 minutes
Find out how much your home could sell for in as little as 3 minutes with a no-obligation cash offer.
Estimated market value
$737,900
- North Carolina
- Mecklenburg County
- Charlotte
- 28202
- Third Ward
- 937 Westbrook Dr Unit A
Nearby cities
Nearby neighborhoods
Nearby zip codes
Other Charlotte Topics
