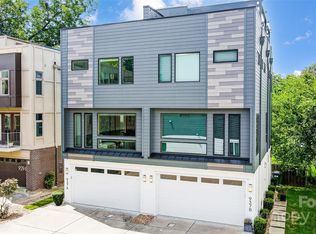
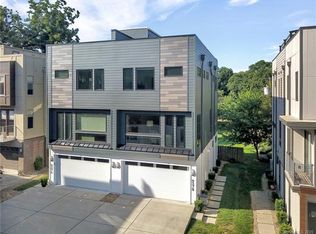
Contemporary uptown condominium in popular Third Ward. Don’t miss this spacious unit with 3 bedrooms, 3.5 baths, open and bright living spaces, and an amazing rooftop patio that looks out over the Charlotte skyline.
Close to everything….You are within blocks of the Carolina Panthers and the Charlotte FC stadium, the Hornets basketball arena, and the Knights baseball field. Irwin Creek Greenway and Frazier park are minutes away as well as four other parks (Romare Beardon, First Pres, First and Fourth Wards) within easy walking distance. Walk out your door to the Belk, Blumenthal, Knight and Carolina theaters, Spirit Square, Charlotte Ballet, Discovery Place, the Mint Museum and the new uptown library opening in 2026. Restaurants are on every corner as well as a Harris Teeter grocery store and a CVS drug store.
Top of the line kitchen sports stainless steel appliances, including gas stove with hood, custom cabinetry, and a handsome center island. Don’t miss the custom features, including white oak hardwood floors on main and second levels, concrete floors in lower level, multi-zone HVAC system, and tankless water heater. Living areas freshly painted in 2026, neutral tile baths and high ceilings.
Small, manageable HOA consists of the four units in this block. Dues are $300 per month and include water, building and common area maintenance, facility management, and termite and pest control. Two car garage with extra driveway space for parking.
Under contract-show
$729,000
933 Westbrook Dr #B, Charlotte, NC 28202
3beds
2,082sqft
Condominium
Built in 2014
-- sqft lot
$710,200 Zestimate®
$350/sqft
$300/mo HOA
What's special
High ceilingsNeutral tile bathsHandsome center islandMulti-zone hvac systemGas stove with hoodTankless water heaterCustom cabinetry
- 139 days
- 51
- 5
Zillow last checked:
Listing updated:
Listed by:
Lauren Campbell lauren.campbell@allentate.com,
Howard Hanna Allen Tate SouthPark
Source: Canopy MLS as distributed by MLS GRID,MLS#: 4367339
Facts & features
Interior
Bedrooms & bathrooms
- Bedrooms: 3
- Bathrooms: 4
- Full bathrooms: 3
- 1/2 bathrooms: 1
Primary bedroom
- Level: Third
Bedroom s
- Level: Main
Bedroom s
- Level: Third
Bathroom full
- Level: Main
Bathroom full
- Level: Third
Bathroom half
- Level: Upper
Bathroom full
- Level: Upper
Dining area
- Level: Upper
Kitchen
- Level: Upper
Laundry
- Level: Main
Living room
- Level: Upper
Heating
- Forced Air, Natural Gas
Cooling
- Ceiling Fan(s), Central Air
Appliances
- Included: Dishwasher, Disposal, Gas Range, Gas Water Heater, Ice Maker, Microwave, Plumbed For Ice Maker, Refrigerator with Ice Maker, Tankless Water Heater, Washer/Dryer
- Laundry: Laundry Room, Lower Level
Features
- Has basement: No
Interior area
- Total structure area: 1,285
- Total interior livable area: 2,082 sqft
- Finished area above ground: 2,082
- Finished area below ground: 0
Video & virtual tour
Property
Parking
- Total spaces: 4
- Parking features: Driveway, Attached Garage, Garage Door Opener, Garage Faces Front
- Attached garage spaces: 2
- Uncovered spaces: 2
Features
- Levels: Three Or More
- Stories: 3
- Entry location: Lower
- Exterior features: Rooftop Terrace
Lot
- Features: End Unit
Details
- Parcel number: 07322158
- Zoning: R
- Special conditions: Standard
Construction
Type & style
- Home type: Condo
- Architectural style: Contemporary
- Property subtype: Condominium
Materials
- Fiber Cement
- Foundation: Slab
Condition
- New construction: No
- Year built: 2014
Utilities & green energy
- Sewer: Public Sewer
- Water: City
Community & HOA
Community
- Subdivision: Third Ward
HOA
- Has HOA: Yes
- HOA fee: $300 monthly
- HOA name: PMI Queen City
- HOA phone: 704-800-6432
Location
- Region: Charlotte
Financial & listing details
- Price per square foot: $350/sqft
- Tax assessed value: $683,341
- Annual tax amount: $5,502
- Date on market: 4/15/2026
- Cumulative days on market: 139 days
- Listing terms: Cash,Conventional
- Road surface type: Concrete, Paved
Estimated market value
$710,200
$675,000 - $746,000
$3,717/mo
Price history
| Date | Event | Price |
|---|---|---|
| 5/7/2026 | Price change | $729,000-2.8%$350/sqft |
Source:  Canopy MLS as distributed by MLS GRID #4367339 Report a problem Canopy MLS as distributed by MLS GRID #4367339 Report a problem | ||
| 4/15/2026 | Listed for sale | $750,000+28.4%$360/sqft |
Source: Canopy MLS as distributed by MLS GRID #4367339 Report a problem | ||
| 3/13/2020 | Sold | $584,000-2.7%$280/sqft |
Source: Canopy MLS as distributed by MLS GRID #3549629 Report a problem | ||
| 1/22/2020 | Listed for sale | $600,000$288/sqft |
Source: Allen Tate Fort Mill #3549629 Report a problem | ||
| 12/18/2019 | Listing removed | $600,000$288/sqft |
Source: Allen Tate Fort Mill #3549629 Report a problem | ||
| 9/16/2019 | Listed for sale | $600,000+50%$288/sqft |
Source: Allen Tate Fort Mill #3549629 Report a problem | ||
| 1/9/2015 | Sold | $400,000$192/sqft |
Source: Canopy MLS as distributed by MLS GRID #3041503 Report a problem | ||
Public tax history
| Year | Property taxes | Tax assessment |
|---|---|---|
| 2025 | $5,502 +1.6% | $683,341 |
| 2024 | $5,415 +3.4% | $683,341 |
| 2023 | $5,239 -11% | $683,341 +16% |
| 2022 | $5,890 +0.2% | $589,000 |
| 2021 | $5,878 +4.8% | $589,000 +4.8% |
| 2020 | $5,607 +0.3% | $562,000 |
| 2019 | $5,591 +22.4% | $562,000 +66.6% |
| 2018 | $4,569 +2.1% | $337,300 |
| 2017 | $4,476 | $337,300 |
| 2016 | $4,476 | $337,300 |
Find assessor info on the county website
Monthly payment
Est. payment
Payment breakdown
Explore the cost of this home by adjusting the details. Changes won't be saved.Climate risks
Neighborhood: Third Ward
Nearby schools
Schools provided by the listing agent
- Elementary: Bruns Avenue
- Middle: Sedgefield
- High: Myers Park
Source: Canopy MLS as distributed by MLS GRID. This data may not be complete. We recommend contacting the local school district to confirm school assignments for this home.
Similar homes
- $489,9003 bd3 ba1.2k sqftOak Park at 3rd Ward, Charlotte, NC 28202For Sale

 MLS ID #4410978, Bobby Sisk, Nestlewood Realty, LLC. Canopy MLS as distributed by MLS GRID
 - $799,9903 bd4 ba1.8k sqft1206 Minter Pl, Charlotte, NC 28203For Sale
 MLS ID #4418036, Brittni Tudor, Copper Builders Inc. Canopy MLS as distributed by MLS GRID
 - $699,0003 bd4 ba1.6k sqft2539 Euclid Ave, Charlotte, NC 28203For Sale
 MLS ID #4418306, Karina Mevs Korff, Keller Williams Select. Canopy MLS as distributed by MLS GRID
 - $720,0003 bd4 ba2.1k sqft1500 Hawthorne Ln #A, Charlotte, NC 28205For Sale
 MLS ID #4364740, Tom Fisher, Corcoran HM Properties. Canopy MLS as distributed by MLS GRID
 - $615,0002 bd3 ba1.6k sqft400 North Church, Charlotte, NC 28202For SaleMLS ID #4383078, Sherry Hickman, Ivester Jackson Christie's. Canopy MLS as distributed by MLS GRID
- $720,0003 bd4 ba2k sqft436 Southend Crossing Ln, Charlotte, NC 28203For SaleMLS ID #4357576, Jessica Fava, Lantern Realty & Development, LLC. Canopy MLS as distributed by MLS GRID
- $740,0003 bd5 ba2.6k sqftCentral Point, Charlotte, NC 28204For SaleMLS ID #4408205, Malesta Trotman, Keller Williams South Park. Canopy MLS as distributed by MLS GRID
- $669,9002 bd4 ba1.8k sqftThe Abbott, Charlotte, NC 28203For SaleMLS ID #4389761, Lexie Longstreet, Savvy + Co Real Estate. Canopy MLS as distributed by MLS GRID
- $754,0004 bd5 ba2.4k sqft2032 Bryant Park Dr, Charlotte, NC 28208For SaleMLS ID #4371419, Olga Leggett, K2 Real Estate Group. Canopy MLS as distributed by MLS GRID
- $700,0002 bd2 ba1.3k sqftBoxwood Condominiums, Charlotte, NC 28204For SaleMLS ID #4400398, Lauren Dayton, Helen Adams Realty. Canopy MLS as distributed by MLS GRID
- $710,0003 bd3 ba1.8k sqft3020 Cobbs Hill Rd, Charlotte, NC 28205For SaleMLS ID #4413526, Stephen Scott, Helen Adams Realty. Canopy MLS as distributed by MLS GRID
- $875,0003 bd2 ba1.6k sqft2215 Chatham Ave, Charlotte, NC 28205For SaleMLS ID #4417112, Ken Riel, COMPASS. Canopy MLS as distributed by MLS GRID
- $679,5004 bd5 ba2.4k sqftBryant Park Terraces, Charlotte, NC 28208For SaleMLS ID #4385120, Mitch Mace, Howard Hanna Allen Tate Huntersville. Canopy MLS as distributed by MLS GRID
- $749,9004 bd5 ba2.2k sqftHighland Park, Charlotte, NC 28205For SaleMLS ID #4397300, Noah Goldberg, COMPASS. Canopy MLS as distributed by MLS GRID
- $820,0003 bd4 ba2.2k sqft416 E 33rd St, Charlotte, NC 28205For SaleMLS ID #4412238, Patrick Deely, Savvy + Co Real Estate. Canopy MLS as distributed by MLS GRID
- $715,0003 bd4 ba2.3k sqft412 State St, Charlotte, NC 28208New ConstructionMLS ID #4273285, Zach Scarboro, Real Broker, LLC. Canopy MLS as distributed by MLS GRID
- $679,0003 bd3 ba2.2k sqft1852 Lakedell Dr, Charlotte, NC 28215For SaleMLS ID #4365879, Scott Reed, Highgarden Real Estate. Canopy MLS as distributed by MLS GRID
- $775,0003 bd5 ba2.1k sqftElizabeth Glen, Charlotte, NC 28204For SaleMLS ID #4367499, Matt Stone, Stone Realty Group. Canopy MLS as distributed by MLS GRID
- $865,0003 bd4 ba2.4k sqft227 Sylvania Ave, Charlotte, NC 28206For SaleMLS ID #4411430, John Pyle, 226 Properties LLC. Canopy MLS as distributed by MLS GRID
- $805,0004 bd4 ba2.8k sqft526 Seldon Dr, Charlotte, NC 28216For SaleMLS ID #4413095, Dana Burleson, Savvy + Co Real Estate. Canopy MLS as distributed by MLS GRID
