Skip main navigation
Sold
  • Price Unknown

    9375 Brownridge St, Lenexa, KS 66220

    4beds
    3,563sqft
    Single Family Residence
    Built in 2019
    0.32 Acres Lot
    $962,600 Zestimate®
    $--/sqft
    $5,152 Estimated rent

    Home value

    $962,600

    $914,000 - $1.01M

    $5,152/mo

    Zestimate® history
    Loading
    Loading...

    Owner options

    List your home for rent

    $5,152/mo

    Rent Zestimate®

    Find your next renter with Zillow Rental Manager. Plus, with online applications, you can quickly screen prospective tenants – for free.

    Learn more

    $5,152/mo

    Rent Zestimate®

    Refinance and save

    $1,350/mo

    Est. payment

    Refinancing to a lower rate could help reduce your monthly payments and save thousands over the life of the loan.

    See today's rates

    $1,350/mo

    Est. payment

    Explore your selling options

    Work with a Zillow partner agent

    Leverage their expertise and Zillow's premium Showcase listings to get your home seen by more buyers.

    Get started

    List with your own agent

    Get your home in front of millions of buyers by listing it on Zillow.

    Learn how to do it

    Sell it yourself

    Take full control of how buyers see your home on Zillow by listing For Sale by Owner (FSBO).

    List your home

    What's special

    Play areaGorgeous landscapingSeparate vanitiesHuge rec roomWet barBig showerCovered deck
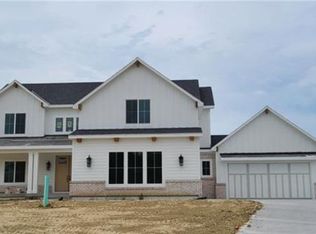
    Beautiful Laurel Reverse "Expanded" on a walkout lot featuring an inground saltwater pool, gorgeous landscaping, covered deck, 3-car garage w/custom cabinets & shelving that stay as well as epoxy coated floors. Inside this beauty you'll fall in love with the wonderful space w/gorgeous furnishings and incredible design. This home features a spectacular open floorplan and is perfect for any family. Main floor boasts a luxurious master suite w/large walk in closet & beautiful master bath w/plenty of room and totally upgraded finishes including separate vanities, big shower w/dual shower heads and free standing tub. There is also a 2nd full bedroom on the main level w/private bath along with an additional 1/2 bath & spacious great room w/stone fireplace. The kitchen has a huge pantry and large island w/custom cabinets and built in's throughout. There are numerous upgrades including wood beams in the vaulted breakfast room along with granite/quartz tops, SS appliances, undercabinet beverage fridge, gas cooktop, wall oven & built in microwave. LL features huge rec room w/back lit ceilings, wet bar, 2 additional bedrooms & full bath. The walkout basement will lead you right to the gorgeous patio & pool. Perfect timing to get in this gem of a home and enjoy your summer with family while entertaining outdoors. Timber Rock is Lenexa's premier community w/clubhouse, play area, pickleball courts, pool & walking trails accessible to Lake Lenexa.

    Zillow last checked:

    Listing updated:

    Listing Provided by:

    John Kroeker 913-963-4480,

    Weichert, Realtors Welch & Com,

    Bridget Brown-Kiggins 913-231-6129,

    Weichert, Realtors Welch & Com

    Bought with:

    Tyler Schell, SP00237124

    RE/MAX Realty Suburban Inc

    Source: Heartland MLS as distributed by MLS GRID,MLS#: 2434881MLS Logo

    Facts & features

    Interior

    Bedrooms & bathrooms
    • Bedrooms: 4
    • Bathrooms: 4
    • Full bathrooms: 3
    • 1/2 bathrooms: 1
    Primary bedroom
    • Features: Carpet, Ceiling Fan(s), Walk-In Closet(s)
    • Level: First
    Bedroom 2
    • Features: Ceiling Fan(s), Walk-In Closet(s)
    • Level: First
    Bedroom 3
    • Features: Carpet, Walk-In Closet(s)
    • Level: Lower
    Bedroom 4
    • Features: Carpet, Walk-In Closet(s)
    • Level: Lower
    Primary bathroom
    • Features: Ceramic Tiles, Quartz Counter, Separate Shower And Tub
    • Level: First
    Bathroom 2
    • Features: Ceramic Tiles, Quartz Counter
    • Level: First
    Bathroom 3
    • Features: Ceramic Tiles, Double Vanity, Quartz Counter, Shower Over Tub
    • Level: Lower
    Breakfast room
    • Features: Wood Floor
    • Level: First
    Great room
    • Features: Ceiling Fan(s), Fireplace, Wood Floor
    • Level: First
    Half bath
    • Features: Quartz Counter, Wood Floor
    • Level: First
    Kitchen
    • Features: Kitchen Island, Pantry, Quartz Counter
    • Level: First
    Laundry
    • Features: Built-in Features, Ceramic Tiles, Solid Surface Counter
    • Level: First
    Recreation room
    • Features: Carpet, Ceramic Tiles, Quartz Counter, Wet Bar
    • Level: Lower
    Heating
    • Forced Air
    Cooling
    • Electric
    Appliances
    • Included: Cooktop, Dishwasher, Disposal, Exhaust Fan, Humidifier, Microwave, Built-In Oven, Stainless Steel Appliance(s)
    • Laundry: Laundry Room, Main Level
    Features
    • Ceiling Fan(s), Custom Cabinets, Kitchen Island, Pantry, Vaulted Ceiling(s), Walk-In Closet(s), Wet Bar
    • Flooring: Carpet, Tile, Wood
    • Windows: Thermal Windows
    • Basement: Basement BR,Finished,Full,Walk-Out Access
    • Number of fireplaces: 1
    • Fireplace features: Gas, Great Room
    Interior area
    • Total structure area: 3,563
    • Total interior livable area: 3,563 sqft
    • Finished area above ground: 2,039
    • Finished area below ground: 1,524

    Property

    Parking
    • Total spaces: 3
    • Parking features: Attached, Garage Door Opener, Garage Faces Front
    • Attached garage spaces: 3
    Features
    • Patio & porch: Covered, Patio
    • Has private pool: Yes
    • Pool features: In Ground
    • Fencing: Metal
    Lot
    • Size: 0.32 Acres
    Details
    • Parcel number: IP787500000041

    Construction

    Type & style
    • Home type: SingleFamily
    • Architectural style: Traditional
    • Property subtype: Single Family Residence
    Materials
    • Lap Siding, Stone Trim
    • Roof: Composition
    Condition
    • Year built: 2019
    Details
    • Builder model: Laurel Rev Expanded
    • Builder name: James Engle Custom

    Utilities & green energy

    • Sewer: Public Sewer
    • Water: Public
    Green energy
    • Energy efficient items: Doors, Thermostat, Windows

    Community & neighborhood

    Security
    • Security features: Smoke Detector(s)
    Location
    • Region: Lenexa
    • Subdivision: Timber Rock

    HOA & financial

    HOA
    • Has HOA: Yes
    • HOA fee: $1,350 annually
    • Amenities included: Clubhouse, Other, Pickleball Court(s), Pool, Trail(s)
    • Services included: All Amenities, Curbside Recycle, Trash
    • Association name: Timber Rock Homes Association

    Other

    Other facts
    • Listing terms: Cash,Conventional,VA Loan
    • Ownership: Private
    • Road surface type: Paved

    Price history

    DateEventPrice
    7/17/2023Sold--
    Source: Heartland MLS as distributed by MLS GRID #2434881 Report a problem
    5/22/2023Pending sale$850,000$239/sqft
    Source: Weichert Pro #2434881 Report a problem
    5/22/2023Contingent$850,000$239/sqft
    Source: Heartland MLS as distributed by MLS GRID #2434881 Report a problem
    5/19/2023Listed for sale$850,000$239/sqft
    Source: Heartland MLS as distributed by MLS GRID #2434881 Report a problem
    5/18/2020Sold--
    Source: Heartland MLS as distributed by MLS GRID #2179198 Report a problem

    Public tax history

    YearProperty taxesTax assessment
    2025$13,466 +0.4%$104,340 +2.3%
    2024$13,413 +14.5%$102,017 +17.3%
    2023$11,710 +4.3%$86,963 +7.3%
    2022$11,226 $81,063 +7.7%
    2021-- $75,267 +1.5%
    2020$10,783 $74,129 +257.7%
    2019-- $20,726 +453.7%
    2018-- $3,743

    Find assessor info on the county website

    Neighborhood: 66220

    Nearby schools

    GreatSchools rating
    Schools provided by the listing agent
    • Elementary: Manchester Park
    • Middle: Prairie Trail
    • High: Olathe Northwest

    Source: Heartland MLS as distributed by MLS GRID. This data may not be complete. We recommend contacting the local school district to confirm school assignments for this home.

    Get a cash offer in 3 minutes
    Find out how much your home could sell for in as little as 3 minutes with a no-obligation cash offer.
    Estimated market value
    $962,600
    Get a cash offer in 3 minutes
    Find out how much your home could sell for in as little as 3 minutes with a no-obligation cash offer.
    Estimated market value
    $962,600