Why build with this stunning, LIKE-NEW! James Engle 1.5 story on the market? Welcome to the Timber Rock subdivision - You'll love the feel of this heavily-treed, new development by BL Rieke. This property is like-new and shows beautifully. The home sits on one of the largest lots in Timber Rock and features, 6 bedroom, and 5.1 bathrooms. This residence evokes a classic, modern farmhouse feel. Classic in design with a floor plan that seamlessly blends functionality and design. You'll fall in love with the all white kitchen and the large granite, center island. Stainless steel appliances, beautiful white, cabinetry, and gorgeous tile/stone make this kitchen a perfect 10! Your family and guest will love the Dining area with its beautiful beamed architecture and large windows that floods the living areas with natural light. Off the kitchen is a mud/pantry/office area to keep things moving and organized in the household. Walk outside to the covered patio and you'll be awed by the oversized concrete patio and your very own hot tub to enjoy year round. The main floor boasts a private study with it's own, full bathroom - perfect for Buyers needing a 2nd bedroom on the 1st floor! Completing the main level is the Master Suite with it's grandeur style. The Master bathroom is stunning - spa-like, with a timeless, design. The upstairs features 3 additional bedrooms, and a 2nd level laundry room! All the bedrooms are large with great closet space. The lower level features an incredible home theatre room that will be the hit of the family for hours of enjoyment together. One additional bedroom and full bathroom are on this level. In addition, two flexible room/spaces for offices, exercise, or other purposes. There's tons of storage for personal items or future expansion. This is an amazing home. Custom built for the current owners. So much better than new - Blinds, patios, hot tub, home theatre, fencing, This home scores a perfect 10!!! 2021-12-02
Foreclosed
Est. $1,109,300
9382 Brownridge St, Lenexa, KS 66220
6beds
6baths
4,524sqft
SingleFamily
Built in 2018
0.49 Acres Lot
$1,109,300 Zestimate®
$245/sqft
$-- HOA
Overview
- 356 days
- 127
- 12
Facts & features
Interior
Bedrooms & bathrooms
- Bedrooms: 6
- Bathrooms: 6
Heating
- Forced air
Features
- Basement: Unfinished
- Has fireplace: Yes
- Fireplace features: wood stove
Interior area
- Total interior livable area: 4,524 sqft
Property
Parking
- Total spaces: 3
- Parking features: Garage - Attached
Features
- Exterior features: Wood
Lot
- Size: 0.49 Acres
Details
- Parcel number: IP787500000050
Construction
Type & style
- Home type: SingleFamily
- Architectural style: Conventional
Materials
- Frame
- Foundation: Concrete
- Roof: Composition
Condition
- Year built: 2018
Community & HOA
Location
- Region: Lenexa
Financial & listing details
- Price per square foot: $245/sqft
- Tax assessed value: $1,215,000
- Annual tax amount: $19,122
Foreclosure details
Estimated market value
$1,109,300
$1.01M - $1.22M
$5,998/mo
Price history
| Date | Event | Price |
|---|---|---|
| 10/28/2025 | Sold | -- |
Source: Public Record Report a problem | ||
| 12/23/2021 | Sold | -- |
Source:  Heartland MLS as distributed by MLS GRID #2355476 Report a problem Heartland MLS as distributed by MLS GRID #2355476 Report a problem | ||
| 12/2/2021 | Pending sale | $850,000$188/sqft |
Source: Heartland MLS as distributed by MLS GRID #2355476 Report a problem | ||
| 11/26/2021 | Listed for sale | $850,000$188/sqft |
Source: Heartland MLS as distributed by MLS GRID #2355476 Report a problem | ||
| 8/2/2019 | Sold | -- |
Source: Heartland MLS as distributed by MLS GRID #45001_2128388 Report a problem | ||
Public tax history
| Year | Property taxes | Tax assessment |
|---|---|---|
| 2025 | $19,122 +6.8% | $139,725 +7.3% |
| 2024 | $17,907 +13.9% | $130,192 +14.3% |
| 2023 | $15,720 +16.4% | $113,919 +15.2% |
| 2022 | $13,510 | $98,900 +6.2% |
| 2021 | -- | $93,127 +9.3% |
| 2020 | $12,273 | $85,175 +523.7% |
| 2019 | -- | $13,656 +232.4% |
| 2018 | -- | $4,108 |
Find assessor info on the county website
Monthly payment
Climate risks
Neighborhood: 66220

Similar homes
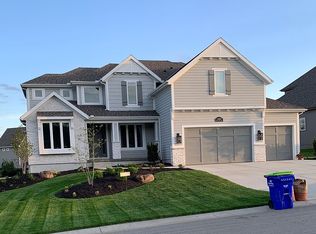
- $850,0004 bd5 ba6k sqft8436 Pflumm Cir, Lenexa, KS 66215For Sale
 MLS ID #2644845, Brett Pickett, KW KANSAS CITY METRO. Heartland MLS as distributed by MLS GRID
 - $975,0005 bd5 ba5.1k sqft22205 143rd Pkwy, Basehor, KS 66007For Sale
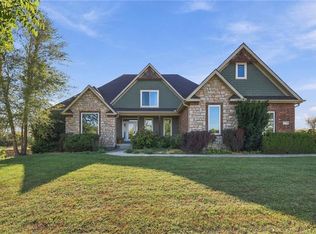 MLS ID #2642551, Lonnie Branson, Keller Williams Southland. Heartland MLS as distributed by MLS GRID
 - $850,0005 bd5 ba4.1k sqft11609 W 154th St, Overland Park, KS 66221For Sale
 MLS ID #2647685, JoLynn Tarantino, ReeceNichols - Overland Park. Heartland MLS as distributed by MLS GRID
 - $1,129,7706 bd6 ba4.2k sqft17705 Knox St, Overland Park, KS 66221New Construction
 MLS ID #2561816, Debbie Fleet, Weichert, Realtors Welch & Co.. Heartland MLS as distributed by MLS GRID
