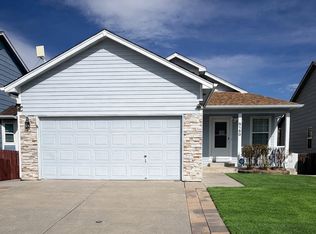
This beautiful, modern multi - level home is located in Banning Lewis Ranch. This is a lovely 3,260 sq. ft. floorplan with 5 bedrooms, 4 baths and a 3-car tandem garage with a fully finished basement.
The great room has a wonderful architectural appeal with raised ceilings and windows for natural light,
The kitchen is Gourmet all the way with granite countertops, stainless steel appliances including double wall oven gas cooktop and microwave above range. You'll also love the pendant lighting above the island and a large size walk in pantry.
The dining area is spacious and opens to the expanded covered patio for great entertaining.
The main level also includes an office and powder room bath.
Primary bedroom, loft and 2 bedrooms along with laundry are upstairs for convenience. Primary bedroom includes a 5-piece bath and large walk-in closet.
The basement boasts 9 foot ceilings. The home also has gorgeous LVP hardwoods throughout, quartz countertops in bathrooms, wrought iron railings at stairs and elongated toilets.
Broadmoor Bluffs Realty requires each tenant to have a credit score (Vantage 3.0)
of 640 or greater and combined monthly net income of 2 times the rent. Complete
tenant qualification requirements are available at our website
Prospective tenants have the right to provide a portable tenant screening report
(PTSR), as defined in Section 38-12-902(2.5), Colorado Revised Statutes; and if
the prospective tenant provides a PTSR, we are prohibited from charging the
prospective tenant a rental application fee or a fee to access or use the PTSR. If
you intend to provide a PTSR, you must make it available to us, along with a
statement that there has been no material change in the information, prior to
filling out our application. Your PTSR must have been completed within the last
30 days and made available to us at no cost to access or use in the rental
application process (C.R.S 38-12-904(1.5)(b)(I, III, and IV)).
Broadmoor Bluffs Realty will screen all prospective tenants regardless of PTSR
to ensure they meet our tenant screening qualifications.
House for rent
$3,850/moFees may apply
9377 Mayflower Gulch Way, Colorado Springs, CO 80927
5beds
3,260sqft
Price may not include required fees and charges. Learn more|
Single family residence
Available now
Cats, dogs OK
What's special
Powder room bathFully finished basementGas cooktopStainless steel appliancesDouble wall ovenMicrowave above rangeGranite countertops
- 17 days |
- -- |
- -- |
Zillow last checked:
Listing updated:
Travel times

Let’s turn your rent into credit progress
Build credit history with every on-time payment and get credit for the payment you’re already making.
Facts & features
Interior
Bedrooms & bathrooms
- Bedrooms: 5
- Bathrooms: 4
- Full bathrooms: 4
Features
- Walk In Closet
Interior area
- Total interior livable area: 3,260 sqft
Property
Parking
- Details: Contact manager
Features
- Has view: Yes
- View description: Beautiful open views
Lot
- Features: Views
Details
- Parcel number: 5315404004
Construction
Type & style
- Home type: SingleFamily
- Property subtype: Single Family Residence
Community & HOA
Community
- Features: Clubhouse
HOA
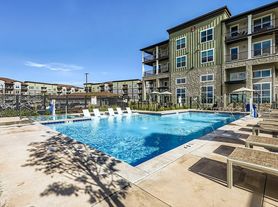
- Amenities included: Clubhouse, Pool, Trail(s)
Location
- Region: Colorado Springs
Financial & listing details
- Lease term: Contact For Details
Nearby apartments for rent
Price history
| Date | Event | Price |
|---|---|---|
| 7/14/2026 | Listed for rent | $3,850$1/sqft |
Source: Zillow Rentals Report a problem | ||
| 7/14/2026 | Listing removed | $3,850$1/sqft |
Source: Zillow Rentals Report a problem | ||
| 6/4/2026 | Price change | $3,850-6.1%$1/sqft |
Source: Zillow Rentals Report a problem | ||
| 5/6/2026 | Listed for rent | $4,100$1/sqft |
Source: Zillow Rentals Report a problem | ||
| 11/20/2023 | Sold | $615,345+6.6%$189/sqft |
Source:  elevateMLS #6810354 Report a problem elevateMLS #6810354 Report a problem | ||
| 8/1/2023 | Price change | $577,500-0.4%$177/sqft |
Source: elevateMLS #6810354 Report a problem | ||
| 6/22/2023 | Price change | $579,900-0.3%$178/sqft |
Source: elevateMLS #6810354 Report a problem | ||
| 3/28/2023 | Listed for sale | $581,599$178/sqft |
Source: elevateMLS #6810354 Report a problem | ||
Neighborhood: Falcon
Nearby schools
GreatSchools rating
- 5/10Inspiration View Elementary SchoolGrades: PK-5Distance: 0.9 mi
- 7/10Skyview Middle SchoolGrades: 6-8Distance: 2 mi
- 4/10Vista Ridge High SchoolGrades: 9-12Distance: 1.6 mi