Skip main navigation
Closed
  • $480,000

    9379 Chamberlain Ln, Daphne, AL 36526

    4beds
    2,433sqft
    Residential
    Built in 1997
    0.45 Acres Lot
    $519,300 Zestimate®
    $197/sqft
    $2,817 Estimated rent

    Home value

    $519,300

    $493,000 - $545,000

    $2,817/mo

    Zestimate® history
    Loading
    Loading...

    Owner options

    List your home for rent

    $2,817/mo

    Rent Zestimate®

    Find your next renter with Zillow Rental Manager. Plus, with online applications, you can quickly screen prospective tenants – for free.

    Learn more

    $2,817/mo

    Rent Zestimate®

    Refinance and save

    $3,040/mo

    Est. payment

    Refinancing to a lower rate could help reduce your monthly payments and save thousands over the life of the loan.

    See today's rates

    $3,040/mo

    Est. payment

    Explore your selling options

    Work with a Zillow partner agent

    Leverage their expertise and Zillow's premium Showcase listings to get your home seen by more buyers.

    Get started

    List with your own agent

    Get your home in front of millions of buyers by listing it on Zillow.

    Learn how to do it

    Sell it yourself

    Take full control of how buyers see your home on Zillow by listing For Sale by Owner (FSBO).

    List your home

    What's special

    Outdoor tvBuilt-in grillHigh fencesBrand new lvp flooringLots of restaurantsLarge yardClose to schools
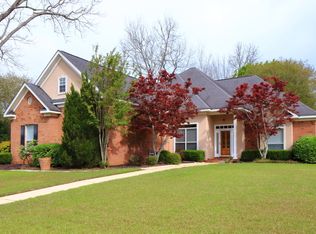
    Welcome home to this beautiful, custom 4/2.5 house loaded with tons of upgrades. Every inch of this corner lot home has been masterfully done. The custom plantation shutters, brand new LVP flooring, fresh paint throughout the entire home, and a remodeled front entry door are just a few of the highlights! Sellers have a new fortified roof and have recently added in the past couple of years a tankless water heater, 8 ft privacy fence, and HVAC. The kitchen is highlighted by stainless steel appliances, double ovens, granite counter tops, and a breakfast bar and eat-in area. You will love the natural light in the living room and there is a media closet that controls the custom speakers mounted in the ceiling. The primary bedroom and en-suite bathroom have multiple walk-in closets, separate shower and tub, and double vanities. There is also a separate door leading to the amazing back yard. There you will find custom pavers, a built-in grill, fire pit, and of course a pool with a waterfall feature and fountains!! The outdoor tv and covered back porch allows you to entertain rain or shine for football games and other family gatherings! The large yard and the high fences allows for privacy and the landscaping adds an additional level of luxury for the owners and their guests!! Located in the popular Chamberlain Trace neighborhood, you are close to schools, shopping, and lots of restaurants!! Schedule a showing before this home is gone!!

    Zillow last checked:

    Listing updated:

    Listed by:

    Owen Gill PHONE:251-262-3176,

    JPAR Gulf Coast - Spanish Fort

    Bought with:

    Kelsey Dixon

    Blackwell Realty, Inc.

    Source: Baldwin Realtors,MLS#: 349855MLS Logo

    Facts & features

    Interior

    Bedrooms & bathrooms
    • Bedrooms: 4
    • Bathrooms: 3
    • Full bathrooms: 2
    • 1/2 bathrooms: 1
    • Main level bedrooms: 4
    Primary bedroom
    • Features: Multiple Walk in Closets
    • Level: Main
    • Area: 208
    • Dimensions: 16 x 13
    Bedroom 2
    • Level: Main
    • Area: 132
    • Dimensions: 12 x 11
    Bedroom 3
    • Level: Main
    • Area: 143
    • Dimensions: 13 x 11
    Bedroom 4
    • Level: Main
    • Area: 144
    • Dimensions: 12 x 12
    Primary bathroom
    • Features: Double Vanity, Soaking Tub, Separate Shower
    Dining room
    • Features: Breakfast Area-Kitchen, Breakfast Room, Lvg/Dng Combo
    Kitchen
    • Level: Main
    • Area: 180
    • Dimensions: 12 x 15
    Heating
    • Electric
    Cooling
    • Ceiling Fan(s), SEER 14
    Appliances
    • Included: Dishwasher, Disposal, Double Oven, Microwave, Electric Range, Refrigerator w/Ice Maker, Tankless Water Heater
    • Laundry: Main Level
    Features
    • Breakfast Bar, Ceiling Fan(s), High Ceilings
    • Flooring: Tile, Vinyl
    • Has basement: No
    • Number of fireplaces: 1
    • Fireplace features: Gas Log, Living Room
    Interior area
    • Total structure area: 2,433
    • Total interior livable area: 2,433 sqft

    Property

    Parking
    • Total spaces: 2
    • Parking features: Attached, Garage, Side Entrance, Garage Door Opener
    • Has attached garage: Yes
    • Covered spaces: 2
    Features
    • Levels: One
    • Stories: 1
    • Patio & porch: Covered, Front Porch
    • Exterior features: Gas Grill
    • Has private pool: Yes
    • Pool features: In Ground
    • Fencing: Fenced
    • Has view: Yes
    • View description: None
    • Waterfront features: No Waterfront
    Lot
    • Size: 0.45 Acres
    • Dimensions: 163 x 116 x 158 x 122
    • Features: Less than 1 acre, Corner Lot
    Details
    • Parcel number: 4305220000013.066
    • Zoning description: Single Family Residence

    Construction

    Type & style
    • Home type: SingleFamily
    • Architectural style: Traditional
    • Property subtype: Residential
    Materials
    • Brick, Frame
    • Foundation: Slab
    • Roof: Composition
    Condition
    • Resale
    • New construction: No
    • Year built: 1997

    Utilities & green energy

    • Gas: Gas-Natural
    • Sewer: Baldwin Co Sewer Service, Public Sewer
    • Water: Public, Belforest Water
    • Utilities for property: Natural Gas Connected, Riviera Utilities

    Community & neighborhood

    Security
    • Security features: Smoke Detector(s), Security Lights
    Community
    • Community features: None
    Location
    • Region: Daphne
    • Subdivision: Chamberlain Trace

    HOA & financial

    HOA
    • Has HOA: Yes
    • HOA fee: $350 annually
    • Services included: Association Management, Insurance, Maintenance Grounds

    Other

    Other facts
    • Ownership: Whole/Full

    Price history

    DateEventPrice
    9/8/2023Sold$480,000+2.3%$197/sqft
    Source: Baldwin Realtors #349855 Report a problem
    8/6/2023Listed for sale$469,000$193/sqft
    Source: Baldwin Realtors #349855 Report a problem

    Public tax history

    YearProperty taxesTax assessment
    2025$1,475 +0.6%$49,020 +0.6%
    2024$1,465 +29.7%$48,720 +28.5%
    2023$1,130 $37,900 +17.5%
    2022-- $32,260 +10.2%
    2021$794 +2%$29,280 -0.4%
    2020$778 -0.4%$29,400 -0.3%
    2019$781 +8.6%$29,500 +8.1%
    2018$719 +3.9%$27,280 +3.6%
    2017$692 $26,320 +10.2%
    2016$692 +11%$23,880 +1.7%
    2015$624 +3.3%$23,480 +1.4%
    2014$603 $23,160 +1.1%
    2013$603 $22,900 -5.8%
    2011-- $24,300 -5.5%
    2010-- $25,720 -4.9%
    2009$712 $27,040
    2008$712 -10.4%$27,040 -8.7%
    2007$794 +19.4%$29,620 +18.4%
    2006$666 +13.9%$25,020 +11.3%
    2005$584 +19.9%$22,480 +4.2%
    2004$488 -12.8%$21,580
    2003$559 +3.5%$21,580 +3.3%
    2002$540 +1.8%$20,900
    2001$531 $20,900
    2000$531 $20,900

    Find assessor info on the county website

    Neighborhood: 36526

    Nearby schools

    GreatSchools rating
    Schools provided by the listing agent
    • Elementary: Belforest Elementary School
    • Middle: Daphne Middle
    • High: Daphne High

    Source: Baldwin Realtors. This data may not be complete. We recommend contacting the local school district to confirm school assignments for this home.

    Get a cash offer in 3 minutes
    Find out how much your home could sell for in as little as 3 minutes with a no-obligation cash offer.
    Estimated market value
    $519,300
    Get a cash offer in 3 minutes
    Find out how much your home could sell for in as little as 3 minutes with a no-obligation cash offer.
    Estimated market value
    $519,300