Skip main navigation
Sold for $399,000
  • $399,000

    9379 Jackrabbit Ln, Colorado Springs, CO 80925

    3beds
    2,003sqft
    Single Family Residence
    Built in 2000
    5,000 Square Feet Lot
    $-- Zestimate®
    $199/sqft
    $2,262 Estimated rent

    Home value

    Not available

    Estimated sales range

    Not available

    $2,262/mo

    Zestimate® history
    Loading
    Loading...

    Owner options

    List your home for rent

    $2,262/mo

    Rent Zestimate®

    Find your next renter with Zillow Rental Manager. Plus, with online applications, you can quickly screen prospective tenants – for free.

    Learn more

    $2,262/mo

    Rent Zestimate®

    Refinance and save

    $2,301/mo

    Est. payment

    Refinancing to a lower rate could help reduce your monthly payments and save thousands over the life of the loan.

    See today's rates

    $2,301/mo

    Est. payment

    Explore your selling options

    Work with a Zillow partner agent

    Leverage their expertise and Zillow's premium Showcase listings to get your home seen by more buyers.

    Get started

    List with your own agent

    Get your home in front of millions of buyers by listing it on Zillow.

    Learn how to do it

    Sell it yourself

    Take full control of how buyers see your home on Zillow by listing For Sale by Owner (FSBO).

    List your home

    What's special

    Double-sided fireplaceVaulted ceilingsTwo-car garageThree bedroomsStainless steel appliancesGranite countertopsUpdated kitchen
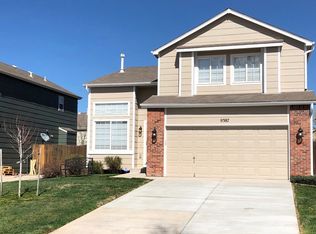

    Welcome to this inviting two-story home in Colorado Springs! Inside, you’ll find a functional and comfortable layout featuring three bedrooms and 2.5 bathrooms. Upon entry, you’re welcomed into the family room, where vaulted ceilings create an open atmosphere and a three-quarter wall with built-ins and a double-sided fireplace providing subtle separation from the living room beyond; offering warmth and comfort in both spaces. It includes a thoughtful mix of luxury vinyl plank flooring throughout the main living areas. The living room transitions effortlessly into the dining area, which offers a walkout to the backyard patio, and into a charming kitchen that continues the home’s open-concept design. The updated kitchen is designed for both functionality and gathering, featuring granite countertops, subway tile backsplash, refreshed cabinet hardware, and stainless steel appliances, with the dishwasher and range replaced in 2025! The main-level bathroom is highlighted by a granite countertop, adding a touch of style and durability for everyday living, conveniently near the entrance of the garage as well around the corner from the kitchen. The carpeted staircase adds warmth and comfort as you move between levels. Upstairs you will find wood-looking laminate flooring throughout, and a stylish primary bedroom with walk-in closet and ensuite bathroom, as well as the additional bedrooms. Additional highlights include a two-car garage and a spacious, fenced backyard complete with a dog run and/or chicken coop, and a partially finished basement offering unique flexibility and space. Make this home today!

    Zillow last checked:

    Listing updated:

    Listed by:

    Eric Estrada AHWD C2EX MRP 719-722-0009,

    Keller Williams Clients Choice Realty

    Bought with:

    Gytha Hinkle SRS SFR RENE MRP ABR

    Keller Williams Clients Choice Realty

    Source: elevateMLS,MLS#: 9173343MLS Logo

    Facts & features

    Interior

    Bedrooms & bathrooms
    • Bedrooms: 3
    • Bathrooms: 3
    • Full bathrooms: 2
    • 1/2 bathrooms: 1
    Other
    • Level: Upper
    • Area: 180 Square Feet
    • Dimensions: 15 x 12
    Heating
    • Forced Air, Natural Gas
    Cooling
    • Central Air
    Appliances
    • Included: Dishwasher, Disposal, Dryer, Refrigerator, Washer
    • Laundry: In Basement, Electric Hook-up
    Features
    • Vaulted Ceiling(s), Pantry
    • Flooring: Vinyl/Linoleum, Wood Laminate, Luxury Vinyl
    • Basement: Partial,Unfinished
    • Number of fireplaces: 1
    • Fireplace features: Gas, One
    Interior area
    • Total structure area: 2,003
    • Total interior livable area: 2,003 sqft
    • Finished area above ground: 1,519
    • Finished area below ground: 484

    Property

    Parking
    • Total spaces: 2
    • Parking features: Attached, Concrete Driveway
    • Attached garage spaces: 2
    Features
    • Levels: Two
    • Stories: 2
    • Patio & porch: Concrete
    • Exterior features: Auto Sprinkler System
    • Fencing: Back Yard
    Lot
    • Size: 5,000 Square Feet
    • Features: Level, Landscaped
    Details
    • Additional structures: Kennel/Dog Run, Other
    • Parcel number: 5510106036

    Construction

    Type & style
    • Home type: SingleFamily
    • Property subtype: Single Family Residence
    Materials
    • Masonite, Frame
    • Foundation: Crawl Space
    • Roof: Composite Shingle
    Condition
    • Existing Home
    • New construction: No
    • Year built: 2000

    Utilities & green energy

    • Water: Municipal
    • Utilities for property: Electricity Connected, Natural Gas Available, Phone Available

    Community & HOA

    Location
    • Region: Colorado Springs

    Financial & listing details

    • Price per square foot: $199/sqft
    • Tax assessed value: $270,483
    • Annual tax amount: $2,232
    • Date on market: 2/13/2026
    • Listing terms: Cash,Conventional,FHA,VA Loan
    • Electric utility on property: Yes

    Price history

    DateEventPrice
    4/20/2026Sold$399,000$199/sqft
    Source: elevateMLS #9173343 Report a problem
    3/16/2026Pending sale$399,000$199/sqft
    Source: elevateMLS #9173343 Report a problem
    2/25/2026Price change$399,000-3.9%$199/sqft
    Source: elevateMLS #9173343 Report a problem
    2/13/2026Listed for sale$415,000+99.5%$207/sqft
    Source: elevateMLS #9173343 Report a problem
    7/27/2016Sold$208,000$104/sqft
    Source: Agent Provided Report a problem
    4/24/2013Listing removed$1,250$1/sqft
    Source: Milestone Real Estate Services Report a problem
    4/4/2013Listed for rent$1,250+8.7%$1/sqft
    Source: Milestone Real Estate Services Report a problem
    7/30/2011Listing removed$1,150-3.8%$1/sqft
    Source: Rentbits Report a problem
    7/19/2011Price change$1,195-4.4%$1/sqft
    Source: Rentbits Report a problem
    7/8/2011Price change$1,250-2%$1/sqft
    Source: Rentbits Report a problem
    6/30/2011Price change$1,275-1.9%$1/sqft
    Source: Rentbits Report a problem
    6/18/2011Price change$1,300-3.7%$1/sqft
    Source: Rentbits Report a problem
    6/7/2011Listed for rent$1,350$1/sqft
    Source: Rentbits Report a problem

    Public tax history

    YearProperty taxesTax assessment
    2022$1,568 $18,800 -2.8%
    2021-- $19,340 +12.6%
    2020$1,527 +0.5%$17,180
    2019$1,519 +11.3%$17,180 +18.6%
    2018$1,365 +1%$14,480
    2017$1,352 -1%$14,480 +6.8%
    2016$1,365 +28.1%$13,560
    2015$1,065 +2.5%$13,560 +4.1%
    2014$1,040 $13,030
    2013-- --
    2012-- $13,030
    2011$1,150 $13,030 -6.4%
    2010-- $13,920
    2009-- $13,920 +4%
    2008-- $13,380
    2006-- $13,380 +15.6%
    2004-- $11,570
    2003$1,008 +6%$11,570 -9.7%
    2002$951 +231.7%$12,810 -5.7%
    2001$287 $13,590
    Find assessor info on the county website

    Neighborhood: Falcon

    Nearby schools

    GreatSchools rating
    Schools provided by the listing agent
    • District: Widefield-3

    Source: elevateMLS. This data may not be complete. We recommend contacting the local school district to confirm school assignments for this home.

    Get pre-qualified for a loan
    At Zillow Home Loans, we can pre-qualify you in as little as 5 minutes with no impact to your credit score.

    An equal housing lender. NMLS #10287.