Set on a prime corner lot, this magnificent 2-story home makes an immediate impression with its welcoming covered front porch and light-filled interior, where vaulted ceilings and expansive windows create an open, comfortable atmosphere. The formal living room just off the entry welcomes you in and features a double-sided gas fireplace that is shared with the family room. The updated kitchen showcases quartz counters, stainless steel appliances, abundant cabinetry, a pantry, and a large window over the sink, adding natural light. Connecting the kitchen & family room, the dining area offers walk-out access to the NEWER Trex deck (2023) and large Newly privacy-fenced back yard - perfect for your favorite lawn games or raised gardening - blending indoor & outdoor life will be effortless! A half bath adds guest convenience, while the laundry area off the garage entry rounds out the main level. Meander upstairs where the versatile loft provides additional living space and makes a great home-office, media nook, workout area...the possibilities are endless. The generously sized primary ensuite features dual sinks, a garden tub with shower, and a walk-in closet - view included! Two additional bedrooms, one with a walk-in closet, and a full bathroom complete the second level. Additional highlights include an oversized and finished 2-car garage with epoxy coated flooring, an automatic sprinkler system and a shed in the back yard. Recent significant improvements that provide peace of mind include a NEW furnace and central air-conditioning condenser (2022), NEW roof (2019), and a NEW water heater (2017). Close to Marksheffel Rd. this tucked away location provides easy access to all Military Bases. Move-in ready and designed for everyday function and comfort, all this home needs is a NEW owner, & that should be YOU!
Sold for $425,000
$425,000
4364 Bronco Gulch Ct, Colorado Springs, CO 80925
3beds
1,839sqft
Single Family Residence
Built in 1999
7,387 Square Feet Lot
$424,800 Zestimate®
$231/sqft
$2,355 Estimated rent
Home value
$424,800
$404,000 - $446,000
$2,355/mo
Zestimate® history
Owner options
List your home for rent
$2,355/mo
Rent Zestimate®
Find your next renter with Zillow Rental Manager. Plus, with online applications, you can quickly screen prospective tenants – for free.
$2,355/mo
Rent Zestimate®
Refinance and save
$2,491/mo
Est. payment
Refinancing to a lower rate could help reduce your monthly payments and save thousands over the life of the loan.
$2,491/mo
Est. payment
Explore your selling options
Work with a Zillow partner agent
Leverage their expertise and Zillow's premium Showcase listings to get your home seen by more buyers.
Get startedList with your own agent
Get your home in front of millions of buyers by listing it on Zillow.
Learn how to do itSell it yourself
Take full control of how buyers see your home on Zillow by listing For Sale by Owner (FSBO).
List your homeWhat's special
Double-sided gas fireplaceGenerously sized primary ensuiteVaulted ceilingsAutomatic sprinkler systemWelcoming covered front porchStainless steel appliancesQuartz counters
Zillow last checked:
Listing updated:
Listed by:
Lynn Rivera ABR GRI MRP 719-339-4390,
Pikes Peak Dream Homes Realty
Bought with:
Brian Boals
RE/MAX Real Estate Group LLC
Source: elevateMLS,MLS#: 7631067
Facts & features
Interior
Bedrooms & bathrooms
- Bedrooms: 3
- Bathrooms: 3
- Full bathrooms: 2
- 1/2 bathrooms: 1
Other
- Level: Upper
- Area: 195 Square Feet
- Dimensions: 13 x 15
Heating
- Forced Air
Cooling
- Ceiling Fan(s), Central Air
Appliances
- Included: Dishwasher, Disposal, Microwave, Range, Refrigerator
- Laundry: Main Level
Features
- Great Room, Vaulted Ceiling(s), Pantry
- Has basement: No
- Has fireplace: Yes
- Fireplace features: Gas
Interior area
- Total structure area: 1,839
- Total interior livable area: 1,839 sqft
- Finished area above ground: 1,839
- Finished area below ground: 0
Property
Parking
- Total spaces: 2
- Parking features: Attached, Even with Main Level, Garage Door Opener, Oversized, See Remarks, Concrete Driveway
- Attached garage spaces: 2
Features
- Levels: Two
- Stories: 2
- Patio & porch: Composite
- Exterior features: Auto Sprinkler System
- Fencing: Back Yard
- Has view: Yes
- View description: Mountain(s), View of Pikes Peak
Lot
- Size: 7,387 Square Feet
- Features: Corner Lot, Level, Landscaped
Details
- Parcel number: 5510106039
Construction
Type & style
- Home type: SingleFamily
- Property subtype: Single Family Residence
Materials
- Stone, Wood Siding, Frame
- Foundation: Slab
- Roof: Composite Shingle
Condition
- Existing Home
- New construction: No
- Year built: 1999
Details
- Builder name: Richmond Am Hm
Utilities & green energy
- Water: Municipal
- Utilities for property: Electricity Connected, Natural Gas Connected
Community & HOA
Location
- Region: Colorado Springs
Financial & listing details
- Price per square foot: $231/sqft
- Tax assessed value: $416,622
- Annual tax amount: $2,306
- Date on market: 4/9/2026
- Listing terms: Assumable,Cash,Conventional,FHA,VA Loan
- Electric utility on property: Yes
Price history
| Date | Event | Price |
|---|---|---|
| 6/11/2026 | Sold | $425,000$231/sqft |
Source:  elevateMLS #7631067 Report a problem elevateMLS #7631067 Report a problem | ||
| 5/17/2026 | Pending sale | $425,000$231/sqft |
Source: elevateMLS #7631067 Report a problem | ||
| 5/13/2026 | Price change | $425,000-2.3%$231/sqft |
Source: elevateMLS #7631067 Report a problem | ||
| 4/10/2026 | Listing removed | $2,375$1/sqft |
Source: Zillow Rentals Report a problem | ||
| 4/9/2026 | Listed for sale | $435,000+16%$237/sqft |
Source: elevateMLS #7631067 Report a problem | ||
| 3/15/2026 | Price change | $2,375-1%$1/sqft |
Source: Zillow Rentals Report a problem | ||
| 2/20/2026 | Listed for rent | $2,400-2%$1/sqft |
Source: Zillow Rentals Report a problem | ||
| 4/1/2025 | Listing removed | $2,450$1/sqft |
Source: elevateMLS #11148745 Report a problem | ||
| 3/18/2025 | Price change | $2,450-2%$1/sqft |
Source: elevateMLS #11148745 Report a problem | ||
| 2/18/2025 | Listed for rent | $2,500+6.4%$1/sqft |
Source: elevateMLS #11148745 Report a problem | ||
| 7/16/2024 | Listing removed | $375,000-6.3%$204/sqft |
Source: elevateMLS #8216187 Report a problem | ||
| 3/9/2024 | Listing removed | -- |
Source: Zillow Rentals Report a problem | ||
| 2/26/2024 | Price change | $2,350-6%$1/sqft |
Source: Zillow Rentals Report a problem | ||
| 2/5/2024 | Listed for rent | $2,500+85.2%$1/sqft |
Source: Zillow Rentals Report a problem | ||
| 7/28/2021 | Sold | $400,000+6.7%$218/sqft |
Source: Public Record Report a problem | ||
| 6/23/2021 | Listed for sale | $375,000+30.4%$204/sqft |
Source: elevateMLS #8216187 Report a problem | ||
| 12/2/2019 | Sold | $287,500+1.8%$156/sqft |
Source: Public Record Report a problem | ||
| 11/1/2019 | Listed for sale | $282,500+15.4%$154/sqft |
Source: Redfin Corporation #5978461 Report a problem | ||
| 9/9/2019 | Sold | $244,850+67%$133/sqft |
Source: Public Record Report a problem | ||
| 9/23/2016 | Listing removed | $1,350+13.4%$1/sqft |
Source: Advanced Realty Concepts, Inc Report a problem | ||
| 7/12/2012 | Listing removed | $1,190$1/sqft |
Source: Advanced Realty Concepts, Inc Report a problem | ||
| 6/23/2012 | Price change | $1,190-0.8%$1/sqft |
Source: Advanced Realty Concepts, Inc Report a problem | ||
| 6/2/2012 | Price change | $1,200-1.2%$1/sqft |
Source: Advanced Realty Concepts, Inc Report a problem | ||
| 5/16/2012 | Listed for rent | $1,215$1/sqft |
Source: Advanced Realty Concepts, Inc Report a problem | ||
| 5/23/2000 | Sold | $146,603$80/sqft |
Source: Public Record Report a problem | ||
Public tax history
| Year | Property taxes | Tax assessment |
|---|---|---|
| 2024 | $1,787 +18.6% | $27,910 |
| 2023 | $1,507 -7.1% | $27,910 +43.4% |
| 2022 | $1,622 | $19,460 -2.7% |
| 2021 | -- | $20,010 +12.7% |
| 2020 | $1,578 +0.5% | $17,760 |
| 2019 | $1,571 +13.9% | $17,760 +21.4% |
| 2018 | $1,379 +1% | $14,630 |
| 2017 | $1,366 -1% | $14,630 +5.3% |
| 2016 | $1,379 +26.3% | $13,900 |
| 2015 | $1,092 +5.2% | $13,900 +6.8% |
| 2014 | $1,038 | $13,010 |
| 2013 | -- | -- |
| 2012 | -- | $13,010 |
| 2011 | $1,229 | $13,010 -12.5% |
| 2010 | -- | $14,870 |
| 2009 | -- | $14,870 +4% |
| 2008 | -- | $14,300 |
| 2006 | -- | $14,300 +15.7% |
| 2004 | -- | $12,360 |
| 2003 | $1,033 +6% | $12,360 -5.9% |
| 2002 | $974 +240% | $13,130 +19% |
| 2001 | $287 | $11,030 |
Find assessor info on the county website
Neighborhood: Falcon
Nearby homes
- $374,7003 bd2 ba1.4k sqft4315 Bronco Gulch Ct., Colorado Springs, CO 80925Off Market

- $384,2003 bd2 ba1.7k sqft9395 Jackrabbit Ln, Colorado Springs, CO 80925Off Market
- $396,1003 bd3 ba1.6k sqft4348 Bronco Gulch Ct, Colorado Springs, CO 80925Off Market
- $418,6003 bd3 ba2.1k sqft9387 Jackrabbit Ln, Colorado Springs, CO 80925Off Market
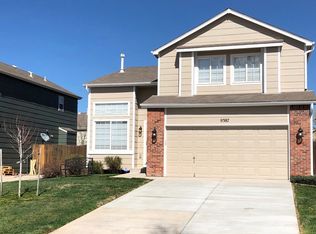
- $280,1044 bd3 ba1.8k sqft4332 Bronco Gulch Ct, Colorado Springs, CO 80925Off Market
- $354,9003 bd2 ba1.2k sqft9454 Pony Gulch Way, Colorado Springs, CO 80925Off Market
- $415,0004 bd3 ba1.6k sqft9440 Pony Gulch Way, Colorado Springs, CO 80925Sold
- $399,0003 bd3 ba2k sqft9379 Jackrabbit Ln, Colorado Springs, CO 80925Sold
Nearby schools
GreatSchools rating
- 7/10Martin Luther King Jr Elementary SchoolGrades: K-5Distance: 3.3 mi
- 4/10Watson Junior High SchoolGrades: 6-8Distance: 4.2 mi
- 4/10Widefield High SchoolGrades: 9-12Distance: 4.5 mi
Schools provided by the listing agent
- Elementary: Martin Luther King Jr.
- Middle: Watson
- High: Widefield
- District: Widefield-3
Source: elevateMLS. This data may not be complete. We recommend contacting the local school district to confirm school assignments for this home.
Get a cash offer in 3 minutes
Find out how much your home could sell for in as little as 3 minutes with a no-obligation cash offer.
Estimated market value
$424,800
Get a cash offer in 3 minutes
Find out how much your home could sell for in as little as 3 minutes with a no-obligation cash offer.
Estimated market value
$424,800
- Colorado
- El Paso County
- Colorado Springs
- 80925
- Falcon
- 4364 Bronco Gulch Ct
Nearby cities
Nearby neighborhoods
- Briargate Real estate
- Central Colorado Springs Real estate
- Cimarron Hills Real estate
- East Colorado Springs Real estate
- Northeast Colorado Springs Real estate
- Northwest Colorado Springs Real estate
- Old Colorado City Real estate
- Powers Real estate
- Southeast Colorado Springs Real estate
- Southwest Colorado Springs Real estate
Nearby zip codes
Other Colorado Springs Topics
- Apartments for Rent in 80925
- Houses for Sale in 80925
- Houses for Rent in 80925
- 80925 Real Estate
- Colorado Springs Condos
- Houses for Sale in Colorado Springs
- Newest Listings in Colorado Springs
- Colorado Springs Home Values
- Colorado Springs Real Estate Agents
- Colorado Springs Refinance
- Colorado Springs Mortgage Rates
