Skip main navigation
Off market
  • $948,000

    9379 Live Oak Dr, Rancho Cucamonga, CA 91730

    4beds
    3,288sqft
    SingleFamily
    Built in 2001
    6,324 Square Feet Lot
    $948,000 Zestimate®
    $288/sqft
    $4,833 Estimated rent

    Home value

    $948,000

    $901,000 - $995,000

    $4,833/mo

    Zestimate® history
    Loading
    Loading...

    Owner options

    List your home for rent

    $4,833/mo

    Rent Zestimate®

    Find your next renter with Zillow Rental Manager. Plus, with online applications, you can quickly screen prospective tenants – for free.

    Learn more

    $4,833/mo

    Rent Zestimate®

    Refinance and save

    $6,097/mo

    Est. payment

    Refinancing to a lower rate could help reduce your monthly payments and save thousands over the life of the loan.

    See today's rates

    $6,097/mo

    Est. payment

    Explore your selling options

    Work with a Zillow partner agent

    Leverage their expertise and Zillow's premium Showcase listings to get your home seen by more buyers.

    Get started

    List with your own agent

    Get your home in front of millions of buyers by listing it on Zillow.

    Learn how to do it

    Sell it yourself

    Take full control of how buyers see your home on Zillow by listing For Sale by Owner (FSBO).

    List your home

    What's special

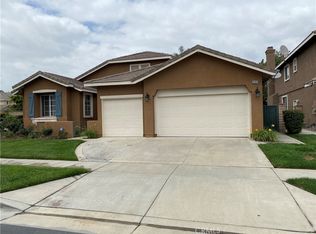
    A wonderful opportunity to live in Rancho Cucamonga's gated community, The Hawthornes.  This amazing home has 4 Bedrooms, 4 Bathrooms, and is approximately 3,288 SqFt.  This home has an ENORMOUS Master Bedroom and Bonus Room.  Located on a 6.325 SqFt corner lot with a direct access 3 car garage.  Large backyard with pool and spa perfect for entertaining guests and enjoying the outdoors.  Main floor has a bedroom perfect for visiting in-laws or guests. High ceilings throughout makes the home feel extra spacious.  Large kitchen island.  Tile and Carpet flooring.  Numerous windows throughout the home allows ample natural light into the home.  Community has BBQ/Picnic Area, Playgrounds, Volleyball Court, Gazebo, and more.  Conveniently located near numerous restaurants, schools, parks (Golden Oak Park, Cucamongoa-Guasti Regional Park), shopping centers (Ontario Gateway Center, Ontario Mills Mall), Ontario International Airport.  Easy access to the 10 Freeway.  Definitely a must see!

    This property is off market, which means it's not currently listed for sale or rent on Zillow. This may be different from what's available on other websites or public sources.
    Facts & features

    Interior

    Bedrooms & bathrooms
    • Bedrooms: 4
    • Bathrooms: 4
    • Full bathrooms: 3
    • 3/4 bathrooms: 1
    Heating
    • Forced air, Electric, Gas
    Cooling
    • Central
    Appliances
    • Included: Dishwasher, Dryer, Garbage disposal, Microwave, Refrigerator, Washer
    • Laundry: Individual Room, Inside, Dryer Included, Washer Included, Gas Dryer Hookup, Washer Hookup
    Features
    • Recessed Lighting, Furnished, Open Floorplan, Ceiling Fan(s), High Ceilings, In-Law Floorplan
    • Flooring: Tile, Carpet
    • Doors: Double Door Entry, Sliding Doors
    • Windows: Blinds, Screens
    • Has fireplace: Yes
    • Fireplace features: Gas, Family Room
    • Furnished: Yes
    • Common walls with other units/homes: No Common Walls
    Interior area
    • Total interior livable area: 3,288 sqft

    Property

    Parking
    • Total spaces: 3
    • Parking features: Garage - Attached
    Features
    • Levels: Two
    • Patio & porch: Covered, Front Porch
    • Exterior features: Other
    • Pool features: In Ground, Private, Filtered, Heated, Waterfall
    • Has spa: Yes
    • Spa features: In Ground, Heated
    • Fencing: Wood, Block
    • Has view: Yes
    • View description: None
    Lot
    • Size: 6,324 sqft
    • Features: Back Yard, Front Yard, Sprinklers In Rear, Corner Lot, Yard, Lawn, Sprinklers In Front, Park Nearby, Sprinklers Timer, Up Slope from Street
    Details
    • Parcel number: 0210472160000
    • Special conditions: Standard

    Construction

    Type & style
    • Home type: SingleFamily
    Materials
    • wood frame
    • Roof: Tile
    Condition
    • Turnkey
    • Year built: 2001

    Utilities & green energy

    • Electric: Standard
    • Sewer: Public Sewer
    • Water: Private
    • Utilities for property: Water Connected, Sewer Connected, Electricity Connected, Natural Gas Connected, Cable Connected

    Community & neighborhood

    Location
    • Region: Rancho Cucamonga

    HOA & financial

    HOA
    • Has HOA: Yes
    • HOA fee: $110 monthly
    • Amenities included: Picnic Area, Playground, Other Courts

    Other

    Other facts
    • CommonWalls: No Common Walls
    • PropertyType: Residential
    • StateOrProvince: CA
    • YearBuiltSource: Assessor
    • LaundryFeatures: Individual Room, Inside, Dryer Included, Washer Included, Gas Dryer Hookup, Washer Hookup
    • StandardStatus: Pending
    • CommunityFeatures: Sidewalks, Curbs, Street Lights, Park
    • LotFeatures: Back Yard, Front Yard, Sprinklers In Rear, Corner Lot, Yard, Lawn, Sprinklers In Front, Park Nearby, Sprinklers Timer, Up Slope from Street
    • SpecialListingConditions: Standard
    • ParkingFeatures: Direct Garage Access, Driveway, Garage Door Opener, Garage - Two Door, Driveway Up Slope From Street, Garage Faces Front, Concrete
    • PreviousStandardStatus: Active Under Contract
    • AssociationFeeFrequency: Monthly
    • EatingArea: Breakfast Nook, In Kitchen, Dining Room
    • FireplaceFeatures: Gas, Family Room
    • PoolFeatures: In Ground, Private, Filtered, Heated, Waterfall
    • RoomType: Living Room, Bonus Room, Main Floor Bedroom, Master Suite, Family Room, Walk-In Closet, Great Room, Foyer, Kitchen, Laundry
    • SpaFeatures: In Ground, Heated
    • CountyOrParish: San Bernardino
    • InteriorFeatures: Recessed Lighting, Furnished, Open Floorplan, Ceiling Fan(s), High Ceilings, In-Law Floorplan
    • PatioAndPorchFeatures: Covered, Front Porch
    • PropertyCondition: Turnkey
    • StreetSuffix: Drive
    • WindowFeatures: Blinds, Screens
    • Appliances: Dishwasher, Microwave, Refrigerator, Gas Water Heater, Vented Exhaust Fan, Hot Water Circulator, Disposal, Gas Cooktop, Range Hood
    • Cooling: Dual, Central Air
    • View: Neighborhood, Pool
    • Roof: Spanish Tile
    • WaterSource: Private
    • DoorFeatures: Double Door Entry, Sliding Doors
    • InteriorFeatures: Pantry
    • AssociationAmenities: Picnic Area, Playground, Other Courts
    • AssociationAmenities: Barbecue
    • Fencing: Wood, Block
    • CommunityFeatures: Gutters, Storm Drains
    • City: Rancho Cucamonga
    • HighSchoolDistrict: Chaffey Joint Union High
    • MLSAreaMajor: 688 - Rancho Cucamonga
    • Electric: Standard
    • Levels: Two
    • ElevationUnits: Feet
    • LivingAreaUnits: Square Feet
    • LotSizeSource: Assessor
    • Utilities: Water Connected, Sewer Connected, Electricity Connected, Natural Gas Connected, Cable Connected
    • Flooring: Carpet, Tile
    • AttachedGarageYN: 1
    • Country: US
    • RoomKitchenFeatures: Kitchen Island, Kitchen Open to Family Room, Tile Counters
    • RoomBathroomFeatures: Shower in Tub, Bathtub, Shower, Double Sinks In Master Bath, Separate tub and shower, Walk-in shower, Double sinks in bath(s), Exhaust fan(s), Tile Counters, Soaking Tub, Privacy toilet door, Linen Closet/Storage
    • ParcelNumber: 0210472160000
    • Sewer: Public Sewer
    • TaxTractNumber: 157276
    • Heating: Central
    • SeniorCommunityYN: 0
    • CommonInterest: Planned Development

    Price history

    DateEventPrice
    7/20/2020Sold$649,000$197/sqft
    Source: CRMLS #OC20103968 Report a problem
    6/8/2020Pending sale$649,000$197/sqft
    Source: Spectrum Properties #OC20103968 Report a problem
    6/2/2020Listing removed$3,500-46.2%$1/sqft
    Source: Spectrum Properties #OC20105024 Report a problem
    6/1/2020Listed for sale$649,000-1.7%$197/sqft
    Source: Spectrum Properties #OC20103968 Report a problem
    2/14/2020Price change$6,500+8.3%$2/sqft
    Source: LongWise Group Inc. #OC20033620 Report a problem
    11/27/2019Price change$6,000-7.7%$2/sqft
    Source: LongWise Group Inc. #OC19271734 Report a problem
    10/19/2019Price change$6,500+8.3%$2/sqft
    Source: LongWise Group Inc. #OC19246722 Report a problem
    6/3/2019Listed for rent$6,000$2/sqft
    Source: LongWise Group Inc. #OC19118127 Report a problem
    6/3/2019Listing removed$660,000$201/sqft
    Source: LongWise Group Inc. #OC19031688 Report a problem
    2/15/2019Listing removed$6,000$2/sqft
    Source: LongWise Group Inc. #OC19032284 Report a problem
    2/12/2019Listed for rent$6,000$2/sqft
    Source: LongWise Group Inc. #OC19032284 Report a problem
    6/28/2018Price change$660,000-1.5%$201/sqft
    Source: LongWise Group Inc. #OC19031688 Report a problem
    6/21/2018Listing removed$6,000$2/sqft
    Source: LongWise Group Inc. #OC17219028 Report a problem
    6/14/2018Listed for sale$670,000+1.5%$204/sqft
    Source: LongWise Group Inc. #OC18141570 Report a problem
    5/6/2018Listing removed$660,000$201/sqft
    Source: LongWise Group Inc. #OC18041221 Report a problem
    4/9/2018Pending sale$660,000$201/sqft
    Source: LongWise Group Inc. #OC18041221 Report a problem
    2/22/2018Listed for sale$660,000+3.4%$201/sqft
    Source: LongWise Group Inc. #OC18041221 Report a problem
    9/22/2017Listed for rent$6,000+114.3%$2/sqft
    Source: LongWise Group Inc. #OC17219028 Report a problem
    3/8/2015Listing removed$638,000$194/sqft
    Source: IRN Realty #AR14195955 Report a problem
    1/29/2015Listing removed$2,800$1/sqft
    Source: Zillow Pro For Brokers - CA #AR15006751 Report a problem
    1/14/2015Listed for rent$2,800+7.7%$1/sqft
    Source: Zillow Pro For Brokers - CA #AR15006751 Report a problem
    11/6/2014Price change$638,000-4.5%$194/sqft
    Source: IRN Realty #AR14195955 Report a problem
    9/11/2014Listed for sale$668,000+57.2%$203/sqft
    Source: IRN Realty #AR14195955 Report a problem
    1/16/2012Listing removed$2,600$1/sqft
    Source: IRN Realty #A11161474 Report a problem
    1/10/2012Listed for rent$2,600$1/sqft
    Source: IRN Realty #A11161474 Report a problem
    3/19/2010Sold$425,000+22.1%$129/sqft
    Source: Public Record Report a problem
    1/22/2010Sold$348,052-45.2%$106/sqft
    Source: Public Record Report a problem
    3/2/2005Sold$635,000+92.1%$193/sqft
    Source: Public Record Report a problem
    10/18/2001Sold$330,500$101/sqft
    Source: Public Record Report a problem

    Public tax history

    YearProperty taxesTax assessment
    2025$8,914 +3.6%$702,499 +2%
    2024$8,607 +2.4%$688,725 +2%
    2023$8,407 +1.9%$675,220 +2%
    2022$8,246 +1%$661,980 +2%
    2021$8,164 +23.4%$649,000 +29.4%
    2020$6,615 +0.7%$501,623 +2%
    2019$6,566 -10.1%$491,788 +2%
    2018$7,301 +17.7%$482,145 +2%
    2017$6,205 $472,692 +2%
    2016$6,205 +1.4%$463,424 +1.5%
    2015$6,121 +0.9%$456,463 +2%
    2014$6,069 $447,521 +0.5%
    2013-- $445,499 +2%
    2012-- $436,764 +2%
    2011-- $428,200 -1.8%
    2010-- $436,100 -5%
    2009-- $459,000 -23.2%
    2008-- $598,000 -9.5%
    2007-- $660,654 +2%
    2006-- $647,700 +78.1%
    2005-- $363,709 +2%
    2004-- $356,577 +5.9%
    2003-- $336,736 +2%
    2002-- $330,133 +1235.6%
    2001-- $24,718 +2%
    2000-- $24,233

    Find assessor info on the county website

    Neighborhood: Guasti Park

    Nearby schools

    GreatSchools rating
    Schools provided by the listing agent
    • High: Colony
    • District: Chaffey Joint Union High

    Source: The MLS. This data may not be complete. We recommend contacting the local school district to confirm school assignments for this home.

    Get a cash offer in 3 minutes
    Find out how much your home could sell for in as little as 3 minutes with a no-obligation cash offer.
    Estimated market value
    $948,000
    Get a cash offer in 3 minutes
    Find out how much your home could sell for in as little as 3 minutes with a no-obligation cash offer.
    Estimated market value
    $948,000