Beautiful Upscaled Custom Built Home located on an Oversized 80 x 180 Freshwater Canal Lot. Home being sold Furnished with beautiful upscale furnishings. Meticulously maintained inside and out. From the moment you enter this 4 Bedroom 3 bathroom home you are immediately aware of the attention to detail that was built into the upgraded fixtures and features throughout. Large open Gourmet Kitchen for those who like to entertain, Formal dining room with custom ceiling detail, Great Room and Family rooms open onto the oversized lanai and pool area. Custom designed pool with raised planter and built in table. Master bedroom suite opens to the lanai and pool area and features walk in closets. Master Bathroom is oversized with a Garden Tub and Large Roman walk in shower. The 4th bedroom and 3rd bathroom are located to be an ensuite. 3rd Bathroom also services the pool area. The home features an oversized 3 car garage with paver driveway. There is a Meditation Garden in the back yard with fountain and pond with upscaled plantings overlooking the Freshwater canal. Property is located in an X Flood Zone per Charlotte County Website. The roof was replaced 2 years ago, Washer, Dryer and Microwave oven replaced 1 year ago, Pool Screening replaced 1 year ago, Water Heater replaced 4 years ago, A/C system replaced 2 years ago and Irrigation pump replaced 3 years ago per Owner. This home is a must see.
Sold for $550,000
$550,000
938 Boundary Blvd, Rotonda West, FL 33947
4beds
2,522sqft
Single Family Residence
Built in 2007
0.34 Acres Lot
$509,400 Zestimate®
$218/sqft
$3,786 Estimated rent
Home value
$509,400
$479,000 - $545,000
$3,786/mo
Zestimate® history
Owner options
List your home for rent
$3,786/mo
Rent Zestimate®
Find your next renter with Zillow Rental Manager. Plus, with online applications, you can quickly screen prospective tenants – for free.
$3,786/mo
Rent Zestimate®
Refinance and save
$3,768/mo
Est. payment
Refinancing to a lower rate could help reduce your monthly payments and save thousands over the life of the loan.
$3,768/mo
Est. payment
Explore your selling options
Work with a Zillow partner agent
Leverage their expertise and Zillow's premium Showcase listings to get your home seen by more buyers.
Get startedList with your own agent
Get your home in front of millions of buyers by listing it on Zillow.
Learn how to do itSell it yourself
Take full control of how buyers see your home on Zillow by listing For Sale by Owner (FSBO).
List your homeWhat's special
Pool screeningCustom ceiling detailGreat roomMeditation gardenBeautiful upscale furnishingsGarden tubFormal dining room
Zillow last checked:
Listing updated:
Listed by:
George Fowler 941-302-0386,
HAMSHER REALTY, INC. 941-697-8888
Bought with:
Scott Harding, BR917313
EXP REALTY LLC
Source: Stellar MLS,MLS#: D6133680 Originating MLS: Englewood
Originating MLS: Englewood
Facts & features
Interior
Bedrooms & bathrooms
- Bedrooms: 4
- Bathrooms: 3
- Full bathrooms: 3
Rooms
- Room types: Breakfast Room Separate, Family Room, Great Room, Utility Room
Primary bedroom
- Features: Ceiling Fan(s), Walk-In Closet(s)
- Level: First
- Dimensions: 14x22
Bedroom 2
- Features: Ceiling Fan(s), Built-in Closet
- Level: First
- Dimensions: 12x12
Bedroom 3
- Features: Ceiling Fan(s), Built-in Closet
- Level: First
- Dimensions: 12x14
Bedroom 4
- Features: Ceiling Fan(s), Built-in Closet
- Level: First
- Dimensions: 12x13
Primary bathroom
- Features: Tub with Separate Shower Stall
- Level: First
- Dimensions: 14x13
Bathroom 2
- Features: Shower No Tub
- Level: First
- Dimensions: 5x13
Bathroom 3
- Features: Shower No Tub
- Level: First
- Dimensions: 6x9
Balcony porch lanai
- Features: Ceiling Fan(s)
- Level: First
- Dimensions: 14x10
Balcony porch lanai
- Features: Ceiling Fan(s)
- Level: First
- Dimensions: 10x28
Dining room
- Level: First
- Dimensions: 12x14
Family room
- Level: First
- Dimensions: 14x17
Great room
- Features: Ceiling Fan(s)
- Level: First
- Dimensions: 22x15
Kitchen
- Features: Exhaust Fan
- Level: First
- Dimensions: 15x12
Heating
- Central, Electric, Heat Pump
Cooling
- Central Air
Appliances
- Included: Dishwasher, Disposal, Dryer, Electric Water Heater, Microwave, Range, Refrigerator, Washer
- Laundry: Inside, Laundry Room
Features
- Ceiling Fan(s), Crown Molding, High Ceilings, Open Floorplan, Primary Bedroom Main Floor, Split Bedroom, Stone Counters, Thermostat, Tray Ceiling(s), Walk-In Closet(s)
- Flooring: Carpet, Ceramic Tile
- Windows: Blinds, Drapes, Shutters, Window Treatments, Hurricane Shutters
- Has fireplace: No
- Furnished: Yes
Interior area
- Total structure area: 3,756
- Total interior livable area: 2,522 sqft
Property
Parking
- Total spaces: 3
- Parking features: Garage Door Opener, Oversized
- Attached garage spaces: 3
Features
- Levels: One
- Stories: 1
- Patio & porch: Enclosed, Front Porch, Rear Porch, Screened
- Exterior features: Irrigation System, Rain Gutters
- Has private pool: Yes
- Pool features: Child Safety Fence, Gunite, In Ground, Screen Enclosure
- Has view: Yes
- View description: Garden, Water, Canal
- Has water view: Yes
- Water view: Water,Canal
- Waterfront features: Canal - Freshwater, Freshwater Canal Access
Lot
- Size: 0.34 Acres
- Dimensions: 80 x 180
- Features: In County, Landscaped, Near Golf Course, Oversized Lot
- Residential vegetation: Mature Landscaping
Details
- Parcel number: 412130130001
- Zoning: RSF5
- Special conditions: None
Construction
Type & style
- Home type: SingleFamily
- Property subtype: Single Family Residence
Materials
- Block, Stucco
- Foundation: Slab
- Roof: Shingle
Condition
- Completed
- New construction: No
- Year built: 2007
Details
- Builder name: Schroder
Utilities & green energy
- Sewer: Public Sewer
- Water: Canal/Lake For Irrigation, Public
- Utilities for property: Cable Available, Electricity Connected, Phone Available, Public, Sewer Connected, Water Connected
Community & HOA
Community
- Features: Clubhouse, Deed Restrictions, Park
- Pet fee: $0 monthly
- Subdivision: ROTONDA WEST WHITE MARSH
HOA
- Has HOA: Yes
- Amenities included: Clubhouse
- HOA fee: $16 monthly
- HOA name: Derrick Hedges
- HOA phone: 941-697-6788
Location
- Region: Rotonda West
Financial & listing details
- Price per square foot: $218/sqft
- Tax assessed value: $438,159
- Annual tax amount: $4,171
- Date on market: 12/4/2023
- Cumulative days on market: 132 days
- Listing terms: Cash,Conventional
- Ownership: Fee Simple
- Total actual rent: 0
- Electric utility on property: Yes
- Road surface type: Paved, Asphalt
Price history
| Date | Event | Price |
|---|---|---|
| 6/7/2024 | Sold | $550,000-8.2%$218/sqft |
Source:  Stellar MLS #D6133680 Report a problem Stellar MLS #D6133680 Report a problem | ||
| 4/15/2024 | Pending sale | $599,000$238/sqft |
Source: Stellar MLS #D6133680 Report a problem | ||
| 3/4/2024 | Price change | $599,000-6.4%$238/sqft |
Source: Stellar MLS #D6133680 Report a problem | ||
| 1/20/2024 | Price change | $640,000-4.3%$254/sqft |
Source: Stellar MLS #D6133680 Report a problem | ||
| 12/4/2023 | Listed for sale | $669,000+537.1%$265/sqft |
Source: Stellar MLS #D6133680 Report a problem | ||
| 6/23/2005 | Sold | $105,000+110%$42/sqft |
Source: Public Record Report a problem | ||
| 12/17/2004 | Sold | $50,000$20/sqft |
Source: Public Record Report a problem | ||
Public tax history
| Year | Property taxes | Tax assessment |
|---|---|---|
| 2025 | $7,131 +69.6% | $435,896 +74.9% |
| 2024 | $4,204 +0.8% | $249,285 +3% |
| 2023 | $4,172 +1.9% | $242,024 +3% |
| 2022 | $4,092 -0.1% | $234,975 +3% |
| 2021 | $4,094 +6.8% | $228,131 +1.4% |
| 2020 | $3,833 +7.9% | $224,981 +2.3% |
| 2019 | $3,552 +7.1% | $219,923 +1.9% |
| 2018 | $3,318 | $215,822 +2.1% |
| 2017 | $3,318 +0.9% | $211,383 +2.1% |
| 2016 | $3,288 +0.5% | $207,035 +0.7% |
| 2015 | $3,273 -0.2% | $205,596 +0.8% |
| 2014 | $3,279 +15.7% | $203,964 +3.2% |
| 2013 | $2,835 +4.1% | $197,591 -8.8% |
| 2012 | $2,724 -9.9% | $216,635 |
| 2011 | $3,023 -6.9% | $216,635 -4.2% |
| 2010 | $3,247 +3.2% | $226,115 -3.1% |
| 2009 | $3,145 | $233,443 |
Find assessor info on the county website
Neighborhood: 33947
Nearby homes
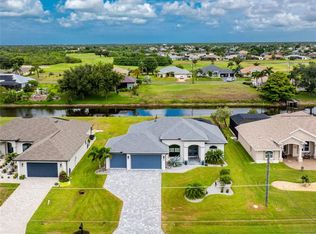
- $599,9003 bd2 ba1.8k sqft940 Boundary Blvd, Rotonda West, FL 33947For Sale
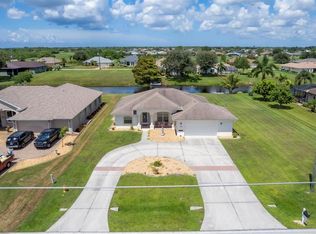
- $382,5003 bd2 ba1.6k sqft936 Boundary Blvd, Rotonda West, FL 33947Sold
- $546,2370.34 Acres942 Boundary Blvd, Rotonda West, FL 33947Off Market

- $481,4000.9 Acres943 Boundary Blvd, Rotonda West, FL 33947Off Market
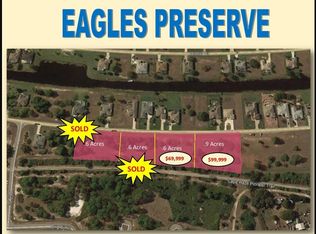
- $466,8003 bd2 ba2.2k sqft944 Boundary Blvd, Rotonda West, FL 33947Off Market
- $689,6380.34 Acres932 Boundary Blvd, Rotonda West, FL 33947Off Market
- $53,00110,001 Square Feet931 Rotonda Cir, Rotonda West, FL 33947Off Market
- $53,001-- bd-- ba-- sqft933 Rotonda Cir, Rotonda West, FL 33947Off Market
Nearby schools
GreatSchools rating
- 6/10Myakka River Elementary SchoolGrades: PK-5Distance: 3.9 mi
- 7/10L. A. Ainger Middle SchoolGrades: 6-8Distance: 3.1 mi
- 5/10Lemon Bay High SchoolGrades: 9-12Distance: 5.8 mi
Schools provided by the listing agent
- Elementary: Vineland Elementary
- Middle: L.A. Ainger Middle
- High: Lemon Bay High
Source: Stellar MLS. This data may not be complete. We recommend contacting the local school district to confirm school assignments for this home.


Get pre-qualified for a loan
At Zillow Home Loans, we can pre-qualify you in as little as 5 minutes with no impact to your credit score.An equal housing lender. NMLS #10287.
Sell for more on Zillow
Get a Zillow Showcase℠ listing at no additional cost and you could sell for .
$509,400
2% more
+$10,188
With Zillow Showcase(estimated)
$519,588
- Florida
- Charlotte County
- Rotonda West
- 33947
- 938 Boundary Blvd
Nearby cities
Nearby zip codes
Other Rotonda West Topics
