Nestled on the largest and most private lot within the community and situated on a cul-de-sac, this immaculately maintained brick home exudes charm and sophistication. Enjoy an expansive light filled floor plan, perfect for modern living with a family living are featuring a cozy fireplace flanked by elegant built-in cabinetry. Gleaming hardwood floors adorn the main level, adding warmth and style. The kitchen features a large island, stainless steel appliances and a walk-in pantry. The kitchen overlooks a well-designed formal dining area. Step outside to a quaint patio adjacent to the kitchen and dining area, ideal for quiet outdoor relaxation and entertaining. Upstairs, the large primary suite boasts two walk- in closets and a charming Juliette balcony. Indulge in the spa like bathroom with spacious dual vanities, a separate shower and a soaking tub. Two additional secondary bedrooms and a full bathroom as well as laundry room and walk in linen closet complete the upper level. As you descend to the terrace level you are greeted with a built-in "mud room" area for convenience and organization. This level also includes a bedroom and full bathroom which seamlessly connects to the fully fenced in backyard. Additional features are a three-car garage, currently accommodating two storage sheds. Low maintenance backyard for easy living with low monthly HOA fees of $196. Situated in a community of 12 charming cottage style homes, this residence offers the feel of new construction in the esteemed Sarah Rawson Smith school district. Conveniently located near major highways, Lenox Mall , Phipps Plaza and gourmet restaurants, this home provides a blend of luxury and accessibility in the prestigious Buckhead neighborhood.
Closed
$875,000
938 Canterbury Ln, Atlanta, GA 30324
4beds
3,500sqft
Single Family Residence, Residential
Built in 2013
4,791 Square Feet Lot
$863,800 Zestimate®
$250/sqft
$4,945 Estimated rent
Home value
$863,800
$786,000 - $950,000
$4,945/mo
Zestimate® history
Owner options
List your home for rent
$4,945/mo
Rent Zestimate®
Find your next renter with Zillow Rental Manager. Plus, with online applications, you can quickly screen prospective tenants – for free.
$4,945/mo
Rent Zestimate®
Refinance and save
$7,666/mo
Est. payment
Refinancing to a lower rate could help reduce your monthly payments and save thousands over the life of the loan.
$7,666/mo
Est. payment
Explore your selling options
Work with a Zillow partner agent
Leverage their expertise and Zillow's premium Showcase listings to get your home seen by more buyers.
Get startedList with your own agent
Get your home in front of millions of buyers by listing it on Zillow.
Learn how to do itSell it yourself
Take full control of how buyers see your home on Zillow by listing For Sale by Owner (FSBO).
List your homeWhat's special
Zillow last checked:
Listing updated:
Listed by:
ANITA KAUKA,
Harry Norman Realtors
Bought with:
Apria M. Brown, 277296
Keller Williams Atlanta Classic
Source: FMLS GA,MLS#: 7520399
Facts & features
Interior
Bedrooms & bathrooms
- Bedrooms: 4
- Bathrooms: 4
- Full bathrooms: 3
- 1/2 bathrooms: 1
Rooms
- Room types: Den
Primary bedroom
- Features: Other
- Level: Other
Bedroom
- Features: Other
Primary bathroom
- Features: Separate Tub/Shower
Dining room
- Features: Open Concept, Separate Dining Room
Kitchen
- Features: Breakfast Bar, Cabinets White, Kitchen Island, Pantry Walk-In, Stone Counters, View to Family Room
Heating
- Central, Forced Air, Natural Gas
Cooling
- Ceiling Fan(s), Central Air, Electric, Electric Air Filter
Appliances
- Included: Dishwasher, Disposal, Electric Oven, Gas Cooktop, Microwave, Range Hood, Refrigerator, Self Cleaning Oven
- Laundry: Laundry Room, Upper Level
Features
- Bookcases, Double Vanity, Entrance Foyer, High Ceilings 9 ft Main, High Speed Internet, His and Hers Closets, Walk-In Closet(s)
- Flooring: Carpet, Hardwood
- Windows: Double Pane Windows, Insulated Windows
- Basement: Exterior Entry,Finished,Finished Bath,Interior Entry
- Attic: Pull Down Stairs
- Number of fireplaces: 1
- Fireplace features: Family Room, Gas Log, Gas Starter, Glass Doors, Living Room
- Common walls with other units/homes: No Common Walls
Interior area
- Total structure area: 3,500
- Total interior livable area: 3,500 sqft
- Finished area above ground: 3,500
- Finished area below ground: 0
Property
Parking
- Total spaces: 3
- Parking features: Attached, Garage, Garage Faces Front
- Attached garage spaces: 3
Accessibility
- Accessibility features: None
Features
- Levels: Three Or More
- Patio & porch: Patio
- Exterior features: Garden, Other, No Dock
- Pool features: None
- Spa features: None
- Fencing: Fenced
- Has view: Yes
- View description: Trees/Woods
- Waterfront features: None
- Body of water: None
Lot
- Size: 4,791 Square Feet
- Features: Cul-De-Sac, Landscaped, Wooded
Details
- Additional structures: None
- Parcel number: 17 0006 LL4100
- Other equipment: Irrigation Equipment
- Horse amenities: None
Construction
Type & style
- Home type: SingleFamily
- Architectural style: Cluster Home
- Property subtype: Single Family Residence, Residential
Materials
- Brick, Brick 4 Sides, Shingle Siding
- Foundation: Concrete Perimeter
- Roof: Composition
Condition
- Resale
- New construction: No
- Year built: 2013
Utilities & green energy
- Electric: 110 Volts
- Sewer: Public Sewer
- Water: Public
- Utilities for property: Cable Available, Electricity Available, Natural Gas Available, Water Available
Green energy
- Energy efficient items: None
- Energy generation: None
Community & HOA
Community
- Features: Homeowners Assoc, Near Public Transport, Near Shopping, Park, Street Lights
- Security: Fire Alarm, Security Lights, Smoke Detector(s)
- Subdivision: Canterbury Heights
HOA
- Has HOA: Yes
- Services included: Maintenance Grounds
- HOA fee: $2,348 annually
Location
- Region: Atlanta
Financial & listing details
- Price per square foot: $250/sqft
- Annual tax amount: $10,375
- Date on market: 2/6/2025
- Cumulative days on market: 373 days
- Ownership: Fee Simple
- Electric utility on property: Yes
- Road surface type: Paved
Price history
| Date | Event | Price |
|---|---|---|
| 8/8/2025 | Sold | $875,000-1.7%$250/sqft |
Source:  FMLS GA #7520399 Report a problem FMLS GA #7520399 Report a problem | ||
| 7/18/2025 | Pending sale | $890,000$254/sqft |
Source: FMLS GA #7520399 Report a problem | ||
| 2/25/2025 | Price change | $890,000-1.7%$254/sqft |
Source: FMLS GA #7520399 Report a problem | ||
| 2/6/2025 | Listed for sale | $905,000$259/sqft |
Source: FMLS GA #7520399 Report a problem | ||
| 2/4/2025 | Listing removed | $905,000$259/sqft |
Source:  GAMLS #10365995 Report a problem GAMLS #10365995 Report a problem | ||
| 10/26/2024 | Listed for sale | $905,000$259/sqft |
Source: FMLS GA #7445689 Report a problem | ||
| 10/8/2024 | Listing removed | $905,000$259/sqft |
Source: GAMLS #10365995 Report a problem | ||
| 9/4/2024 | Listed for sale | $905,000-0.3%$259/sqft |
Source: GAMLS #10365995 Report a problem | ||
| 8/13/2024 | Listing removed | -- |
Source: GAMLS #10296929 Report a problem | ||
| 5/17/2024 | Listed for sale | $908,000$259/sqft |
Source: GAMLS #10296929 Report a problem | ||
Public tax history
Tax history is unavailable.
Neighborhood: Pine Hills
Nearby homes
- $875,0004 bd4 ba2.3k sqft938 Canterbury Ln NE, Atlanta, GA 30324Sold
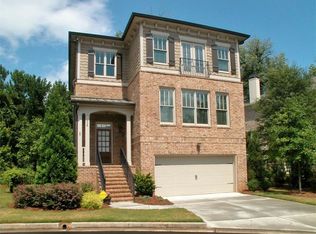
- $732,7003 bd3 ba2.3k sqft934 Canterbury Ln NE, Atlanta, GA 30324Off Market
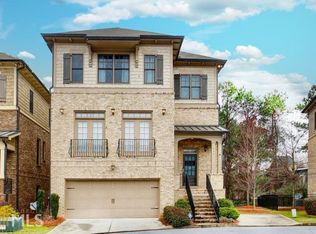
- $6,0004 bd5 ba4.6k sqft2617 Canterbury Trl NE, Atlanta, GA 30324For Rent
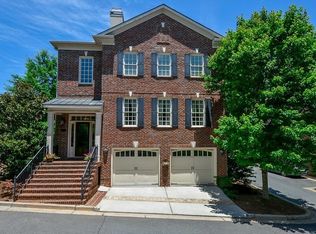
- $248,7002 bd2 ba1.2k sqft3317 Pine Heights Dr NE, Atlanta, GA 30324Off Market
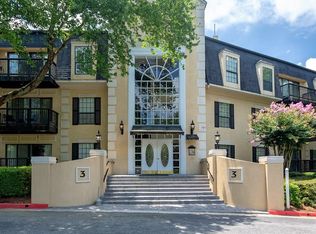
- $270,0002 bd2 ba1.2k sqft3303 Pine Heights Dr NE, Atlanta, GA 30324Sold
- $1,075,5004 bd4 ba3.1k sqft2621 Canterbury Trl NE, Atlanta, GA 30324Off Market
- $241,4002 bd2 ba1.2k sqft4103 Pine Heights Dr NE, Atlanta, GA 30324Off Market
- $244,8002 bd2 ba1.2k sqft3202 Pine Heights Dr NE, Atlanta, GA 30324Off Market
Nearby schools
GreatSchools rating
- 7/10Smith Elementary SchoolGrades: PK-5Distance: 2.2 mi
- 8/10Sutton Middle SchoolGrades: 6-8Distance: 2.9 mi
- 7/10North Atlanta High SchoolGrades: 9-12Distance: 5.7 mi
Schools provided by the listing agent
- Elementary: Sarah Rawson Smith
- Middle: Willis A. Sutton
- High: North Atlanta
Source: FMLS GA. This data may not be complete. We recommend contacting the local school district to confirm school assignments for this home.
Get a cash offer in 3 minutes
Find out how much your home could sell for in as little as 3 minutes with a no-obligation cash offer.
Estimated market value
$863,800
Get a cash offer in 3 minutes
Find out how much your home could sell for in as little as 3 minutes with a no-obligation cash offer.
Estimated market value
$863,800
- Georgia
- Fulton County
- Atlanta
- 30324
- Pine Hills
- 938 Canterbury Ln
Nearby cities
Nearby neighborhoods
Nearby zip codes
Other Atlanta Topics
