Skip main navigation
Off market
  • $1,070,600

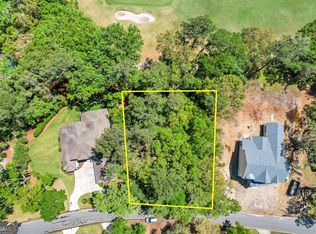
    938 Champney, Saint Simons Island, GA 31522

    4beds
    3,821sqft
    SingleFamily
    Built in 2007
    0.41 Acres Lot
    $1,070,600 Zestimate®
    $280/sqft
    $5,590 Estimated rent

    Home value

    $1,070,600

    $985,000 - $1.17M

    $5,590/mo

    Zestimate® history
    Loading
    Loading...

    Owner options

    List your home for rent

    $5,590/mo

    Rent Zestimate®

    Find your next renter with Zillow Rental Manager. Plus, with online applications, you can quickly screen prospective tenants – for free.

    Learn more

    $5,590/mo

    Rent Zestimate®

    Refinance and save

    $5,119/mo

    Est. payment

    Refinancing to a lower rate could help reduce your monthly payments and save thousands over the life of the loan.

    See today's rates

    $5,119/mo

    Est. payment

    Explore your selling options

    Work with a Zillow partner agent

    Leverage their expertise and Zillow's premium Showcase listings to get your home seen by more buyers.

    Get started

    List with your own agent

    Get your home in front of millions of buyers by listing it on Zillow.

    Learn how to do it

    Sell it yourself

    Take full control of how buyers see your home on Zillow by listing For Sale by Owner (FSBO).

    List your home

    What's special

    LOCATED ON ST SIMONS - QUALITY CONSTRUCTION - Great price for over 3,800 sq ft on King and Prince Golf Course. This price is FIRM and as-is. YOU WANT TO SEE THIS HOUSE! PRICE REDUCTION - NOW ONLY $535K! 4 bedrooms and 5 FULL bathrooms. The home also features a private media room, and the upstairs open enclave opens to the exterior screened-in balcony. Details in this home include 12' ceilings downstairs with heavy crown molding, spacious, open gathering room, and owners' suite with private entrance/exit to the adjacent open patio. The owner has spent over $40K in natural landscaping to allow animals to enjoy the yard without destroying it. While the lawn requires minimal upkeep, there is room for a pool if buyer desires. DON'T MISS THE TRICKLING WATERFALL THAT CREATES A TRUE ISLAND RETREAT WITH THE SIGHTS AND SOUNDS OF NATURE AT YOUR DOORSTEP! You will love the exterior screened-in porch with an outdoor kitchen, and the quality of this home is unmatched in current construction.

    This property is off market, which means it's not currently listed for sale or rent on Zillow. This may be different from what's available on other websites or public sources.

    Facts & features

    Interior

    Bedrooms & bathrooms
    • Bedrooms: 4
    • Bathrooms: 5
    • Full bathrooms: 5
    Heating
    • Forced air, Heat pump, Electric
    Cooling
    • Central
    Appliances
    • Included: Dishwasher, Microwave, Range / Oven, Refrigerator
    Features
    • Ceiling Fans, Formal Dining, Foyer, Great Room, Shelving, Split Bedrooms, W/D Connection, Window Treatments, Pantry, Built-in Bookcases, Ceilings above 9ft., Study, Additional Bedroom Suite, Bonus Room, Wet Bar, Garden Window, GarageDoorOpener, Dining Room, Den/Family Room, Cove Lighting
    • Flooring: Hardwood
    • Has fireplace: Yes
    • Fireplace features: Gas Logs
    Interior area
    • Total interior livable area: 3,821 sqft

    Property

    Parking
    • Total spaces: 3
    • Parking features: Garage - Attached
    Features
    • Exterior features: Stucco
    Lot
    • Size: 0.41 Acres
    Details
    • Parcel number: 0408872

    Construction

    Type & style
    • Home type: SingleFamily
    • Architectural style: Contemporary
    Materials
    • Foundation: Slab
    • Roof: Composition
    Condition
    • Year built: 2007

    Utilities & green energy

    • Utilities for property: Telephone, Electric, Cable, Underground Utilities, Water: Avail, Waste: Sewer Avail, Propane

    Community & neighborhood

    Location
    • Region: Saint Simons Island

    HOA & financial

    HOA
    • Has HOA: Yes
    • HOA fee: $75 monthly

    Other

    Other facts
    • Utilities: Telephone, Electric, Cable, Underground Utilities, Water: Avail, Waste: Sewer Avail, Propane
    • Appliances: Cable, Refrigerator, Cooktop-Separate, Dishwasher, Disposal, Oven - Wall, Smoke Detector, Oven - Double, Oven - Self-Clean, Ceiling Fans, Hood Fan, Ice Maker Connection, Commercial Grade, Wine Chiller, Fireplace, Electric, W/D Connection
    • Cooling Type: Heat Pump
    • Floors: Hardwood, Wall to Wall Carpet
    • Property Type: Residential
    • Water Heater Type: Electric
    • Cooling Source: Electric
    • Energy Features: Double Pane Windows, Spray Foam, Extra Insulation
    • Construction: Stucco
    • Heating Source: Electric
    • Fireplace Features: Gas Logs
    • Lot View Frontage: Golf Course Frontage
    • Interior Features: Ceiling Fans, Formal Dining, Foyer, Great Room, Shelving, Split Bedrooms, W/D Connection, Window Treatments, Pantry, Built-in Bookcases, Ceilings above 9ft., Study, Additional Bedroom Suite, Bonus Room, Wet Bar, Garden Window, GarageDoorOpener, Dining Room, Den/Family Room, Cove Lighting
    • Master Bedroom Features: Carpeted, First Floor, Walk-in Closet, Master Main, Sitting Area, Master Suite, Split Plan
    • Roof: Asphalt
    • Cable: Cable Access
    • Parcel Number: 04-08872
    • Legal Description: 938 HAMPTON PLANT P-2

    Price history

    DateEventPrice
    9/23/2022Sold$775,000-7.2%$203/sqft
    Source: Scout MLS #1634216 Report a problem
    8/22/2022Pending sale$835,000$219/sqft
    Source: Scout MLS #1634216 Report a problem
    7/29/2022Price change$835,000-5.6%$219/sqft
    Source: Scout MLS #1634216 Report a problem
    5/18/2022Listed for sale$885,000+68.6%$232/sqft
    Source: Scout MLS #1634216 Report a problem
    7/22/2020Sold$525,000-1.9%$137/sqft
    Source: Scout MLS #1614091 Report a problem
    5/26/2020Price change$535,000-9.2%$140/sqft
    Source: eXp Realty, LLC #1614091 Report a problem
    4/10/2020Price change$589,000-1.8%$154/sqft
    Source: eXp Realty, LLC #1614091 Report a problem
    2/15/2020Price change$600,000-4%$157/sqft
    Source: eXp Realty, LLC #1614091 Report a problem
    10/22/2019Price change$625,000+5%$164/sqft
    Source: eXp Realty, LLC #1614091 Report a problem
    7/25/2019Price change$595,000-0.5%$156/sqft
    Source: Roland Daniel Properties #1604909 Report a problem
    7/3/2019Price change$598,000-8.7%$157/sqft
    Source: Roland Daniel Properties #1604909 Report a problem
    3/25/2019Price change$655,000-6.3%$171/sqft
    Source: Roland Daniel Properties #1604909 Report a problem
    3/18/2019Price change$699,000-6.7%$183/sqft
    Source: Roland Daniel Properties #1604909 Report a problem
    9/12/2018Price change$749,000-5.2%$196/sqft
    Source: ERA Kings Bay Realty INC #8410321 Report a problem
    7/2/2018Price change$790,000-0.6%$207/sqft
    Source: ERA Kings Bay Realty #1589764 Report a problem
    4/2/2018Price change$795,000-3.6%$208/sqft
    Source: Owner Report a problem
    3/26/2018Price change$825,000+10.7%$216/sqft
    Source: Owner Report a problem
    2/12/2018Listed for sale$745,000-3.2%$195/sqft
    Source: Owner Report a problem
    1/10/2018Listing removed$769,900$201/sqft
    Source: Signature Properties Group Inc. #1585907 Report a problem
    10/17/2017Price change$769,900+6.2%$201/sqft
    Source: Signature Properties Group Inc. #1585907 Report a problem
    10/5/2017Listed for sale$725,000-14.7%$190/sqft
    Source: Owner Report a problem
    2/8/2008Sold$850,000+246.9%$222/sqft
    Source: Public Record Report a problem
    2/22/2007Sold$245,000+25.6%$64/sqft
    Source: Public Record Report a problem
    3/30/2005Sold$195,000$51/sqft
    Source: Public Record Report a problem

    Public tax history

    YearProperty taxesTax assessment
    2025$2,781 +0.9%$373,280 +16.3%
    2024$2,756 +4%$321,080 +3.6%
    2023$2,650 +7%$310,000 +1.7%
    2022$2,476 +24.5%$304,840 +14%
    2021$1,988 $267,320
    2020-- $267,320 +11.1%
    2019$2,626 +25.6%$240,600
    2018$2,091 $240,600
    2017$2,091 $240,600
    2016$2,091 +24.9%$240,600 +8.6%
    2015$1,674 -67.3%$221,480 +2.8%
    2014$5,123 $215,480
    2013-- --
    2012-- --
    2011-- --
    2010-- --

    Find assessor info on the county website

    Neighborhood: 31522

    Nearby schools

    GreatSchools rating
    Schools provided by the listing agent
    • Elementary: Oglethorpe
    • Middle: Glynn Middle
    • High: Glynn Academy

    Source: The MLS. This data may not be complete. We recommend contacting the local school district to confirm school assignments for this home.

    Get pre-qualified for a loan
    At Zillow Home Loans, we can pre-qualify you in as little as 5 minutes with no impact to your credit score.

    An equal housing lender. NMLS #10287.

    Sell for more on Zillow
    Get a Zillow Showcase℠ listing at no additional cost and you could sell for .
    $1,070,600
    2% more
    +$21,412
    With Zillow Showcase(estimated)
    $1,092,012