Welcome to the exquisite charm of Hampton Plantation, where Southern living meets modern luxury. Nestled within this gated community, you'll discover a meticulously crafted home that has been lovingly renovated in 2020, ensuring a perfect blend of classic elegance and contemporary comfort. As you approach this residence, you'll be greeted by a beautifully landscaped corner lot, and a charming covered brick front porch that oversees a welcoming circular driveway. Step inside, and a foyer leads to a formal dining room and a spacious living room, perfect for hosting gatherings and creating cherished memories. Adjacent to the living room, you'll find a gourmet kitchen that will delight the culinary enthusiast within you. This kitchen is a culinary masterpiece, boasting Quartz countertops, a built-in Miele coffee bar, a Subzero refrigerator, a Thermador wall oven/microwave, a Fulgor Milano induction range/oven, and a Kitchen Aid dishwasher. The master bedroom is a haven of comfort and style. It features a separate room designed for use as an office or a flexible space to suit your needs. The master bathroom is a sanctuary of relaxation, with separate vanities, a tiled shower with a glass enclosure, a clawfoot soaking tub, a Waterford Crystal chandelier, and a spacious walk-in closet. Privacy is assured with a thoughtfully designed split-bedroom layout, which places two guest suites on the opposite side of the house, ensuring comfort and seclusion for all. Stepping out to the rear of the home, you'll find a covered outdoor living area that seamlessly transitions to a paver entertaining space, making it the perfect setting for hosting outdoor dinner parties and enjoying the serene surroundings. Additional features of this remarkable residence include a generously sized walk-in, floored attic and an oversized three-car garage. This magnificent home is situated on St. Simons Island, where coastal beauty meets upscale living. Don't miss the opportunity to experience the epitome of Southern living in this splendid retreat.
Sold for $860,000
$860,000
940 Champney, Saint Simons Island, GA 31522
3beds
2,526sqft
Single Family Residence
Built in 2001
0.44 Acres Lot
$924,200 Zestimate®
$340/sqft
$4,064 Estimated rent
Home value
$924,200
$869,000 - $989,000
$4,064/mo
Zestimate® history
Owner options
List your home for rent
$4,064/mo
Rent Zestimate®
Find your next renter with Zillow Rental Manager. Plus, with online applications, you can quickly screen prospective tenants – for free.
$4,064/mo
Rent Zestimate®
Refinance and save
$6,206/mo
Est. payment
Refinancing to a lower rate could help reduce your monthly payments and save thousands over the life of the loan.
$6,206/mo
Est. payment
Explore your selling options
Work with a Zillow partner agent
Leverage their expertise and Zillow's premium Showcase listings to get your home seen by more buyers.
Get startedList with your own agent
Get your home in front of millions of buyers by listing it on Zillow.
Learn how to do itSell it yourself
Take full control of how buyers see your home on Zillow by listing For Sale by Owner (FSBO).
List your homeWhat's special
Contemporary comfortClassic eleganceSeparate roomFloored atticMaster bedroomMaster bathroomMeticulously crafted home
Zillow last checked:
Listing updated:
Listed by:
Rebecca Gould Strother 912-223-1946,
Duckworth Properties BWK
Bought with:
Lori McCormick, 362447
Keller Williams Realty Golden Isles
Source: Scout MLS,MLS#: 1641921
Facts & features
Interior
Bedrooms & bathrooms
- Bedrooms: 3
- Bathrooms: 3
- Full bathrooms: 3
Heating
- Electric
Cooling
- Electric
Appliances
- Included: Cooktop, Double Oven, Dishwasher, Range, Refrigerator, Range Hood, Wall Oven
- Laundry: Electric Dryer Hookup, Gas Dryer Hookup, Laundry Room, Sink, Washer Hookup
Features
- Ceiling Fan(s), Double Vanity, Recessed Lighting, Walk-In Closet(s), Separate Shower, Tub Only, Primary Suite, Sitting Area, Breakfast Bar, Kitchen Island
- Flooring: Vinyl
- Windows: Double Pane Windows
- Has basement: No
Interior area
- Total structure area: 2,526
- Total interior livable area: 2,526 sqft
Property
Parking
- Total spaces: 3
- Parking features: Driveway, Garage Door Opener, Paved
- Garage spaces: 3
- Has uncovered spaces: Yes
Features
- Has private pool: Yes
- Has view: Yes
- View description: Neighborhood, Natural Landscape
Lot
- Size: 0.44 Acres
- Features: Landscaped
Details
- Parcel number: 0408873
- Special conditions: Standard
Construction
Type & style
- Home type: SingleFamily
- Property subtype: Single Family Residence
Materials
- Roof: Asphalt
Condition
- Updated/Remodeled,As Is
- Year built: 2001
Details
- Warranty included: Yes
Utilities & green energy
- Sewer: Public Sewer
- Water: Public
- Utilities for property: Cable Available, Underground Utilities
Green energy
- Energy efficient items: Insulation, Windows
Community & HOA
Community
- Features: Curbs, Gated
- Subdivision: Hampton Plantation
HOA
- Has HOA: Yes
- Amenities included: Gated, Landscaping, Security
- HOA fee: $900 quarterly
Location
- Region: Saint Simons Island
Financial & listing details
- Price per square foot: $340/sqft
- Tax assessed value: $773,300
- Annual tax amount: $4,532
- Date on market: 8/29/2023
- Road surface type: Asphalt
Price history
| Date | Event | Price |
|---|---|---|
| 11/13/2023 | Sold | $860,000-4.3%$340/sqft |
Source: Scout MLS #1641921 Report a problem | ||
| 10/4/2023 | Pending sale | $899,000$356/sqft |
Source: Scout MLS #1641921 Report a problem | ||
| 8/10/2023 | Price change | $899,000-5.3%$356/sqft |
Source: Scout MLS #1640001 Report a problem | ||
| 7/25/2023 | Price change | $949,000-1.6%$376/sqft |
Source: Scout MLS #1640001 Report a problem | ||
| 7/14/2023 | Price change | $964,000-2.5%$382/sqft |
Source: Scout MLS #1640001 Report a problem | ||
| 6/5/2023 | Listed for sale | $989,000+120.3%$392/sqft |
Source: Scout MLS #1640001 Report a problem | ||
| 2/28/2020 | Sold | $449,000-2.2%$178/sqft |
Source: Scout MLS #1613986 Report a problem | ||
| 1/30/2020 | Listed for sale | $459,000+2.2%$182/sqft |
Source: DeLoach Sotheby's International Realty #1613986 Report a problem | ||
| 10/5/2019 | Sold | $449,000-10%$178/sqft |
Source: Agent Provided Report a problem | ||
| 10/5/2019 | Listed for sale | $499,000$198/sqft |
Source: DeLoach Sotheby's International Realty #1613986 Report a problem | ||
Public tax history
| Year | Property taxes | Tax assessment |
|---|---|---|
| 2025 | $7,638 +16.2% | $309,320 +15.5% |
| 2024 | $6,571 +61.8% | $267,760 +10.8% |
| 2023 | $4,061 -10.4% | $241,680 +9% |
| 2022 | $4,533 +0.7% | $221,680 +20.6% |
| 2021 | $4,499 | $183,760 |
| 2020 | -- | $183,760 +10% |
| 2019 | $1,425 | $167,080 |
| 2018 | $1,425 | $167,080 |
| 2017 | $1,425 | $167,080 |
| 2016 | $1,425 +24% | $167,080 +8.1% |
| 2015 | $1,149 -69% | $154,600 +4% |
| 2014 | $3,706 | $148,600 |
| 2013 | -- | -- |
| 2012 | -- | -- |
| 2011 | -- | -- |
| 2010 | -- | -- |
Find assessor info on the county website
Neighborhood: 31522
Nearby homes
- $980,5004 bd3 ba2.6k sqft707 Dungeness, Saint Simons Island, GA 31522Off Market

- $990,1004 bd5 ba3.8k sqft938 Champney, Saint Simons Island, GA 31522Off Market

- $70,0000.44 acres708 Dungeness, Saint Simons Island, GA 31522Off Market

- $1,258,8003 bd4 ba3.3k sqft942 Champney, Saint Simons Island, GA 31522Off Market
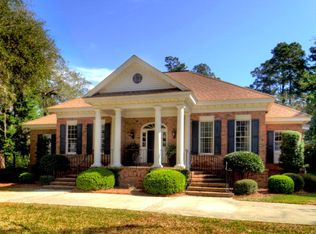
- $1,100,0003 bd4 ba2.6k sqft935 Champney, Saint Simons Island, GA 31522Sold
- $1,113,4004 bd4 ba4k sqft937 Champney, Saint Simons Island, GA 31522Off Market
- $250,0000.45 acres939 Champney, Saint Simons Island, GA 31522Sold
- $248,0000.43 acres936 Champney, Saint Simons Island, GA 31522Sold
Nearby schools
GreatSchools rating
- 9/10Oglethorpe Point Elementary SchoolGrades: PK-5Distance: 5.2 mi
- 6/10Glynn Middle SchoolGrades: 6-8Distance: 12.9 mi
- 10/10Glynn AcademyGrades: 9-12Distance: 12.9 mi
Schools provided by the listing agent
- Elementary: Oglethorpe
- Middle: Glynn Middle School
- High: Glynn Academy
Source: Scout MLS. This data may not be complete. We recommend contacting the local school district to confirm school assignments for this home.
Sell for more on Zillow
Get a Zillow Showcase℠ listing at no additional cost and you could sell for .
$924,200
2% more
+$18,484
With Zillow Showcase(estimated)
$942,684
Sell for more on Zillow
Get a Zillow Showcase℠ listing at no additional cost and you could sell for .
$924,200
2% more
+$18,484
With Zillow Showcase(estimated)
$942,684
- Georgia
- Glynn County
- Saint Simons Island
- 31522
- 940 Champney
Nearby cities
Nearby zip codes
Other Saint Simons Island Topics
- Apartments for Rent in 31522
- Houses for Sale in 31522
- Houses for Rent in 31522
- 31522 Real Estate
- Saint Simons Island Condos
- Houses for Sale in Saint Simons Island
- Newest Listings in Saint Simons Island
- Saint Simons Island Home Values
- Saint Simons Island Real Estate Agents
- Saint Simons Island Refinance
- Saint Simons Island Mortgage Rates
