Welcome home to this charming 3-bedroom, 2-bath home situated on approximately ±0.81 acres, offering the perfect blend of peaceful country living with the convenience of being just minutes from town. Inside, you’ll find beautiful hardwood floors, timeless character, and a warm, inviting atmosphere throughout. A spacious addition, previously used as a private suite, is already plumbed for a kitchen, making it ideal for multi-generational living, a guest suite, or future income potential. Step outside to the large screened-in porch, the perfect place to relax with your morning coffee or unwind after a long day while enjoying the peaceful surroundings. Don’t miss this unique opportunity.
Under contract
$220,000
938 County Road 215, Rainsville, AL 35986
3beds
2,180sqft
Single Family Residence
Built in 1972
0.81 Acres Lot
$-- Zestimate®
$101/sqft
$-- HOA
What's special
Timeless characterLarge screened-in porchPeaceful surroundingsBeautiful hardwood floorsWarm inviting atmosphere
- 53 days
- 1,055
- 57
Likely to sell faster than
Zillow last checked:
Listing updated:
Listed by:
Tara Bethune 256-601-7226,
Re/Max Guntersville
Source: ValleyMLS,MLS#: 21924070
Facts & features
Interior
Bedrooms & bathrooms
- Bedrooms: 3
- Bathrooms: 2
- Full bathrooms: 2
Rooms
- Room types: Master Bedroom, Living Room, Bedroom 2, Dining Room, Bedroom 3, Kitchen, Bonus Room, Laundry, Bathroom 2
Primary bedroom
- Features: Wood Floor
- Level: First
- Area: 240
- Dimensions: 24 x 10
Bedroom 2
- Features: Wood Floor
- Level: First
- Area: 120
- Dimensions: 12 x 10
Bedroom 3
- Features: Tile
- Level: First
- Area: 144
- Dimensions: 12 x 12
Bathroom 1
- Features: Vinyl
- Level: First
- Area: 42
- Dimensions: 7 x 6
Dining room
- Features: Wood Floor
- Level: First
- Area: 260
- Dimensions: 20 x 13
Kitchen
- Features: Tile
- Level: First
- Area: 190
- Dimensions: 19 x 10
Living room
- Features: Wood Floor
- Level: First
- Area: 552
- Dimensions: 24 x 23
Bonus room
- Features: Vinyl
- Level: First
- Area: 240
- Dimensions: 16 x 15
Laundry room
- Features: Vinyl
- Level: First
- Area: 66
- Dimensions: 11 x 6
Heating
- Central 1
Cooling
- Central 1
Appliances
- Included: Dishwasher, Range, Microwave, Refrigerator
Features
- Basement: Crawl Space
- Has fireplace: Yes
- Fireplace features: Electric
Interior area
- Total interior livable area: 2,180 sqft
Property
Parking
- Parking features: Driveway-Concrete
Features
- Levels: One
- Stories: 1
- Patio & porch: Screened Porch
Lot
- Size: 0.81 Acres
Details
- Parcel number: 2101020001021.000
Construction
Type & style
- Home type: SingleFamily
- Architectural style: Ranch
- Property subtype: Single Family Residence
Materials
- Foundation: Slab
Condition
- New construction: No
- Year built: 1972
Utilities & green energy
- Sewer: Septic Tank
- Water: Public
Community & HOA
Community
- Subdivision: Metes And Bounds
HOA
- Has HOA: No
Location
- Region: Rainsville
Financial & listing details
- Price per square foot: $101/sqft
- Tax assessed value: $128,380
- Annual tax amount: $401
- Date on market: 7/17/2026
Estimated market value
Not available
Estimated sales range
Not available
Not available
Price history
| Date | Event | Price |
|---|---|---|
| 8/29/2026 | Contingent | $220,000$101/sqft |
Source:  ValleyMLS #21924070 Report a problem ValleyMLS #21924070 Report a problem | ||
| 7/17/2026 | Listed for sale | $220,000$101/sqft |
Source: ValleyMLS #21924070 Report a problem | ||
Public tax history
| Year | Property taxes | Tax assessment |
|---|---|---|
| 2025 | $401 +4.8% | $12,840 +4.2% |
| 2024 | $382 +1.2% | $12,320 +15.8% |
| 2023 | $378 | $10,640 |
| 2022 | $378 +37.8% | $10,640 +37.8% |
| 2021 | $274 | $7,720 |
| 2020 | $274 +425% | $7,720 +13.5% |
| 2017 | $52 | $6,800 +4.3% |
| 2015 | $52 +18.4% | $6,520 |
| 2014 | $44 | $6,520 +6.5% |
| 2013 | -- | $6,120 -15.5% |
| 2012 | -- | $7,240 +0.3% |
| 2011 | -- | $7,220 +0.3% |
| 2010 | -- | $7,200 |
Find assessor info on the county website
Monthly payment
Est. payment
Payment breakdown
Explore the cost of this home by adjusting the details. Changes won't be saved.Climate risks
Neighborhood: 35986
Nearby schools
Schools provided by the listing agent
- Elementary: Fyffe Elementary
- Middle: Fyffe Middle School
- High: Fyffe High School
Source: ValleyMLS. This data may not be complete. We recommend contacting the local school district to confirm school assignments for this home.
Similar homes
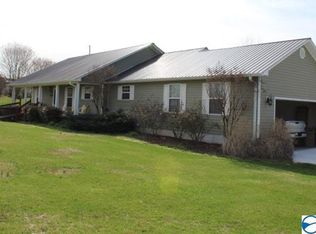
- $229,0002 bd3 ba1.6k sqft298 Dekalb Dr, Rainsville, AL 35986For Sale
 MLS ID #21928161, Sady McKee. ValleyMLS
 - $222,0003 bd2 ba1.8k sqft284 Circle Dr, Rainsville, AL 35986For Sale
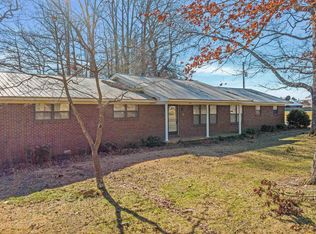 MLS ID #21907396, Craig White. ValleyMLS
 - $239,0003 bd2 ba1.2k sqft2202 Main St E, Rainsville, AL 35986For Sale
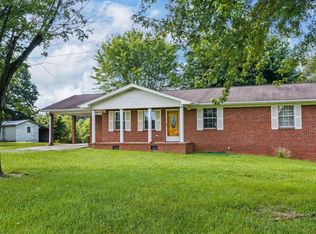 MLS ID #21921988, Anita Cooper. ValleyMLS
 - $229,5003 bd3 ba1.7k sqft1903 Prestwood Ave NW, Fort Payne, AL 35967For Sale
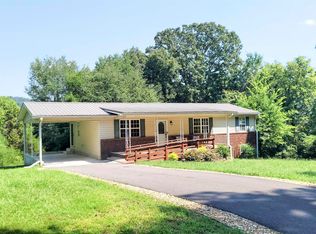 MLS ID #21927818, Moe Mossa. ValleyMLS
