SPACIOUS BRICK RANCHER with room to make it your own! This well-built 3 bedroom, 2 bath home offers a large den with cozy gas-log fireplace, separate living room, and a kitchen complete with appliances. Enjoy the convenience of central heart and air, an oversized double carport, and a fenced backyard perfect for pets, play, or outdoor entertaining. This home offers plenty of character and great potential with cosmetic updating. Conveniently located near shopping, schools, dining and everyday amenities. Bring your ideas and and this classic brick rancher your own!
For sale
$210,000
292 Mitchell Ave, Rainsville, AL 35986
3beds
1,890sqft
Single Family Residence
Built in 1971
0.47 Acres Lot
$-- Zestimate®
$111/sqft
$-- HOA
What's special
Spacious brick rancherKitchen complete with appliancesOversized double carport
- 4 days
- 327
- 16
Likely to sell faster than
Zillow last checked:
Listing updated:
Listed by:
Tina Burt 256-996-3779,
Ole Heritage Realty, Inc.
Source: ValleyMLS,MLS#: 21929527
Facts & features
Interior
Bedrooms & bathrooms
- Bedrooms: 3
- Bathrooms: 2
- Full bathrooms: 1
- 3/4 bathrooms: 1
Rooms
- Room types: Master Bedroom, Living Room, Bedroom 2, Bedroom 3, Kitchen
Primary bedroom
- Features: Carpet
- Level: First
- Area: 168
- Dimensions: 14 x 12
Bedroom 2
- Features: Carpet
- Level: First
- Area: 130
- Dimensions: 13 x 10
Bedroom 3
- Features: Carpet
- Level: First
- Area: 143
- Dimensions: 13 x 11
Kitchen
- Features: Vinyl
- Level: First
- Area: 130
- Dimensions: 10 x 13
Living room
- Features: Carpet
- Level: First
- Area: 240
- Dimensions: 12 x 20
Den
- Features: Carpet, Fireplace
- Level: First
- Area: 480
- Dimensions: 20 x 24
Heating
- Central 1, Electric, Natural Gas, Wall Furnace
Cooling
- Central 1, Electric
Appliances
- Included: Range, Dishwasher, Refrigerator
Features
- Basement: Crawl Space
- Number of fireplaces: 1
- Fireplace features: Gas Log, One
Interior area
- Total interior livable area: 1,890 sqft
Property
Parking
- Total spaces: 2
- Parking features: Carport, Attached Carport, Driveway-Paved/Asphalt
- Carport spaces: 2
Features
- Levels: One
- Stories: 1
- Patio & porch: Patio
Lot
- Size: 0.47 Acres
- Dimensions: 107 x 190
Details
- Parcel number: 1606130002053000
Construction
Type & style
- Home type: SingleFamily
- Architectural style: Ranch
- Property subtype: Single Family Residence
Condition
- New construction: No
- Year built: 1971
Utilities & green energy
- Sewer: Public Sewer
- Water: Public
Community & HOA
Community
- Subdivision: Rainbow Subdivision
HOA
- Has HOA: No
Location
- Region: Rainsville
Financial & listing details
- Price per square foot: $111/sqft
- Tax assessed value: $191,320
- Annual tax amount: $796
- Date on market: 9/18/2026
Estimated market value
Not available
Estimated sales range
Not available
Not available
Price history
| Date | Event | Price |
|---|---|---|
| 9/18/2026 | Listed for sale | $210,000+154.5%$111/sqft |
Source:  ValleyMLS #21929527 Report a problem ValleyMLS #21929527 Report a problem | ||
| 10/5/1999 | Sold | $82,500$44/sqft |
Source: Agent Provided Report a problem | ||
Public tax history
| Year | Property taxes | Tax assessment |
|---|---|---|
| 2025 | $796 | $19,660 +7% |
| 2024 | -- | $18,380 +48.5% |
| 2023 | $501 +6% | $12,380 +6% |
| 2022 | $473 +27% | $11,680 +27% |
| 2021 | $373 +11.1% | $9,200 +11.1% |
| 2020 | $335 | $8,280 +2.5% |
| 2017 | -- | $8,080 +1% |
| 2015 | -- | $8,000 |
| 2014 | -- | $8,000 |
| 2013 | -- | $8,000 |
| 2012 | -- | $8,000 |
| 2011 | -- | $8,000 |
| 2010 | -- | $8,000 |
Find assessor info on the county website
Monthly payment
Est. payment
Payment breakdown
Explore the cost of this home by adjusting the details. Changes won't be saved.Climate risks
Neighborhood: 35986
Nearby schools
Similar homes
- $230,0003 bd2 ba1.3k sqft1848 County Road 572, Rainsville, AL 35986For Sale
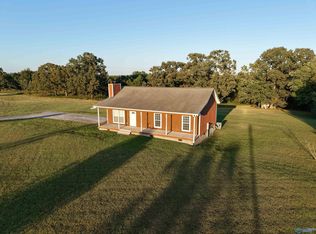 MLS ID #21929430, DJ Starling. ValleyMLS
 - $219,0002 bd3 ba1.6k sqft298 Dekalb Dr, Rainsville, AL 35986For Sale
 MLS ID #21928161, Sady McKee. ValleyMLS
 - $217,0003 bd2 ba1.8k sqft284 Circle Dr, Rainsville, AL 35986For Sale
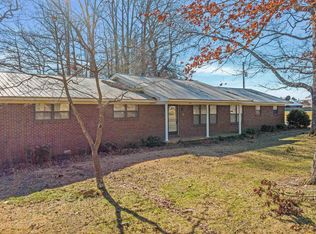 MLS ID #21907396, Craig White. ValleyMLS
 - $299,9003 bd2 ba1.9k sqft305 Sand Mountain Dr, Rainsville, AL 35986For Sale
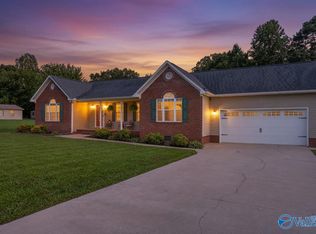 MLS ID #21925844, Hunter Adams. ValleyMLS
