Welcome to 938 Kingsway Dr, a tastefully updated 4-Bedroom, 2.5-Bath Home featuring a first-floor Private Office/Guest Room, Finished Basement, and detached 2-car Garage, all set on nearly a Half-Acre Level Lot. Ideally positioned on a non-cut-through road, making it ideal for those seeking a safer, low-traffic environment. The current owners have truly enjoyed their time here, but a job relocation has taken them out of the area. During their ownership, they’ve completed numerous updates, including a new roof (2018-Main House), new HVAC adding central air (2020), water heater (2023), new carpeting in the family room and first-floor office, and fresh paint in multiple rooms (2026). A standout feature is the beautifully renovated Kitchen (2022), created by opening the dining room wall to design a bright, open-concept space. It boasts white shaker soft-close cabinetry, under-cabinet lighting, quartz countertops with seating, a deep undermount stainless steel sink, subway tile backsplash, stainless steel appliances, updated lighting, and upgraded laminate flooring. Just off the Kitchen, step down into the inviting Family Room featuring a brick fireplace flanked by built-in shelving and cabinetry, sliding doors to the deck, and even heating beneath the carpeting - perfect for cozy winter evenings. This level also includes an updated Powder Room, a spacious Laundry Room with utility sink, storage closet, and side entrance, plus a tucked-away Flex Room ideal for a Home Office, Guest Space, Gym, or Playroom. The Living Room and Entryway showcase hardwood floors, along with a wood staircase accented by wrought iron spindles and a runner leading to the Second Floor. Hardwood flooring continues throughout the hallway and all four bedrooms. The Upper Level also features an updated Hall Bath with tiled flooring and tub surround as well as a Primary Bath with stall shower and vanity. The Finished Lower Level provides excellent additional living space, along with two utility rooms and a large storage closet. Outside, enjoy a spacious, level backyard; perfect for entertaining, play, or relaxation, complete with a playset and a row of pine trees that will mature into a natural privacy buffer. Don’t miss your opportunity! Schedule your private showing today and move in just in time to enjoy the warm weather ahead!
Sold for $465,000
Street View
$465,000
938 Kingsway Dr, Coatesville, PA 19320
4beds
2,508sqft
Single Family Residence
Built in 1971
0.46 Acres Lot
$469,700 Zestimate®
$185/sqft
$3,137 Estimated rent
Home value
$469,700
$442,000 - $498,000
$3,137/mo
Zestimate® history
Owner options
List your home for rent
$3,137/mo
Rent Zestimate®
Find your next renter with Zillow Rental Manager. Plus, with online applications, you can quickly screen prospective tenants – for free.
$3,137/mo
Rent Zestimate®
Refinance and save
$2,976/mo
Est. payment
Refinancing to a lower rate could help reduce your monthly payments and save thousands over the life of the loan.
$2,976/mo
Est. payment
Explore your selling options
Work with a Zillow partner agent
Leverage their expertise and Zillow's premium Showcase listings to get your home seen by more buyers.
Get startedList with your own agent
Get your home in front of millions of buyers by listing it on Zillow.
Learn how to do itSell it yourself
Take full control of how buyers see your home on Zillow by listing For Sale by Owner (FSBO).
List your homeWhat's special
Updated powder roomFinished basementBeautifully renovated kitchenInviting family roomQuartz countertops with seatingHeating beneath the carpetingSubway tile backsplash
Zillow last checked:
Listing updated:
Listed by:
Theresa Tarquinio 610-291-6536,
RE/MAX Professional Realty,
Co-Listing Agent: Dina M Distefano 610-999-6121,
RE/MAX Professional Realty
Bought with:
Natasha Gooley, RS358674
Keller Williams Real Estate -Exton
Source: Bright MLS,MLS#: PACT2120164
Facts & features
Interior
Bedrooms & bathrooms
- Bedrooms: 4
- Bathrooms: 3
- Full bathrooms: 2
- 1/2 bathrooms: 1
- Main level bathrooms: 1
Rooms
- Room types: Living Room, Primary Bedroom, Bedroom 2, Bedroom 3, Bedroom 4, Kitchen, Family Room, Laundry, Office, Recreation Room
Primary bedroom
- Level: Upper
- Area: 168 Square Feet
- Dimensions: 12 X 14
Bedroom 2
- Level: Upper
- Area: 140 Square Feet
- Dimensions: 10 X 14
Bedroom 3
- Level: Upper
- Area: 110 Square Feet
- Dimensions: 10 X 11
Bedroom 4
- Level: Upper
- Area: 100 Square Feet
- Dimensions: 10 X 10
Family room
- Level: Main
- Area: 198 Square Feet
- Dimensions: 11 X 18
Kitchen
- Level: Main
- Area: 372 Square Feet
- Dimensions: 12 X 31
Laundry
- Level: Main
- Area: 90 Square Feet
- Dimensions: 5 X 18
Living room
- Level: Main
- Area: 209 Square Feet
- Dimensions: 11 X 19
Office
- Level: Main
- Area: 154 Square Feet
- Dimensions: 11 X 14
Recreation room
- Level: Lower
- Area: 374 Square Feet
- Dimensions: 17 X 22
Heating
- Forced Air, Heat Pump, Electric
Cooling
- Central Air, Electric
Appliances
- Included: Microwave, Dishwasher, Dryer, Self Cleaning Oven, Refrigerator, Stainless Steel Appliance(s), Washer, Electric Water Heater
- Laundry: Main Level, Laundry Room
Features
- Bathroom - Stall Shower, Bathroom - Tub Shower, Breakfast Area, Built-in Features, Ceiling Fan(s), Family Room Off Kitchen, Eat-in Kitchen, Recessed Lighting, Upgraded Countertops, Walk-In Closet(s)
- Flooring: Ceramic Tile, Hardwood, Heated, Laminate, Carpet, Wood
- Basement: Finished
- Number of fireplaces: 1
- Fireplace features: Brick
Interior area
- Total structure area: 2,508
- Total interior livable area: 2,508 sqft
- Finished area above ground: 2,134
- Finished area below ground: 374
Property
Parking
- Total spaces: 6
- Parking features: Garage Faces Front, Garage Door Opener, Oversized, Asphalt, Driveway, Detached
- Garage spaces: 2
- Uncovered spaces: 4
Accessibility
- Accessibility features: None
Features
- Levels: Two
- Stories: 2
- Patio & porch: Deck
- Exterior features: Chimney Cap(s), Play Equipment
- Pool features: None
Lot
- Size: 0.46 Acres
- Features: Cul-De-Sac, Front Yard, Level, No Thru Street, Rear Yard
Details
- Additional structures: Above Grade, Below Grade
- Parcel number: 3903 0021.1400
- Zoning: R10
- Special conditions: Standard
Construction
Type & style
- Home type: SingleFamily
- Architectural style: Colonial
- Property subtype: Single Family Residence
Materials
- Brick, Vinyl Siding
- Foundation: Concrete Perimeter
Condition
- Very Good
- New construction: No
- Year built: 1971
Utilities & green energy
- Sewer: On Site Septic
- Water: Well
Community & HOA
Community
- Subdivision: King Estates
HOA
- Has HOA: No
Location
- Region: Coatesville
- Municipality: CALN TWP
Financial & listing details
- Price per square foot: $185/sqft
- Tax assessed value: $126,140
- Annual tax amount: $7,012
- Date on market: 3/20/2026
- Listing agreement: Exclusive Right To Sell
- Inclusions: Washer, Dryer And Refrigerator, Play Set And Trampoline (as-is)
- Ownership: Fee Simple
Price history
| Date | Event | Price |
|---|---|---|
| 4/21/2026 | Sold | $465,000-2.1%$185/sqft |
Source:  Bright MLS #PACT2120164 Report a problem Bright MLS #PACT2120164 Report a problem | ||
| 4/8/2026 | Pending sale | $474,900$189/sqft |
Source: Bright MLS #PACT2120164 Report a problem | ||
| 3/31/2026 | Contingent | $474,900$189/sqft |
Source: Bright MLS #PACT2120164 Report a problem | ||
| 3/20/2026 | Listed for sale | $474,900+98.7%$189/sqft |
Source: Bright MLS #PACT2120164 Report a problem | ||
| 5/30/2013 | Sold | $239,000-4.4%$95/sqft |
Source: Public Record Report a problem | ||
| 2/6/2013 | Listed for sale | $249,900$100/sqft |
Source: Midway Properties LLC #6165379 Report a problem | ||
| 11/19/2012 | Listing removed | $249,900$100/sqft |
Source: Midway Properties LLC #5948979 Report a problem | ||
| 5/22/2012 | Price change | $249,900-4.8%$100/sqft |
Source: Midway Properties LLC #5948979 Report a problem | ||
| 9/20/2011 | Listed for sale | $262,500-2.8%$105/sqft |
Source: Midway Properties LLC #5948979 Report a problem | ||
| 3/12/2007 | Sold | $270,000$108/sqft |
Source: Public Record Report a problem | ||
Public tax history
| Year | Property taxes | Tax assessment |
|---|---|---|
| 2026 | $7,110 +4.2% | $126,140 |
| 2025 | $6,823 +2% | $126,140 |
| 2024 | $6,688 +3% | $126,140 |
| 2023 | $6,496 +1.2% | $126,140 |
| 2022 | $6,420 +5.4% | $126,140 |
| 2021 | $6,093 +434.4% | $126,140 |
| 2020 | $1,140 -79.7% | $126,140 |
| 2019 | $5,623 +4.3% | $126,140 |
| 2018 | $5,391 +9405.1% | $126,140 -5% |
| 2017 | $57 -98.6% | $132,710 |
| 2016 | $4,192 | $132,710 |
| 2015 | $4,192 | $132,710 |
| 2014 | $4,192 | $132,710 |
| 2013 | -- | $132,710 |
| 2012 | -- | $132,710 |
| 2011 | -- | $132,710 |
| 2010 | -- | $132,710 |
| 2009 | -- | $132,710 |
| 2008 | -- | $132,710 |
| 2007 | -- | $132,710 |
| 2006 | -- | $132,710 |
| 2005 | -- | $132,710 |
| 2004 | -- | $132,710 |
| 2003 | -- | $132,710 |
| 2000 | -- | $132,710 |
Find assessor info on the county website
Neighborhood: 19320
Nearby homes
- $431,0003 bd3 ba1.9k sqft934 Kingsway Dr, Coatesville, PA 19320Off Market
- $470,6004 bd2 ba2.2k sqft942 Kingsway Dr, Coatesville, PA 19320Off Market
- $410,4003 bd2 ba1.9k sqft917 Kingsway Dr, Coatesville, PA 19320Off Market
- $432,1004 bd2 ba1 sqft930 Kingsway Dr, Coatesville, PA 19320Off Market
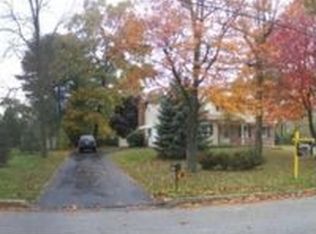
- $476,5004 bd2 ba2.2k sqft925 Kingsway Dr, Coatesville, PA 19320Off Market
- $439,5004 bd2 ba2.2k sqft948 Kingsway Dr, Coatesville, PA 19320Off Market
- $465,8004 bd2 ba2.3k sqft923 Kingsway Dr, Coatesville, PA 19320Off Market
- $396,9164 bd3 ba2.2k sqft926 Kingsway Dr, Coatesville, PA 19320Sold
Nearby schools
GreatSchools rating
- 4/10Caln El SchoolGrades: K-5Distance: 2 mi
- 4/10Coatesville Intermediate High SchoolGrades: 8-9Distance: 1.1 mi
- 4/10Coatesville Area Senior High SchoolGrades: 10-12Distance: 1.4 mi
Schools provided by the listing agent
- High: Coatesville Area
- District: Coatesville Area
Source: Bright MLS. This data may not be complete. We recommend contacting the local school district to confirm school assignments for this home.
Get a cash offer in 3 minutes
Find out how much your home could sell for in as little as 3 minutes with a no-obligation cash offer.
Estimated market value
$469,700
Get a cash offer in 3 minutes
Find out how much your home could sell for in as little as 3 minutes with a no-obligation cash offer.
Estimated market value
$469,700
- Pennsylvania
- Chester County
- Coatesville
- 19320
- 938 Kingsway Dr
Nearby cities
Nearby neighborhoods
Nearby zip codes
Other Coatesville Topics
