Remodeled and move-in ready, this home is right around the corner from Lemon Bay Park, offering a peaceful setting surrounded by natural surroundings. Nestled among tall pines and oak trees, this three-bedroom plus bonus room, two-bathroom home is ready for immediate enjoyment and is topped with a durable metal roof for long-term peace of mind. Inside, the space is light, bright, and spacious, featuring consistent LVP flooring throughout for a clean look and easy maintenance. Large windows, vaulted ceilings, and double front doors with glass inserts work together to fill the home with abundant natural light. The great room, kitchen, and dining area are all open, creating an ideal layout for everyday living and entertaining. The kitchen features custom cabinetry with soft-close hinges, granite countertops, and a small island that provides additional workspace. The garage has been converted into a bonus room, offering flexible space that can be used as a home office, playroom, hobby room, or additional living area. The ensuite primary bedroom is spacious and includes sliding glass doors that open to the lanai, dual walk-in closets, and a spa-like primary bathroom with a soaking tub, fully tiled walk-in shower with multiple shower heads, and a single-sink vanity with an extended makeup area. Both guest bedrooms feature reach-in closets, and the guest bathroom offers a fully tiled walk-in shower with frameless glass doors and a vanity with a uniquely designed vessel sink. Outside, the partially covered and screened lanai with both tile and paver patio areas provides the perfect spot to unwind in the evening while enjoying dinner and drinks in a private, natural setting. The location offers close access to Lemon Bay Park, a quiet retreat with walking trails through mangroves, pine flatwoods, and native coastal habitats, along with scenic bay views, kayaking opportunities, and abundant wildlife. Just five miles from Englewood Beach, local tiki bars, and waterfront restaurants, with easy access to shopping and medical facilities, and only two miles from Historic Dearborn Street, the home at 938 Morrison Avenue places you in the heart of the Englewood while still offering a peaceful place to come home to.
Sold for $395,000
$395,000
938 Morrison Ave, Englewood, FL 34223
3beds
1,915sqft
Single Family Residence
Built in 1995
0.28 Acres Lot
$392,700 Zestimate®
$206/sqft
$2,955 Estimated rent
Home value
$392,700
$357,000 - $432,000
$2,955/mo
Zestimate® history
Owner options
List your home for rent
$2,955/mo
Rent Zestimate®
Find your next renter with Zillow Rental Manager. Plus, with online applications, you can quickly screen prospective tenants – for free.
$2,955/mo
Rent Zestimate®
Refinance and save
$2,591/mo
Est. payment
Refinancing to a lower rate could help reduce your monthly payments and save thousands over the life of the loan.
$2,591/mo
Est. payment
Explore your selling options
Work with a Zillow partner agent
Leverage their expertise and Zillow's premium Showcase listings to get your home seen by more buyers.
Get startedList with your own agent
Get your home in front of millions of buyers by listing it on Zillow.
Learn how to do itSell it yourself
Take full control of how buyers see your home on Zillow by listing For Sale by Owner (FSBO).
List your homeWhat's special
Granite countertopsLarge windowsDurable metal roofVaulted ceilingsPrivate natural settingSoaking tubConsistent lvp flooring throughout
Zillow last checked:
Listing updated:
Listed by:
Carla Stiver, PA 941-270-1460,
RE/MAX ALLIANCE GROUP 941-473-8484
Bought with:
Cory Van Ginhoven, 3517853
REDFIN CORPORATION
Source: Stellar MLS,MLS#: D6145616 Originating MLS: Englewood
Originating MLS: Englewood
Facts & features
Interior
Bedrooms & bathrooms
- Bedrooms: 3
- Bathrooms: 2
- Full bathrooms: 2
Rooms
- Room types: Bonus Room, Great Room, Utility Room
Primary bedroom
- Features: Ceiling Fan(s), En Suite Bathroom, Walk-In Closet(s)
- Level: First
- Area: 228 Square Feet
- Dimensions: 12x19
Bedroom 2
- Features: Ceiling Fan(s), Built-in Closet
- Level: First
- Area: 143 Square Feet
- Dimensions: 13x11
Bedroom 3
- Features: Ceiling Fan(s), Built-in Closet
- Level: First
- Area: 110 Square Feet
- Dimensions: 10x11
Primary bathroom
- Features: Granite Counters, Makeup/Vanity Space, Multiple Shower Heads, Single Vanity, Tub with Separate Shower Stall
- Level: First
- Area: 112 Square Feet
- Dimensions: 8x14
Bathroom 2
- Features: Shower No Tub, Single Vanity
- Level: First
- Area: 35 Square Feet
- Dimensions: 7x5
Balcony porch lanai
- Features: Ceiling Fan(s)
- Level: First
- Area: 243 Square Feet
- Dimensions: 9x27
Bonus room
- Features: No Closet
- Level: First
- Area: 306 Square Feet
- Dimensions: 17x18
Dining room
- Level: First
- Area: 80 Square Feet
- Dimensions: 8x10
Great room
- Level: First
- Area: 336 Square Feet
- Dimensions: 21x16
Kitchen
- Features: Granite Counters, Kitchen Island
- Level: First
- Area: 190 Square Feet
- Dimensions: 10x19
Laundry
- Features: Built-In Shelving
- Level: First
- Area: 20 Square Feet
- Dimensions: 4x5
Heating
- Central, Electric
Cooling
- Central Air
Appliances
- Included: Dishwasher, Microwave, Range, Refrigerator
- Laundry: Inside
Features
- Ceiling Fan(s), Eating Space In Kitchen, High Ceilings, Kitchen/Family Room Combo, Living Room/Dining Room Combo, Open Floorplan, Solid Wood Cabinets, Split Bedroom, Stone Counters, Thermostat, Tray Ceiling(s), Vaulted Ceiling(s), Walk-In Closet(s)
- Flooring: Luxury Vinyl
- Doors: Sliding Doors
- Windows: Window Treatments
- Has fireplace: No
Interior area
- Total structure area: 2,289
- Total interior livable area: 1,915 sqft
Property
Parking
- Parking features: Converted Garage, Driveway
- Has uncovered spaces: Yes
Features
- Levels: One
- Stories: 1
- Patio & porch: Covered, Patio, Porch, Rear Porch, Screened
- Exterior features: Lighting
- Has view: Yes
- View description: Trees/Woods
Lot
- Size: 0.28 Acres
- Dimensions: 87.8 x 141.2
- Features: In County, Landscaped, Near Golf Course, Near Marina, Oversized Lot, Street Dead-End
- Residential vegetation: Mature Landscaping, Trees/Landscaped
Details
- Additional structures: Shed(s)
- Parcel number: 0498080028
- Zoning: RSF2
- Special conditions: None
Construction
Type & style
- Home type: SingleFamily
- Property subtype: Single Family Residence
Materials
- Block, Stucco
- Foundation: Slab
- Roof: Metal
Condition
- New construction: No
- Year built: 1995
Utilities & green energy
- Sewer: Public Sewer
- Water: Public
- Utilities for property: BB/HS Internet Available, Cable Available, Electricity Available, Electricity Connected, Public, Sewer Available, Sewer Connected, Water Available, Water Connected
Community & HOA
Community
- Security: Smoke Detector(s)
- Pet fee: $0 monthly
- Subdivision: ENGLEWOOD HOMEACRES 1ST ADD
HOA
- Has HOA: No
Location
- Region: Englewood
Financial & listing details
- Price per square foot: $206/sqft
- Tax assessed value: $356,700
- Annual tax amount: $2,753
- Date on market: 1/16/2026
- Cumulative days on market: 61 days
- Listing terms: Cash,Conventional,FHA,VA Loan
- Ownership: Fee Simple
- Total actual rent: 0
- Electric utility on property: Yes
- Road surface type: Dirt
Price history
| Date | Event | Price |
|---|---|---|
| 4/21/2026 | Sold | $395,000-6%$206/sqft |
Source:  Stellar MLS #D6145616 Report a problem Stellar MLS #D6145616 Report a problem | ||
| 3/18/2026 | Pending sale | $420,000$219/sqft |
Source: Stellar MLS #D6145616 Report a problem | ||
| 1/17/2026 | Listed for sale | $420,000+100%$219/sqft |
Source: Stellar MLS #D6145616 Report a problem | ||
| 4/2/2013 | Sold | $210,000-6.6%$110/sqft |
Source: Public Record Report a problem | ||
| 3/9/2013 | Pending sale | $224,900$117/sqft |
Source: Michael Saunders & Company - Licensed Real Estate Broker Report a problem | ||
| 6/7/2012 | Price change | $224,900-2.2%$117/sqft |
Source: Michael Saunders & Company - Licensed Real Estate Broker Report a problem | ||
| 5/1/2012 | Listed for sale | $229,900+9.5%$120/sqft |
Source: Michael Saunders & Company - Licensed Real Estate Broker Report a problem | ||
| 11/4/2011 | Sold | $210,000-6.7%$110/sqft |
Source: Public Record Report a problem | ||
| 8/17/2011 | Listed for sale | $225,000-22.4%$117/sqft |
Source: MARGARET ADORJAN & ASSOC. #D5784083 Report a problem | ||
| 2/10/2010 | Listing removed | $289,900$151/sqft |
Source: RE/MAX Hometown Properties #D5776299 Report a problem | ||
| 12/19/2009 | Listed for sale | $289,900+16%$151/sqft |
Source: RE/MAX Hometown Properties #D5776299 Report a problem | ||
| 4/25/2008 | Sold | $250,000-14.8%$131/sqft |
Source: Public Record Report a problem | ||
| 4/7/2005 | Sold | $293,500+27.6%$153/sqft |
Source: Public Record Report a problem | ||
| 11/29/2004 | Sold | $230,000+1990.9%$120/sqft |
Source: Public Record Report a problem | ||
| 5/20/1994 | Sold | $11,000$6/sqft |
Source: Public Record Report a problem | ||
Public tax history
| Year | Property taxes | Tax assessment |
|---|---|---|
| 2025 | $2,753 +3.4% | $217,374 +2.9% |
| 2024 | $2,663 +4.4% | $211,248 +3% |
| 2023 | $2,552 +3.1% | $205,095 +3% |
| 2022 | $2,474 +1% | $199,121 +3% |
| 2021 | $2,449 +0.5% | $193,321 +1.4% |
| 2020 | $2,437 +4.3% | $190,652 +2.3% |
| 2019 | $2,336 | $186,366 +1.9% |
| 2018 | $2,336 +3.2% | $182,891 +2.1% |
| 2017 | $2,263 +7.4% | $179,129 -5.2% |
| 2016 | $2,108 -5.2% | $189,000 +15.9% |
| 2015 | $2,224 -0.6% | $163,100 +30.1% |
| 2014 | $2,238 +38% | $125,358 -16.8% |
| 2013 | $1,622 +2.8% | $150,700 +22.3% |
| 2012 | $1,578 +3.9% | $123,263 +2.3% |
| 2011 | $1,519 -16.5% | $120,500 -14.1% |
| 2010 | $1,819 -35.8% | $140,200 -11.7% |
| 2009 | $2,832 | $158,700 -18% |
| 2008 | $2,832 -23.6% | $193,500 -26.1% |
| 2007 | $3,705 | $262,000 +1.8% |
| 2006 | -- | $257,400 +26.2% |
| 2005 | -- | $203,900 +42.9% |
| 2004 | $2,477 -0.4% | $142,696 +1.9% |
| 2003 | $2,487 +3% | $140,035 +2.4% |
| 2002 | $2,414 +20.9% | $136,753 +2% |
| 2001 | $1,996 +3.5% | $134,107 +3% |
| 2000 | $1,928 | $130,201 |
Find assessor info on the county website
Neighborhood: 34223
Nearby homes
- $52,800-- bd-- ba-- sqft932 Morrison Ave, Englewood, FL 34223Off Market
- $544,1003 bd3 ba2.3k sqft932 Morrison Ave, Englewood, FL 34223Off Market
- $411,8003 bd2 ba1.6k sqft915 Allen Ave, Englewood, FL 34223Off Market
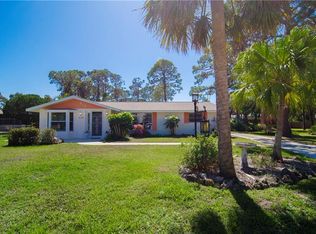
- $481,5002 bd2 ba720 sqft941 Allen Ave, Englewood, FL 34223Off Market
- $438,2004 bd2 ba2.3k sqft937 Morrison Ave, Englewood, FL 34223Off Market
- $332,8002 bd2 ba1.5k sqft941 Morrison Ave, Englewood, FL 34223Off Market
- $80,000-- bd-- ba-- sqftMorrison Ave, Englewood, FL 34223Sold
- $606,0004 bd4 ba2.8k sqft955 Morrison Ave, Englewood, FL 34223Sold
Nearby schools
GreatSchools rating
- 9/10Englewood Elementary SchoolGrades: PK-5Distance: 1.1 mi
- 7/10Venice Middle SchoolGrades: 6-8Distance: 7.2 mi
- 8/10STATE COLLEGE OF FLA COLLEGIATE SCHOOL-VENICE-0122Grades: 9-12Distance: 5.9 mi
Schools provided by the listing agent
- Elementary: Englewood Elementary
- Middle: L.A. Ainger Middle
- High: Lemon Bay High
Source: Stellar MLS. This data may not be complete. We recommend contacting the local school district to confirm school assignments for this home.
Get a cash offer in 3 minutes
Find out how much your home could sell for in as little as 3 minutes with a no-obligation cash offer.
Estimated market value
$392,700
Get a cash offer in 3 minutes
Find out how much your home could sell for in as little as 3 minutes with a no-obligation cash offer.
Estimated market value
$392,700
- Florida
- Sarasota County
- Englewood
- 34223
- 938 Morrison Ave
Nearby cities
Nearby zip codes
Other Englewood Topics
