Unique Old Florida-Style Pool Home with Mother-In-Law Suite Near Lemon Bay Park! Discover this one-of-a-kind 4-bedroom, 3.5-bathroom home with an oversized 2-car garage and a separate 1-bedroom, 1-bathroom mother-in-law suite with its own living room and full kitchen—perfect for guests or rental income. Nestled on half an acre next to Lemon Bay Park, this home offers privacy, character, and a true Florida lifestyle. There is even a seasonal path that leads to the Lemon Bay Park. Built on a raised stem wall, this bi-level home has no hurricane damage and exudes Old Florida charm. The welcoming front porch features a beautiful tongue-and-groove ceiling, setting the tone for the unique craftsmanship inside. Step through the entryway with tile floors and be greeted by a formal living room (currently an office) with elegant crown molding, chair rail accents, and wood flooring. The primary suite on the first floor boasts large windows, a walk-in closet, carpet flooring, and an ensuite bathroom with a dual-sink vanity, step-in shower with seats, and luxury vinyl tile floors. The heart of the home is the well-appointed kitchen, featuring an island, stainless steel appliances, and a cozy breakfast nook with a charming bay window. The spacious living room impresses with soaring ceilings, a decorative fireplace, and plush carpet. Upstairs, you'll find a second living area with a wet bar and walk-out balcony, plus two oversized bedrooms and a full bathroom with a tub/shower combo. The outdoor space is a private oasis, featuring a raised deck overlooking the pool and spa, lush landscaping, and a boardwalk and sidewalk wrapping around the home. Situated just minutes from Historic Dearborn Street in Old Englewood, you’ll have easy access to boutique shopping, dining, and the public library. Plus, enjoy the beauty of Lemon Bay Park, offering serene waterfront views, nature trails, and kayak access to Lemon Bay. This is a rare opportunity to own a spacious home in a prime location—schedule your private tour today!
Sold for $606,000
$606,000
955 Morrison Ave, Englewood, FL 34223
4beds
2,868sqft
Single Family Residence
Built in 1994
0.51 Acres Lot
$637,500 Zestimate®
$211/sqft
$5,261 Estimated rent
Home value
$637,500
$587,000 - $689,000
$5,261/mo
Zestimate® history
Owner options
List your home for rent
$5,261/mo
Rent Zestimate®
Find your next renter with Zillow Rental Manager. Plus, with online applications, you can quickly screen prospective tenants – for free.
$5,261/mo
Rent Zestimate®
Refinance and save
$3,860/mo
Est. payment
Refinancing to a lower rate could help reduce your monthly payments and save thousands over the life of the loan.
$3,860/mo
Est. payment
Explore your selling options
Work with a Zillow partner agent
Leverage their expertise and Zillow's premium Showcase listings to get your home seen by more buyers.
Get startedList with your own agent
Get your home in front of millions of buyers by listing it on Zillow.
Learn how to do itSell it yourself
Take full control of how buyers see your home on Zillow by listing For Sale by Owner (FSBO).
List your homeWhat's special
Pool and spaRaised deckCozy breakfast nookLarge windowsEnsuite bathroomBoardwalk and sidewalkElegant crown molding
Zillow last checked:
Listing updated:
Listed by:
Jayson Burtch 941-626-5432,
CENTURY 21 SUNBELT REALTY 941-625-6120,
Jessica Burtch 941-626-5434,
CENTURY 21 SUNBELT REALTY
Bought with:
Pete Harris, 3314524
FLORIDA INT'L REATY GROUP
Source: Stellar MLS,MLS#: D6140584 Originating MLS: Englewood
Originating MLS: Englewood
Facts & features
Interior
Bedrooms & bathrooms
- Bedrooms: 4
- Bathrooms: 4
- Full bathrooms: 3
- 1/2 bathrooms: 1
Rooms
- Room types: Bonus Room, Dining Room, Great Room, Utility Room, Loft
Primary bedroom
- Features: Ceiling Fan(s), En Suite Bathroom, Walk-In Closet(s)
- Level: First
- Area: 252 Square Feet
- Dimensions: 18x14
Bedroom 2
- Features: Ceiling Fan(s), Walk-In Closet(s)
- Level: Second
- Area: 238 Square Feet
- Dimensions: 17x14
Bedroom 3
- Features: Ceiling Fan(s), Walk-In Closet(s)
- Level: Second
- Area: 176 Square Feet
- Dimensions: 16x11
Primary bathroom
- Features: Dual Sinks, Exhaust Fan, Shower No Tub, Linen Closet
- Level: First
- Area: 84 Square Feet
- Dimensions: 7x12
Bathroom 2
- Features: Exhaust Fan, Shower No Tub, Single Vanity
- Level: Second
- Area: 45 Square Feet
- Dimensions: 5x9
Balcony porch lanai
- Level: First
- Area: 1484 Square Feet
- Dimensions: 53x28
Den
- Level: First
- Area: 168 Square Feet
- Dimensions: 12x14
Dinette
- Level: First
- Area: 352 Square Feet
- Dimensions: 22x16
Family room
- Features: Ceiling Fan(s), Wet Bar
- Level: Second
- Area: 280 Square Feet
- Dimensions: 14x20
Kitchen
- Features: Ceiling Fan(s), Storage Closet
- Level: First
- Area: 132 Square Feet
- Dimensions: 12x11
Laundry
- Features: Storage Closet
- Level: First
Living room
- Features: Ceiling Fan(s)
- Level: First
- Area: 252 Square Feet
- Dimensions: 18x14
Heating
- Central, Electric
Cooling
- Central Air
Appliances
- Included: Dishwasher, Dryer, Electric Water Heater, Exhaust Fan, Ice Maker, Range, Range Hood, Refrigerator, Washer
- Laundry: Electric Dryer Hookup, Inside, Laundry Room, Washer Hookup
Features
- Cathedral Ceiling(s), Ceiling Fan(s), Crown Molding, Eating Space In Kitchen, High Ceilings, Primary Bedroom Main Floor, Solid Surface Counters, Thermostat, Vaulted Ceiling(s), Walk-In Closet(s), Wet Bar
- Flooring: Carpet, Ceramic Tile, Laminate, Hardwood
- Doors: Outdoor Shower
- Windows: Blinds, Window Treatments
- Has fireplace: Yes
- Fireplace features: Living Room, Wood Burning
Interior area
- Total structure area: 3,919
- Total interior livable area: 2,868 sqft
Property
Parking
- Total spaces: 2
- Parking features: Driveway
- Attached garage spaces: 2
- Has uncovered spaces: Yes
- Details: Garage Dimensions: 24x24
Features
- Levels: Two
- Stories: 2
- Patio & porch: Covered, Deck, Front Porch, Screened, Side Porch, Wrap Around
- Exterior features: Balcony, Lighting, Outdoor Shower, Rain Gutters
- Has private pool: Yes
- Pool features: Gunite, Heated, In Ground, Lighting, Outside Bath Access, Screen Enclosure
- Has spa: Yes
- Spa features: Heated, In Ground
- Has view: Yes
- View description: Pool, Trees/Woods
Lot
- Size: 0.51 Acres
- Dimensions: 110 x 200
- Features: Corner Lot, Oversized Lot, Street Dead-End, Unincorporated
Details
- Additional structures: Other
- Parcel number: 0498090016
- Zoning: RSF2
- Special conditions: None
Construction
Type & style
- Home type: SingleFamily
- Property subtype: Single Family Residence
- Attached to another structure: Yes
Materials
- Vinyl Siding, Wood Frame
- Foundation: Slab, Stem Wall
- Roof: Shingle
Condition
- New construction: No
- Year built: 1994
Utilities & green energy
- Sewer: Septic Tank
- Water: Public
- Utilities for property: BB/HS Internet Available, Cable Available, Cable Connected, Electricity Connected, Fiber Optics, Sewer Available, Underground Utilities, Water Connected
Community & HOA
Community
- Pet fee: $0 monthly
- Subdivision: ENGLEWOOD HOMEACRES LEMON BAY
HOA
- Has HOA: No
Location
- Region: Englewood
Financial & listing details
- Price per square foot: $211/sqft
- Tax assessed value: $534,900
- Annual tax amount: $7,149
- Date on market: 2/13/2025
- Cumulative days on market: 227 days
- Listing terms: Cash,Conventional,FHA,VA Loan
- Ownership: Fee Simple
- Total actual rent: 0
- Electric utility on property: Yes
- Road surface type: Unimproved, Dirt
Price history
| Date | Event | Price |
|---|---|---|
| 10/10/2025 | Sold | $606,000-6.8%$211/sqft |
Source:  Stellar MLS #D6140584 Report a problem Stellar MLS #D6140584 Report a problem | ||
| 9/29/2025 | Pending sale | $650,000$227/sqft |
Source: Stellar MLS #D6140584 Report a problem | ||
| 8/22/2025 | Price change | $650,000-3.7%$227/sqft |
Source: Stellar MLS #D6140584 Report a problem | ||
| 8/12/2025 | Price change | $675,000-2.2%$235/sqft |
Source: Stellar MLS #D6140584 Report a problem | ||
| 8/2/2025 | Price change | $690,000-3.5%$241/sqft |
Source: Stellar MLS #D6140584 Report a problem | ||
| 7/22/2025 | Price change | $715,000-4.7%$249/sqft |
Source: Stellar MLS #D6140584 Report a problem | ||
| 7/10/2025 | Price change | $750,000-6.2%$262/sqft |
Source: Stellar MLS #D6140584 Report a problem | ||
| 5/30/2025 | Price change | $799,900-3%$279/sqft |
Source: Stellar MLS #D6140584 Report a problem | ||
| 5/5/2025 | Price change | $825,000-2.9%$288/sqft |
Source: Stellar MLS #D6140584 Report a problem | ||
| 2/13/2025 | Listed for sale | $850,000+6.9%$296/sqft |
Source: Stellar MLS #D6140584 Report a problem | ||
| 7/1/2022 | Sold | $795,000$277/sqft |
Source: Public Record Report a problem | ||
| 5/15/2022 | Price change | $795,000-4.2%$277/sqft |
Source: Owner Report a problem | ||
| 5/12/2022 | Price change | $830,000+0.6%$289/sqft |
Source: Owner Report a problem | ||
| 5/2/2022 | Price change | $825,000-1.2%$288/sqft |
Source: Stellar MLS #T3369988 Report a problem | ||
| 4/13/2022 | Price change | $835,000-4.6%$291/sqft |
Source: Owner Report a problem | ||
| 3/30/2022 | Price change | $875,000-7.9%$305/sqft |
Source: Owner Report a problem | ||
| 3/26/2022 | Listed for sale | $950,000$331/sqft |
Source: Owner Report a problem | ||
Public tax history
| Year | Property taxes | Tax assessment |
|---|---|---|
| 2025 | $6,877 -3.8% | $534,900 -3.7% |
| 2024 | $7,150 -6.4% | $555,200 -7.2% |
| 2023 | $7,640 +128.6% | $598,300 +127.8% |
| 2022 | $3,342 +2.3% | $262,623 +3% |
| 2021 | $3,266 +0.2% | $254,974 +1.4% |
| 2020 | $3,260 +12% | $251,454 +10.5% |
| 2019 | $2,912 | $227,521 +1.9% |
| 2018 | $2,912 +2.9% | $223,279 +2.1% |
| 2017 | $2,830 0% | $218,687 -15.8% |
| 2016 | $2,832 +1.5% | $259,600 +22% |
| 2015 | $2,789 -2.8% | $212,700 +0.4% |
| 2014 | $2,870 +0.2% | $211,841 |
| 2013 | $2,864 +2.7% | $211,841 +1.7% |
| 2012 | $2,790 -0.1% | $208,300 -1.6% |
| 2011 | $2,793 -1.9% | $211,700 +0.4% |
| 2010 | $2,847 +10.3% | $210,779 +2.7% |
| 2009 | $2,582 | $205,238 +0.1% |
| 2008 | $2,582 -2.5% | $205,033 +3% |
| 2007 | $2,648 | $199,061 +2.5% |
| 2006 | -- | $194,206 +3% |
| 2005 | -- | $188,550 +3% |
| 2004 | $2,698 -0.9% | $183,058 +1.9% |
| 2003 | $2,722 +12.6% | $179,645 +13.8% |
| 2002 | $2,418 +6.6% | $157,856 +1.6% |
| 2001 | $2,268 +3.2% | $155,370 +3% |
| 2000 | $2,197 | $150,845 |
Find assessor info on the county website
Neighborhood: 34223
Nearby homes
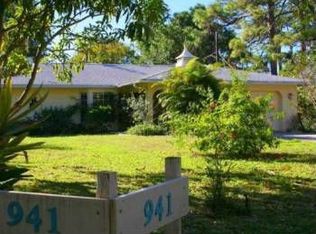
- $332,8002 bd2 ba1.5k sqft941 Morrison Ave, Englewood, FL 34223Off Market
- $1,186,5003 bd3 ba3.3k sqft575 Bay Park Blvd, Englewood, FL 34223Off Market
- $438,2004 bd2 ba2.3k sqft937 Morrison Ave, Englewood, FL 34223Off Market
- $395,0003 bd2 ba1.9k sqft938 Morrison Ave, Englewood, FL 34223Sold
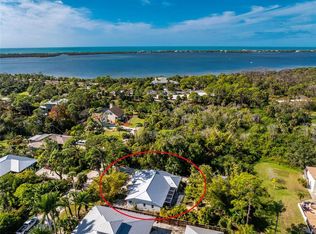
- $525,0003 bd2 ba1.7k sqft940 Brengle Ave, Englewood, FL 34223Sold
- $369,8003 bd3 ba2.4k sqft950 Brengle Ave, Englewood, FL 34223Off Market
- $481,5002 bd2 ba720 sqft941 Allen Ave, Englewood, FL 34223Off Market
- $52,800-- bd-- ba-- sqft932 Morrison Ave, Englewood, FL 34223Off Market
Nearby schools
GreatSchools rating
- 9/10Englewood Elementary SchoolGrades: PK-5Distance: 1.1 mi
- 7/10Venice Middle SchoolGrades: 6-8Distance: 7.2 mi
- 8/10STATE COLLEGE OF FLA COLLEGIATE SCHOOL-VENICE-0122Grades: 9-12Distance: 5.9 mi
Schools provided by the listing agent
- Elementary: Englewood Elementary
- Middle: L.A. Ainger Middle
- High: Lemon Bay High
Source: Stellar MLS. This data may not be complete. We recommend contacting the local school district to confirm school assignments for this home.
Get a cash offer in 3 minutes
Find out how much your home could sell for in as little as 3 minutes with a no-obligation cash offer.
Estimated market value
$637,500
Get a cash offer in 3 minutes
Find out how much your home could sell for in as little as 3 minutes with a no-obligation cash offer.
Estimated market value
$637,500
- Florida
- Sarasota County
- Englewood
- 34223
- 955 Morrison Ave
Nearby cities
Nearby zip codes
Other Englewood Topics
