Skip main navigation
Under contract
  • Price cut: $5K (4/28)
    $200,000

    938 NW 42nd Ter, Gainesville, FL 32605

    2beds
    1,421sqft
    : 
    $1,833/mo
    Get pre-qualified
    Condominium
    Built in 1989
    -- sqft lot
    $198,400 Zestimate®
    $141/sqft
    $406/mo HOA

    What's special

    Attached garagePeaceful green spaceEasy-flow floor planPractical layoutSpacious brick townhomeBright neutral color paletteGenerous room sizes
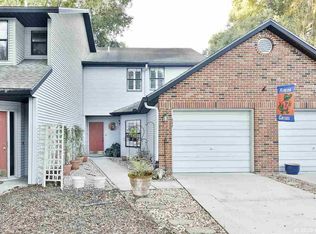
    Under contract-accepting backup offers. A spacious brick townhome offering an easy-flow floor plan with generous room sizes and thoughtful design throughout. This two-story home delivers comfortable living with flexible spaces ideal for everyday use and entertaining. The main level features durable vinyl flooring and a bright, neutral color palette that allows natural light to flow throughout the living and dining areas. The living room is anchored by a classic fireplace and includes a built-in bar with shelving and cabinetry—perfect for hosting or relaxing at home. Sliding glass doors open to a peaceful green space, extending the living area outdoors. The kitchen provides ample cabinetry, plenty of counter space, and open sightlines to the dining and living areas, making it both functional and inviting. Upstairs, the primary suite offers oversized windows, a large walk-in closet, and a private ensuite bathroom with a walk-in shower. The secondary bedroom is well-sized and versatile, ideal for a guest room, home office, or flex space. Additional highlights include two and a half bathrooms, an attached garage, and a brand-new AC system for year-round comfort. Conveniently located near shopping, dining, schools, and everyday amenities, this townhome offers a practical layout and a desirable location. A great opportunity for buyers seeking a Florida brick townhome for sale with space, functionality, and classic appeal. Schedule your private showing today.
    179 days
    |
    44
    |
    0
    |

    Zillow last checked:

    Listing updated:

    Listed by:

    Craig Wilburn 352-363-1830,

    REAL BROKER, LLC 855-450-0442,

    Lauren Brown 352-432-0060,

    REAL BROKER, LLC

    Source: Stellar MLS,MLS#: GC530610MLS LogoOriginating MLS: Orlando Regional

      Facts & features

      Interior

      Bedrooms & bathrooms
      • Bedrooms: 2
      • Bathrooms: 3
      • Full bathrooms: 2
      • 1/2 bathrooms: 1
      Primary bedroom
      • Features: Walk-In Closet(s)
      • Level: Second
      Primary bathroom
      • Level: Second
      Kitchen
      • Level: First
      Living room
      • Level: First
      Heating
      • Electric
      Cooling
      • Central Air
      Appliances
      • Included: Dishwasher, Disposal, Range, Refrigerator
      • Laundry: Inside, Laundry Closet
      Features
      • Ceiling Fan(s), High Ceilings, Living Room/Dining Room Combo, PrimaryBedroom Upstairs, Solid Surface Counters, Walk-In Closet(s)
      • Flooring: Carpet, Vinyl
      • Has fireplace: Yes
      • Fireplace features: Wood Burning
      Interior area
      • Total structure area: 1,666
      • Total interior livable area: 1,421 sqft
      Video & virtual tour

      Property

      Parking
      • Total spaces: 1
      • Parking features: Garage - Attached
      • Attached garage spaces: 1
      Features
      • Levels: Two
      • Stories: 2
      • Patio & porch: Rear Porch
      • Exterior features: Rain Gutters
      Lot
      • Size: 3,049 Square Feet
      Details
      • Parcel number: 06386010069
      • Zoning: PD
      • Special conditions: None

      Construction

      Type & style
      • Home type: Condo
      • Property subtype: Condominium
      Materials
      • Brick, Concrete, Vinyl Siding
      • Foundation: Slab
      • Roof: Shingle
      Condition
      • New construction: No
      • Year built: 1989

      Utilities & green energy

      • Sewer: Public Sewer
      • Water: Public
      • Utilities for property: BB/HS Internet Available, Cable Available, Electricity Connected, Sewer Connected, Water Connected

      Community & HOA

      Community
      • Features: Pool
      • Pet fee: $0 monthly
      • Subdivision: LENOX PLACE
      HOA
      • Has HOA: Yes
      • Services included: Maintenance Structure, Maintenance Grounds, Pest Control, Pool Maintenance
      • HOA fee: $406 monthly
      • HOA name: Townhomes of Lenox- Debra Martin Back
      • HOA phone: 352-316-6842
      • Second HOA name: Lenox Master Association
      Location
      • Region: Gainesville

      Financial & listing details

      • Price per square foot: $141/sqft
      • Tax assessed value: $184,047
      • Annual tax amount: $4,231
      • Date on market: 5/8/2025
      • Cumulative days on market: 365 days
      • Listing terms: Cash,Conventional,Other
      • Ownership: Fee Simple
      • Total actual rent: 0
      • Electric utility on property: Yes
      • Road surface type: Paved

        Estimated market value

        $198,400

        $188,000 - $208,000

        $1,844/mo

        Price history

        DateEventPrice
        7/8/2026Contingent$200,000$141/sqft
        Source: Stellar MLS #GC530610 Report a problem
        6/7/2026Pending sale$200,000$141/sqft
        Source: Stellar MLS #GC530610 Report a problem
        4/28/2026Price change$200,000-2.4%$141/sqft
        Source: Stellar MLS #GC530610 Report a problem
        4/9/2026Price change$205,000-1%$144/sqft
        Source: Stellar MLS #GC530610 Report a problem
        4/6/2026Listed for sale$207,000$146/sqft
        Source: Stellar MLS #GC530610 Report a problem
        4/2/2026Pending sale$207,000$146/sqft
        Source: Stellar MLS #GC530610 Report a problem
        1/26/2026Listed for sale$207,000-4%$146/sqft
        Source: Stellar MLS #GC530610 Report a problem
        1/7/2026Listing removed$215,707$152/sqft
        Source: realMLS #2118628 Report a problem
        9/30/2025Price change$215,707-2.3%$152/sqft
        Source: Stellar MLS #GC530610 Report a problem
        5/8/2025Listed for sale$220,707+10.4%$155/sqft
        Source: Stellar MLS #GC530610 Report a problem
        3/23/2022Sold$200,000+2.6%$141/sqft
        Source: Public Record Report a problem
        3/2/2022Pending sale$194,900$137/sqft
        Source: Stellar MLS #GC502956 Report a problem
        3/1/2022Listed for sale$194,900+75.7%$137/sqft
        Source: Stellar MLS #GC502956 Report a problem
        10/16/2014Listing removed$110,900$78/sqft
        Source: Berkshire Hathaway Home Services Trend Realty #351949 Report a problem
        9/12/2014Price change$110,900-1.8%$78/sqft
        Source: Berkshire Hathaway Home Services Trend Realty #351949 Report a problem
        7/1/2014Price change$112,900-3.1%$79/sqft
        Source: Berkshire Hathaway Home Services Trend Realty #351949 Report a problem
        6/20/2014Price change$116,500-2.1%$82/sqft
        Source: Berkshire Hathaway Home Services Trend Realty #351949 Report a problem
        5/15/2014Price change$119,000-2.4%$84/sqft
        Source: Berkshire Hathaway Home Services Trend Realty #351949 Report a problem
        4/22/2014Listed for sale$121,900-33.4%$86/sqft
        Source: Berkshire Hathaway Home Services Trend Realty #351949 Report a problem
        7/24/2008Listing removed$183,000$129/sqft
        Source: Coldwell Banker** #295304 Report a problem
        7/12/2008Listed for sale$183,000+30.7%$129/sqft
        Source: Coldwell Banker** #295304 Report a problem
        5/24/2004Sold$140,000+42.9%$99/sqft
        Source: Public Record Report a problem
        8/30/2001Sold$98,000+5.9%$69/sqft
        Source: Public Record Report a problem
        3/20/2000Sold$92,500$65/sqft
        Source: Public Record Report a problem

        Public tax history

        YearProperty taxesTax assessment
        2025$3,289 -22.3%$184,047 -0.5%
        2024$4,231 +8%$185,047 +9.6%
        2023$3,916 +24.8%$168,836 +26.9%
        2022$3,138 +6.7%$133,029 +10%
        2021$2,941 +12.6%$120,935 +10%
        2020$2,612 +6.6%$109,941 +10%
        2019$2,450 $99,946 -12.3%
        2018$2,450 +9.6%$113,900 +37.9%
        2017$2,236 +15.4%$82,600 +2.9%
        2016$1,938 +0.6%$80,300 -1.6%
        2015$1,926 -3.5%$81,600 -1.6%
        2014$1,995 -2.4%$82,900 +7.2%
        2013$2,044 $77,300 -1.5%
        2012-- $78,500 -8.8%
        2011-- $86,100 -19.5%
        2010-- $106,900 -14.3%
        2009-- $124,700 -15.1%
        2008-- $146,900 +2%
        2007-- $144,000 +9.5%
        2006-- $131,500 +20.1%
        2005-- $109,500 +8.5%
        2004-- $100,900 +27.6%
        2003-- $79,100
        2002-- $79,100 +2.6%
        2001-- $77,100 +6.2%
        2000-- $72,600
        Find assessor info on the county website

        Monthly payment

        Est. payment

        Payment breakdown

        Explore the cost of this home by adjusting the details. Changes won't be saved.
        All calculations are estimates and provided by Zillow, Inc. for informational purposes only. Actual amounts may vary.
        HOA fees may include property taxes on listings classified as Co-Ops. Contact the listing agent and/or owner for fee details.
        Mortgage interest rates are dependent on a number of factors, including credit score, down payment, and repayment length. Interest rate data provided by Zillow Group Marketplace, Inc. as of 1/1/1970 from various mortgage lenders with which we have lead or other similar arrangements; the Estimated Payment is an average of those rates.
        See how much you could borrow to make a competitive offer.

        Climate risks

        Neighborhood: 32605

        Getting around

        42 / 100
        Car-Dependent
        72 / 100
        Very Bikeable

        Nearby schools

        GreatSchools rating
        Schools provided by the listing agent
        • Elementary: Littlewood Elementary School-AL
        • Middle: Westwood Middle School-AL
        • High: F. W. Buchholz High School-AL

        Source: Stellar MLS. This data may not be complete. We recommend contacting the local school district to confirm school assignments for this home.

        A local agent can set up tours, give advice and negotiate with sellers.

        Browse local experts

        Similar homes