Skip main navigation
Sold for $559,599
  • $559,599

    938 Steel Mill Ln, Apex, NC 27523

    3beds
    2,152sqft
    Townhouse
    Built in 2026
    2,286 Square Feet Lot
    $559,000 Zestimate®
    $260/sqft
    $2,387 Estimated rent

    Home value

    $559,000

    $531,000 - $587,000

    $2,387/mo

    Zestimate® history
    Loading
    Loading...

    Owner options

    List your home for rent

    $2,387/mo

    Rent Zestimate®

    Find your next renter with Zillow Rental Manager. Plus, with online applications, you can quickly screen prospective tenants – for free.

    Learn more

    $2,387/mo

    Rent Zestimate®

    Refinance and save

    $3,756/mo

    Est. payment

    Refinancing to a lower rate could help reduce your monthly payments and save thousands over the life of the loan.

    See today's rates

    $3,756/mo

    Est. payment

    Explore your selling options

    Work with a Zillow partner agent

    Leverage their expertise and Zillow's premium Showcase listings to get your home seen by more buyers.

    Get started

    List with your own agent

    Get your home in front of millions of buyers by listing it on Zillow.

    Learn how to do it

    Sell it yourself

    Take full control of how buyers see your home on Zillow by listing For Sale by Owner (FSBO).

    List your home

    What's special

    Beautiful wooded treeline viewsTimeless black-and-white farmhouse exteriorTankless water heaterOpen-concept main floorSoft-close cabinet doorsExcellent storage
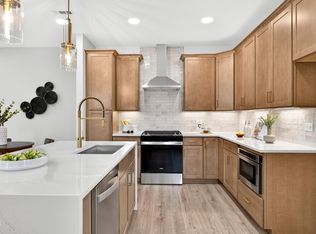
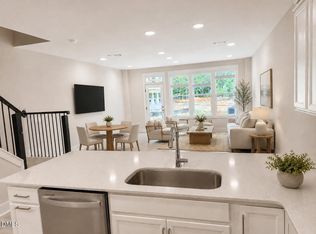
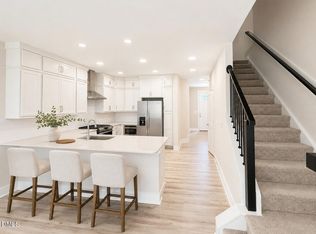
    LOT PREMIUM WAIVED! At PARC at Bradley Farm, we want you to put your personal touches on your home by selecting ALL the interior selections at our beautiful Design Studio! Don't miss the opportunity to own a brand-new Harrington End Unit townhome in a boutique community offering only 37 total homesites. Located minutes from Downtown Apex, this rare new construction opportunity combines modern design, low-maintenance living, and a highly convenient location near shopping, dining, parks, and major commuter routes. These homes are pre-construction and have not yet started, giving early buyers the advantage of selecting their preferred homesite and personalizing interior finishes. Estimated completion is Summer 2026, allowing ample time to plan your move. Enjoy true main-level living with no stairs required to reach the kitchen and gathering spaces. Enter directly from the garage or through the 8' front door into an open-concept main floor featuring 9' ceilings, oversized 6' windows, and a gourmet kitchen with Quartz countertops, soft-close cabinet doors, and excellent storage. The second floor includes a well-appointed primary suite with a tray ceiling and a spacious walk-in shower with a 12'' bench. An inviting deck off the Primary bedroom provides beautiful wooded treeline views. A second bedroom, laundry room, and versatile loft--perfect for an office or relaxation space--complete this level. The third floor adds even more flexibility with another bedroom, full bath, and an additional loft--ideal for guests, work-from-home needs, or recreation. This floor has a door to close off the upstirs for a full suite option. With over 200 sq. ft. of walk-in storage, this townhome offers outstanding functionality rarely found in this category. Key Features: • Boutique 37-homesite community • Pre-construction opportunity -- home has not started • Estimated completion: Summer 2026 • 3 bedrooms + multiple loft/flex spaces • Over 2,000 sq. ft. of living space • End Unit with added windows and natural light • 9' ceilings on first and second floors • Quartz countertops in kitchen and all baths • Soft-close cabinet doors and tankless water heater • Timeless black-and-white Farmhouse exterior • Buyer personalization available at the Design Center This new construction townhome in Apex offers a blend of style, space, and location with extremely limited availability. With only 37 homesites in the entire community and pre-construction opportunities now open, early buyers can secure the best selections.

    Zillow last checked:

    Listing updated:

    Listed by:

    Sheryl Pratt 919-500-9697,

    Baker Residential

    Bought with:

    Sheryl Pratt, 307803

    Baker Residential

    Source: Doorify MLS,MLS#: 10143094MLS Logo

    Facts & features

    Interior

    Bedrooms & bathrooms
    • Bedrooms: 3
    • Bathrooms: 4
    • Full bathrooms: 3
    • 1/2 bathrooms: 1
    Primary bedroom
    • Level: Second
    Bedroom 2
    • Level: Second
    Bedroom 3
    • Level: Third
    Family room
    • Level: Main
    Kitchen
    • Level: Main
    Laundry
    • Level: Second
    Heating
    • Heat Pump, Zoned
    Cooling
    • Central Air, Heat Pump, Zoned
    Appliances
    • Included: Free-Standing Gas Range, Microwave, Range Hood, Tankless Water Heater, Vented Exhaust Fan
    • Laundry: Laundry Room, Upper Level
    Features
    • Double Vanity, Tray Ceiling(s), Walk-In Closet(s), Separate Shower, Bathtub/Shower Combination, Walk-In Shower, Water Closet, Smooth Ceilings
    • Flooring: Carpet, Luxury Vinyl
    • Windows: Low-Emissivity Windows
    • Number of fireplaces: 1
    • Common walls with other units/homes: End Unit
    Interior area
    • Total structure area: 2,152
    • Total interior livable area: 2,152 sqft
    • Finished area above ground: 2,152
    • Finished area below ground: 0

    Property

    Parking
    • Total spaces: 2
    • Parking features: Attached, Concrete, Driveway, Garage Faces Front, Garage, Garage Door Opener, Kitchen Level
    • Garage spaces: 1
    • Uncovered spaces: 1
    Features
    • Levels: Three Or More
    • Stories: 3
    • Patio & porch: Deck
    • Exterior features: Private Yard
    Lot
    • Size: 2,286 Square Feet
    Details
    • Parcel number: 597000000020
    • Special conditions: Seller Licensed Real Estate Professional

    Construction

    Type & style
    • Home type: Townhouse
    • Architectural style: Farmhouse
    • Property subtype: Townhouse
    Materials
    • Batts Insulation, Brick Veneer, Fiber Cement, HardiPlank Type, Spray Foam Insulation
    • Foundation: Slab
    • Roof: Architectural Shingle
    Condition
    • New Construction,Under Construction
    • New construction: Yes
    • Year built: 2026
    • Major remodel year: 2026
    Details
    • Builder model: Harrington End Unit
    • Builder name: Baker Residential

    Utilities & green energy

    • Sewer: Public Sewer
    • Water: Public

    Community & HOA

    Community
    • Features: Curbs, Park, Street Lights, Sidewalks
    • Subdivision: Parc at Bradley Farm
    HOA
    • Has HOA: Yes
    • Amenities included: Management
    • Services included: Maintenance Grounds, Storm Water Maintenance
    • HOA fee: $195 monthly
    • HOA name: PPM
    • HOA phone: 919-848-4911
    Location
    • Region: Apex

    Financial & listing details

    • Price per square foot: $260/sqft
    • Date on market: 1/26/2026
    • Listing agreement: Exclusive Agency
    • Listing terms: Cash,Conventional,FHA,VA Loan
    • Ownership type: Townhouse
    • Road surface type: Paved

    Price history

    DateEventPrice
    9/10/2026Sold$559,599+4.4%$260/sqft
    Source: Doorify MLS #10143094 Report a problem
    2/28/2026Pending sale$535,871+0.3%$249/sqft
    Source: Doorify MLS #10143094 Report a problem
    2/18/2026Price change$534,168-1.7%$248/sqft
    Source: Doorify MLS #10143094 Report a problem
    1/26/2026Listed for sale$543,668$253/sqft
    Source: Doorify MLS #10143094 Report a problem

    Public tax history

    Tax history is unavailable.

    Neighborhood: 27523

    Nearby schools

    GreatSchools rating
    Schools provided by the listing agent
    • Elementary: Wake - Laurel Park Elementary
    • Middle: Wake - Salem Middle
    • High: Wake - Green Hope High

    Source: Doorify MLS. This data may not be complete. We recommend contacting the local school district to confirm school assignments for this home.

    Get a cash offer in 3 minutes
    Find out how much your home could sell for in as little as 3 minutes with a no-obligation cash offer.
    Estimated market value
    $559,000
    Get a cash offer in 3 minutes
    Find out how much your home could sell for in as little as 3 minutes with a no-obligation cash offer.
    Estimated market value
    $559,000