Skip main navigation
Off market
  • $746,400

    938 W Granada Ct, Ontario, CA 91762

    4beds
    1,937sqft
    Single Family Residence
    Built in ----
    -- sqft lot
    $746,400 Zestimate®
    $385/sqft
    $3,413 Estimated rent

    Home value

    $746,400

    $709,000 - $784,000

    $3,413/mo

    Zestimate® history
    Loading
    Loading...

    Owner options

    List your home for rent

    $3,413/mo

    Rent Zestimate®

    Find your next renter with Zillow Rental Manager. Plus, with online applications, you can quickly screen prospective tenants – for free.

    Learn more

    $3,413/mo

    Rent Zestimate®

    Refinance and save

    $4,787/mo

    Est. payment

    Refinancing to a lower rate could help reduce your monthly payments and save thousands over the life of the loan.

    See today's rates

    $4,787/mo

    Est. payment

    Explore your selling options

    Work with a Zillow partner agent

    Leverage their expertise and Zillow's premium Showcase listings to get your home seen by more buyers.

    Get started

    List with your own agent

    Get your home in front of millions of buyers by listing it on Zillow.

    Learn how to do it

    Sell it yourself

    Take full control of how buyers see your home on Zillow by listing For Sale by Owner (FSBO).

    List your home

    What's special

    Beautifully maintained single-story homeAmple cabinetry for storageCentral air conditioningDual-pane windows

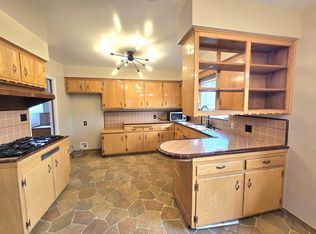
    Welcome to 938 W Granada Ct, a beautifully maintained single-story home offering 1,937 square feet of comfortable living space on a generous 8,712 square foot lot. Built in 1957, this charming residence blends classic character with modern updates. The home features 4 spacious bedrooms and 2 bathrooms, making it ideal for families, remote work setups, or anyone needing extra space. Inside, you'll find rich hardwood flooring throughout the home, with tile flooring in the kitchen, dining area, and bathrooms for durability and easy maintenance. The cozy living room is centered around a welcoming fireplace, perfect for relaxing evenings. A separate private family room at the rear of the home provides additional flexible living space ideal for entertaining, a media room, or a home office. The kitchen includes a brand-new electric range and hood, along with ample cabinetry for storage. All bedrooms are equipped with blackout window shades for added comfort and privacy. Additional features include: Central air conditioning Whole house fan for energy-efficient cooling Dual-pane windows 2-car detached garage Spacious front and back yards with avocado, lemon, and apple trees Located in a quiet, established Ontario neighborhood with convenient access to schools, parks, shopping, dining, and major freeways. Now available for lease. Don't miss the opportunity to enjoy the space, privacy, and comfort this home offers. Contact us today to schedule a showing and submit your application. Qualified applicants are encouraged to apply early. Ready for immediate move-in. No pets. Each applicant ages 18+ must fill out one rental application (to be provided by landlord) and submit a $35 application/credit/processing fee in Cash. Submit copies of income verifications, bank statements, & driver's license with application. Security deposit to be $3,500. Ready for move-in immediately. Lease term to end in May/June 2027. Applicants must have a credit score of 700 or higher. Tenant responsible for ALL utilities. No pets and no smoking.

    This property is off market, which means it's not currently listed for sale or rent on Zillow. This may be different from what's available on other websites or public sources.

    Zillow last checked:

    Listing updated:

    Source: Zillow Rentals

    Facts & features

    Interior

    Bedrooms & bathrooms
    • Bedrooms: 4
    • Bathrooms: 2
    • Full bathrooms: 2
    Heating
    • Forced Air
    Cooling
    • Central Air
    Appliances
    • Included: Dishwasher, Oven, Refrigerator, WD Hookup
    • Laundry: Hookups
    Features
    • WD Hookup
    • Flooring: Hardwood, Tile
    Interior area
    • Total interior livable area: 1,937 sqft

    Property

    Parking
    • Parking features: Detached
    • Details: Contact manager
    Features
    • Exterior features: Heating system: Forced Air, No Utilities included in rent
    Details
    • Parcel number: 1010191060000

    Construction

    Type & style
    • Home type: SingleFamily
    • Property subtype: Single Family Residence

    Community & HOA

    Community
    • Deposit fee: $3,500
    Location
    • Region: Ontario

    Financial & listing details

    • Price per square foot: $385/sqft
    • Tax assessed value: $541,355
    • Annual tax amount: $5,950
    • Date on market: 3/2/2026
    • Date available: 03/01/2026
    • Lease term: 1 Year

    Price history

    DateEventPrice
    3/6/2026Listing removed$3,180$2/sqft
    Source: Zillow Rentals Report a problem
    3/2/2026Listed for rent$3,180+27.7%$2/sqft
    Source: Zillow Rentals Report a problem
    3/24/2021Listing removed--
    Source: Owner Report a problem
    10/19/2019Listing removed$2,490$1/sqft
    Source: Owner Report a problem
    10/8/2019Price change$2,490-4.2%$1/sqft
    Source: Owner Report a problem
    9/19/2019Listed for rent$2,600$1/sqft
    Source: Owner Report a problem
    9/11/2019Sold$495,000+4.2%$256/sqft
    Source: CRMLS #CV19169033 Report a problem
    8/2/2019Pending sale$475,000$245/sqft
    Source: CAL AMERICAN HOMES AND REALTY #CV19169033 Report a problem
    7/28/2019Listed for sale$475,000$245/sqft
    Source: CAL AMERICAN HOMES AND REALTY #CV19169033 Report a problem
    7/28/2019Pending sale$475,000$245/sqft
    Source: CAL AMERICAN HOMES AND REALTY #CV19169033 Report a problem
    7/17/2019Listed for sale$475,000+196.9%$245/sqft
    Source: CAL AMERICAN HOMES AND REALTY #CV19169033 Report a problem
    10/11/2002Sold$160,000$83/sqft
    Source: Public Record Report a problem

    Public tax history

    YearProperty taxesTax assessment
    2025$5,950 +2.3%$541,355 +2%
    2024$5,815 +2.9%$530,740 +2%
    2023$5,651 +1.3%$520,334 +2%
    2022$5,577 +0.6%$510,131 +2%
    2021$5,542 +1.8%$500,128 +1%
    2020$5,445 +102.4%$495,000 +105.6%
    2019$2,690 +1.4%$240,808 +2%
    2018$2,653 +3.7%$236,086 +2%
    2017$2,558 $231,457 +2%
    2016$2,558 +4.1%$226,919 +1.5%
    2015$2,457 +0.7%$223,511 +2%
    2014$2,440 $219,133 +0.5%
    2013-- $218,143 +2%
    2012-- $213,866 +2%
    2011-- $209,673 +0.8%
    2010-- $208,106 -0.2%
    2009-- $208,600 +2%
    2008-- $204,510 +2%
    2007-- $200,500 +2%
    2006-- $196,569 +2%
    2005-- $192,714 +18.2%
    2004-- $162,988 +1.9%
    2003-- $160,000 +288.9%
    2002-- $41,144 +2%
    2001-- $40,338 +2%
    2000-- $39,547
    Find assessor info on the county website

    Neighborhood: 91762

    Nearby schools

    GreatSchools rating
    Get a cash offer in 3 minutes
    Find out how much your home could sell for in as little as 3 minutes with a no-obligation cash offer.
    Estimated market value
    $746,400
    Get a cash offer in 3 minutes
    Find out how much your home could sell for in as little as 3 minutes with a no-obligation cash offer.
    Estimated market value
    $746,400