Skip main navigation
Closed
  • $675,000

    9380 Arrowhead Bluff Ave, Las Vegas, NV 89149

    5beds
    3,748sqft
    Single Family Residence
    Built in 2004
    6,534 Square Feet Lot
    $659,900 Zestimate®
    $180/sqft
    $3,853 Estimated rent

    Home value

    $659,900

    $601,000 - $726,000

    $3,853/mo

    Zestimate® history
    Loading
    Loading...

    Owner options

    List your home for rent

    $3,853/mo

    Rent Zestimate®

    Find your next renter with Zillow Rental Manager. Plus, with online applications, you can quickly screen prospective tenants – for free.

    Learn more

    $3,853/mo

    Rent Zestimate®

    Refinance and save

    $4,041/mo

    Est. payment

    Refinancing to a lower rate could help reduce your monthly payments and save thousands over the life of the loan.

    See today's rates

    $4,041/mo

    Est. payment

    Explore your selling options

    Work with a Zillow partner agent

    Leverage their expertise and Zillow's premium Showcase listings to get your home seen by more buyers.

    Get started

    List with your own agent

    Get your home in front of millions of buyers by listing it on Zillow.

    Learn how to do it

    Sell it yourself

    Take full control of how buyers see your home on Zillow by listing For Sale by Owner (FSBO).

    List your home

    What's special

    Covered patioSunlit bay-window nookVersatile denManicured landscapingWalk-in pantryExposed beamsDual-vanity ensuite
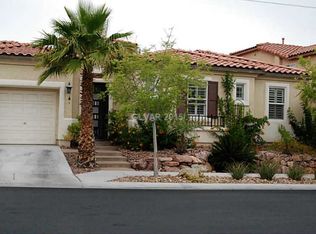
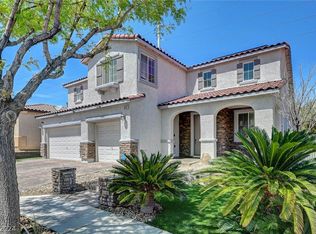
    ONE OF THE BEST PRICED HOMES IN THE NORTHWEST! Stone accents, manicured landscaping, and a 3-car garage set the stage for this stunning 5-bed (1 bedroom downstairs & Full bathroom), 3-bath home. Inside, open living and dining areas showcase wood-look floors, exposed beams, and a warm custom palette. The chef’s kitchen dazzles with granite counters, stainless appliances, a walk-in pantry, an island with breakfast bar, and a sunlit bay-window nook. A versatile den adapts to office or gym, while an upstairs loft invites movie nights. In the primary suite, enjoy balcony access, a walk-in closet, and a dual-vanity ensuite. Outside, a covered patio overlooks a rare up to 10-ft-deep pool/spa with slide & grotto. Tesla charger and about $55,000 updated air conditioners & furnace installed in 2025 to round out the package. Call us to schedule your showing. Homes of this quality seldom come to market, & for such a great price, you could be the one living here! Schedule your tour today!

    Zillow last checked:

    Listing updated:

    Listed by:

    Dale A. Snyder S.0066714 listingmanager@teamdrivenrealestate.com,

    Keller Williams VIP

    Bought with:

    Lita B. Kaufman, BS.0145851

    Redfin

    Source: LVR,MLS#: 2700248MLS LogoOriginating MLS: Greater Las Vegas Association of Realtors Inc

    Facts & features

    Interior

    Bedrooms & bathrooms
    • Bedrooms: 5
    • Bathrooms: 3
    • Full bathrooms: 3
    Primary bedroom
    • Description: Balcony,Closet,Upstairs,Walk-In Closet(s)
    • Dimensions: 17x17
    Bedroom 2
    • Description: Ceiling Fan,Ceiling Light,Closet,Downstairs
    • Dimensions: 13x10
    Bedroom 3
    • Description: Ceiling Fan,Ceiling Light,Closet
    • Dimensions: 12x11
    Bedroom 4
    • Description: Ceiling Fan,Ceiling Light,Closet
    • Dimensions: 12x11
    Bedroom 5
    • Description: Ceiling Fan,Ceiling Light,Closet
    • Dimensions: 11x10
    Primary bathroom
    • Description: Double Sink,Separate Shower,Separate Tub
    Den
    • Description: Ceiling Fan,Ceiling Light,Downstairs
    • Dimensions: 10x10
    Dining room
    • Description: Formal Dining Room
    • Dimensions: 15x12
    Family room
    • Description: Ceiling Fan,Downstairs
    • Dimensions: 17x16
    Kitchen
    • Description: Breakfast Bar/Counter,Breakfast Nook/Eating Area,Granite Countertops,Island,Lighting Recessed,Pantry,Tile Flooring
    Living room
    • Description: Formal,Front
    • Dimensions: 20x15
    Heating
    • Gas, Multiple Heating Units
    Cooling
    • Central Air, Electric, 2 Units
    Appliances
    • Included: Built-In Gas Oven, Dishwasher, Disposal, Gas Range, Microwave, Refrigerator
    • Laundry: Cabinets, Gas Dryer Hookup, Laundry Room, Sink
    Features
    • Bedroom on Main Level, Ceiling Fan(s), Window Treatments
    • Flooring: Carpet, Linoleum, Tile, Vinyl
    • Windows: Blinds, Double Pane Windows, Drapes
    • Has fireplace: No
    Interior area
    • Total structure area: 3,748
    • Total interior livable area: 3,748 sqft

    Property

    Parking
    • Total spaces: 3
    • Parking features: Attached, Garage, Garage Door Opener, Inside Entrance, Private
    • Attached garage spaces: 3
    Features
    • Stories: 2
    • Patio & porch: Balcony, Covered, Patio
    • Exterior features: Balcony, Patio, Private Yard
    • Has private pool: Yes
    • Pool features: In Ground, Private, Waterfall
    • Has spa: Yes
    • Spa features: In Ground
    • Fencing: Block,Back Yard
    Lot
    • Size: 6,534 Square Feet
    • Features: Landscaped, Rocks, < 1/4 Acre
    Details
    • Parcel number: 12518711072
    • Zoning description: Single Family
    • Horse amenities: None

    Construction

    Type & style
    • Home type: SingleFamily
    • Architectural style: Two Story
    • Property subtype: Single Family Residence
    Materials
    • Frame, Rock, Stucco
    • Roof: Tile
    Condition
    • Good Condition,Resale
    • Year built: 2004

    Utilities & green energy

    • Electric: Photovoltaics None
    • Sewer: Public Sewer
    • Water: Public
    • Utilities for property: Underground Utilities
    Green energy
    • Energy efficient items: Windows

    Community & HOA

    Community
    • Security: Gated Community
    • Subdivision: Town Center Assemblage L-Tc 60 70 #1
    HOA
    • Has HOA: Yes
    • Amenities included: Gated
    • Services included: Association Management, Reserve Fund
    • HOA fee: $102 monthly
    • HOA name: Town Center Estates
    • HOA phone: 702-933-7764
    Location
    • Region: Las Vegas

    Financial & listing details

    • Price per square foot: $180/sqft
    • Tax assessed value: $580,286
    • Annual tax amount: $2,125
    • Date on market: 7/14/2025
    • Listing agreement: Exclusive Right To Sell
    • Listing terms: Cash,Conventional,VA Loan
    • Ownership: Single Family Residential

    Price history

    DateEventPrice
    11/12/2025Sold$675,000$180/sqft
    Source: LVR #2700248 Report a problem
    10/1/2025Contingent$675,000$180/sqft
    Source: LVR #2700248 Report a problem
    9/25/2025Price change$675,000-2.2%$180/sqft
    Source: LVR #2700248 Report a problem
    9/10/2025Price change$690,000-1.4%$184/sqft
    Source: LVR #2700248 Report a problem
    8/22/2025Price change$700,000-3.4%$187/sqft
    Source: LVR #2700248 Report a problem
    7/27/2025Price change$725,000-3.3%$193/sqft
    Source: LVR #2700248 Report a problem
    7/14/2025Listed for sale$750,000+134.4%$200/sqft
    Source: LVR #2700248 Report a problem
    2/1/2013Sold$320,000+0.2%$85/sqft
    Source: LVR #1308949 Report a problem
    1/1/2013Pending sale$319,500$85/sqft
    Source: Prominent Realty Group, LLC #1308949 Report a problem
    12/21/2012Listed for sale$319,500+16.2%$85/sqft
    Source: Prominent Realty Group, LLC #1308949 Report a problem
    4/26/2012Listing removed$275,000$73/sqft
    Source: SellState Diversity Realty Report a problem
    2/14/2012Listed for sale$275,000-31.3%$73/sqft
    Source: SellState NRES Report a problem
    6/6/2008Sold$400,000-2.7%$107/sqft
    Source: Public Record Report a problem
    2/6/2008Sold$411,180$110/sqft
    Source: Public Record Report a problem

    Public tax history

    YearProperty taxesTax assessment
    2026$4,009 +88.7%$203,100 -0.3%
    2025$2,125 +13.2%$203,744 +3.6%
    2024$1,878 -47.4%$196,696 +12.9%
    2023$3,568 +2.9%$174,274 +6%
    2022$3,466 +0.2%$164,344 +1.8%
    2021$3,458 +5.9%$161,446 +3.1%
    2020$3,265 +3%$156,549 +9.6%
    2019$3,170 +5.7%$142,796 -1.9%
    2018$2,999 $145,496 -0.2%
    2017$2,999 $145,770 +14.6%
    2016$2,999 +0.1%$127,209 +18.6%
    2015$2,994 +3.2%$107,276 +14%
    2014$2,900 $94,084
    2013-- $94,084 +11.1%
    2012-- $84,714 -13.7%
    2011-- $98,215 -13%
    2010-- $112,890 -11.7%
    2009-- $127,842
    2008-- $127,842 -34.9%
    2007-- $196,253 +18.9%
    2006-- $165,007 +39.8%
    2005-- $118,069
    Find assessor info on the county website

    Neighborhood: Centennial Hills

    Nearby schools

    GreatSchools rating
    Schools provided by the listing agent
    • Elementary: Thompson, Sandra Lee,Thompson, Sandra Lee
    • Middle: Escobedo Edmundo
    • High: Arbor View

    Source: LVR. This data may not be complete. We recommend contacting the local school district to confirm school assignments for this home.

    Get a cash offer in 3 minutes
    Find out how much your home could sell for in as little as 3 minutes with a no-obligation cash offer.
    Estimated market value
    $659,900
    Get a cash offer in 3 minutes
    Find out how much your home could sell for in as little as 3 minutes with a no-obligation cash offer.
    Estimated market value
    $659,900