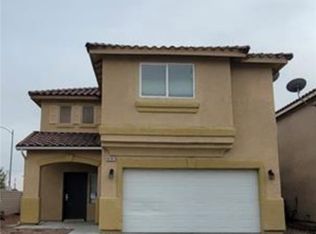
Gorgeous two-story home with a spacious primary suite retreat! Welcome to 9333 Harbor Stream Ave, a beautiful Las Vegas residence offering a thoughtfully designed floor plan, comfortable living spaces, and plenty of room to relax and entertain.
The inviting main level features an open and functional layout with generous living and dining areas, creating an ideal setting for everyday living and gatherings. Upstairs, the spacious primary suite offers a private retreat with room to unwind at the end of the day, while additional bedrooms provide flexibility for family, guests, a home office, or personal space.
The two-story design provides excellent separation between the main living areas and private upstairs spaces. With its desirable Las Vegas location, appealing floor plan, and inviting living spaces, this home offers an excellent opportunity to make it your own.
Come see the possibilities and discover all that 9333 Harbor Stream Ave has to offer!
Pending
$369,900
9333 Harbor Stream Ave, Las Vegas, NV 89149
3beds
1,723sqft
Single Family Residence
Built in 2006
3,920 Square Feet Lot
$367,700 Zestimate®
$215/sqft
$169/mo HOA
What's special
Thoughtfully designed floor planOpen and functional layoutPrivate retreatSpacious primary suiteInviting main levelInviting living spacesAppealing floor plan
- 55 days
- 61
- 0
Likely to sell faster than
Zillow last checked:
Listing updated:
Listed by:
Stacy Buchheit S.0204268 offers@calamericanhomes.com,
Real Broker LLC
Source: LVR,MLS#: 2817427 Originating MLS: Greater Las Vegas Association of Realtors Inc
Facts & features
Interior
Bedrooms & bathrooms
- Bedrooms: 3
- Bathrooms: 3
- Full bathrooms: 2
- 1/2 bathrooms: 1
Primary bedroom
- Description: Closet
- Dimensions: 22x14
Bedroom 2
- Description: Closet
- Dimensions: 11x11
Bedroom 3
- Description: Closet
- Dimensions: 11x11
Primary bathroom
- Description: Double Sink
Dining room
- Description: Formal Dining Room
- Dimensions: 12x11
Family room
- Description: Separate Family Room
- Dimensions: 16x14
Kitchen
- Description: Breakfast Bar/Counter,Butler Pantry
- Dimensions: 12x12
Living room
- Description: Formal
- Dimensions: 16x14
Heating
- Central, Gas
Cooling
- Central Air, Electric
Appliances
- Included: Built-In Gas Oven, Dishwasher, Disposal, Refrigerator
- Laundry: Electric Dryer Hookup, Gas Dryer Hookup, Main Level, Laundry Room
Features
- Bathroom on Main Level, None
- Flooring: Tile
- Has fireplace: No
Interior area
- Total structure area: 1,723
- Total interior livable area: 1,723 sqft
Video & virtual tour
Property
Parking
- Total spaces: 2
- Parking features: Attached, Garage, Private
- Attached garage spaces: 2
Features
- Stories: 2
- Exterior features: None
- Fencing: Block,Back Yard
Lot
- Size: 3,920 Square Feet
- Features: Desert Landscaping, Landscaped, < 1/4 Acre
Details
- Parcel number: 12518617007
- Zoning description: Multi-Family
- Horse amenities: None
Construction
Type & style
- Home type: SingleFamily
- Architectural style: Two Story
- Property subtype: Single Family Residence
Materials
- Roof: Tile
Condition
- Resale
- Year built: 2006
Utilities & green energy
- Electric: Photovoltaics None
- Sewer: Public Sewer
- Water: Public
- Utilities for property: Underground Utilities
Community & HOA
Community
- Subdivision: Centennial Heights
HOA
- Has HOA: Yes
- Amenities included: Gated
- Services included: Association Management
- HOA fee: $169 monthly
- HOA name: CENTENNIAL HEIGHTS
- HOA phone: 702-362-6262
Location
- Region: Las Vegas
Financial & listing details
- Price per square foot: $215/sqft
- Tax assessed value: $304,311
- Annual tax amount: $2,234
- Date on market: 9/11/2026
- Listing agreement: Exclusive Agency
- Listing terms: Cash,Conventional,FHA,VA Loan
Estimated market value
$367,700
$349,000 - $386,000
$2,025/mo
Price history
| Date | Event | Price |
|---|---|---|
| 10/1/2026 | Pending sale | $369,900$215/sqft |
Source:  LVR #2817427 Report a problem | ||
| 9/11/2026 | Listed for sale | $369,900+31.5%$215/sqft |
Source: LVR #2817427 Report a problem | ||
| 8/1/2023 | Listing removed | -- |
Source: Zillow Rentals Report a problem | ||
| 7/27/2023 | Price change | $2,005-2.7%$1/sqft |
Source: Zillow Rentals Report a problem | ||
| 7/20/2023 | Listed for rent | $2,060+1%$1/sqft |
Source: Zillow Rentals Report a problem | ||
| 3/14/2022 | Listing removed | -- |
Source: Zillow Rental Network Premium Report a problem | ||
| 3/1/2022 | Price change | $2,040-0.5%$1/sqft |
Source: Zillow Rental Network Premium Report a problem | ||
| 2/18/2022 | Price change | $2,050-2.4%$1/sqft |
Source: Zillow Rental Network Premium Report a problem | ||
| 2/17/2022 | Listed for rent | $2,100+73.6%$1/sqft |
Source: Zillow Rental Network Premium Report a problem | ||
| 6/16/2015 | Listing removed | $1,210$1/sqft |
Source: Colony American Homes LLC Report a problem | ||
| 6/5/2015 | Listed for rent | $1,210+5.2%$1/sqft |
Source: Colony American Homes LLC Report a problem | ||
| 5/30/2014 | Listing removed | $1,150$1/sqft |
Source: RE/MAX Advantage Report a problem | ||
| 5/10/2014 | Listed for rent | $1,150$1/sqft |
Source: RE/MAX Advantage Report a problem | ||
| 3/4/2011 | Sold | $281,261-14.9%$163/sqft |
Source: Public Record Report a problem | ||
| 11/17/2005 | Sold | $330,620$192/sqft |
Source: Public Record Report a problem | ||
Public tax history
| Year | Property taxes | Tax assessment |
|---|---|---|
| 2026 | $2,237 +8% | $106,509 -0.1% |
| 2025 | $2,072 +8% | $106,642 +2.3% |
| 2024 | $1,919 +8% | $104,248 +13.1% |
| 2023 | $1,777 +8% | $92,192 +8.5% |
| 2022 | $1,645 +7.7% | $84,986 +1.2% |
| 2021 | $1,527 +6.7% | $83,976 +3.6% |
| 2020 | $1,431 +4.8% | $81,064 +9.6% |
| 2019 | $1,366 +6.9% | $73,934 |
| 2018 | $1,277 | $73,934 +8% |
| 2017 | $1,277 | $68,446 +13.7% |
| 2016 | $1,277 +0.3% | $60,184 +35.5% |
| 2015 | $1,274 +3.2% | $44,402 +15% |
| 2014 | $1,234 | $38,594 |
| 2013 | -- | $38,594 +10.1% |
| 2012 | -- | $35,061 -20.8% |
| 2011 | -- | $44,249 -13.5% |
| 2010 | -- | $51,172 -12.7% |
| 2009 | -- | $58,603 |
| 2008 | -- | $58,603 -44.4% |
| 2007 | -- | $105,309 |
Find assessor info on the county website
Monthly payment
Est. payment
Payment breakdown
Explore the cost of this home by adjusting the details. Changes won't be saved.Climate risks
Neighborhood: Centennial Hills
Nearby schools
Schools provided by the listing agent
- Elementary: Thompson, Sandra Lee,Thompson, Sandra Lee
- Middle: Escobedo Edmundo
- High: Centennial
Source: LVR. This data may not be complete. We recommend contacting the local school district to confirm school assignments for this home.
- $368,9003 bd3 ba1.3k sqft9329 Harbor Stream Ave, Las Vegas, NV 89149Off Market

- $399,6003 bd3 ba1.7k sqft9337 Harbor Stream Ave, Las Vegas, NV 89149Off Market
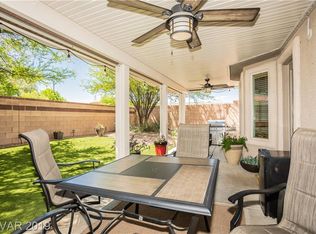
- $392,9003 bd2 ba1.5k sqft9325 Harbor Stream Ave, Las Vegas, NV 89149Off Market
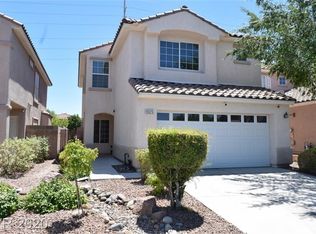
- $361,7003 bd3 ba1.3k sqft7609 Highland Pony St, Las Vegas, NV 89149Off Market
Similar homes
- $329,9003 bd3 ba1.3k sqft8865 Knickknack Ct, Las Vegas, NV 89149For Sale
 MLS ID #2831437, John A. Fleckenstein, Las Vegas Realty LLC. LVR
- $315,0003 bd3 ba1.2k sqft9108 Captivating Ave, Las Vegas, NV 89149For Sale
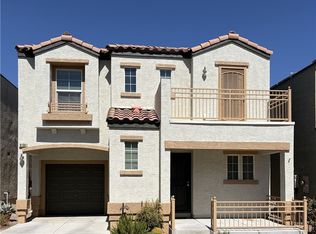 MLS ID #2818213, Cheryl A. Blanchard, Nevada Realty Connection. LVR
- $365,0003 bd3 ba1.2k sqft7509 Bowles Dr, Las Vegas, NV 89130For Sale
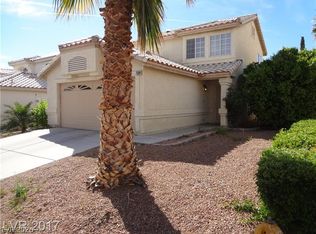 MLS ID #2827612, Karen Tam, HS Real Estate Group. LVR
- $549,9004 bd3 ba2.4k sqft8701 Shady Pines Dr, Las Vegas, NV 89143For Sale
 MLS ID #2831080, Jill Amsel, Realty ONE Group, Inc. LVR
