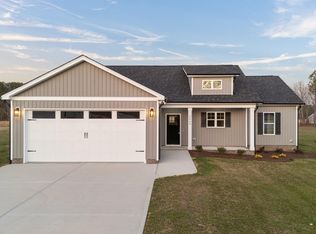
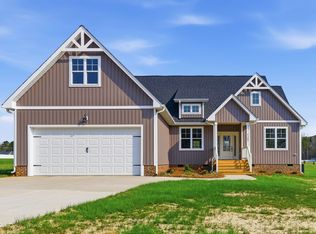
SEMI-CUSTOM NEW RANCH ON OVER 1 ACRE! $5,000 CLOSING COST - FRIDGE INCLUDED. This beauty blends modern design with quality craftsmanship. Exterior highlights include horizontal vinyl siding with shake accents for added charm. Step inside to a spacious family room featuring cathedral ceilings, LVP flooring, and a cozy electric fireplace. The chef's kitchen offers white cabinetry, granite countertops, a large island, and a stylish tile backsplash. The primary suite includes a walk-in closet with custom shelving and a spa-like bath with double vanity, cultured marble tops, and a amazing tiled shower with glass doors. Upstairs, enjoy a versatile finished bonus room over the garage, while outdoor living shines with a screened-in porch. Custom finishes throughout make this home a must-see!
Sold for $380,000
$380,000
9380 Bear Run Ln, Middlesex, NC 27557
3beds
1,905sqft
Single Family Residence, Residential
Built in 2025
1.01 Acres Lot
$380,500 Zestimate®
$199/sqft
$2,183 Estimated rent
Home value
$380,500
$293,000 - $495,000
$2,183/mo
Zestimate® history
Owner options
List your home for rent
$2,183/mo
Rent Zestimate®
Find your next renter with Zillow Rental Manager. Plus, with online applications, you can quickly screen prospective tenants – for free.
$2,183/mo
Rent Zestimate®
Refinance and save
$2,752/mo
Est. payment
Refinancing to a lower rate could help reduce your monthly payments and save thousands over the life of the loan.
$2,752/mo
Est. payment
Explore your selling options
Work with a Zillow partner agent
Leverage their expertise and Zillow's premium Showcase listings to get your home seen by more buyers.
Get startedList with your own agent
Get your home in front of millions of buyers by listing it on Zillow.
Learn how to do itSell it yourself
Take full control of how buyers see your home on Zillow by listing For Sale by Owner (FSBO).
List your homeWhat's special
Cozy electric fireplaceCathedral ceilingsSpacious family roomCultured marble topsLarge islandLvp flooringGranite countertops
Zillow last checked:
Listing updated:
Listed by:
Rebecca Hanna 919-480-8131,
Fathom Realty NC
Bought with:
Reyna Itzel Sordo Gutierrez, 354601
EXP Realty LLC
Source: Doorify MLS,MLS#: 10138979
Facts & features
Interior
Bedrooms & bathrooms
- Bedrooms: 3
- Bathrooms: 2
- Full bathrooms: 2
Heating
- Heat Pump
Cooling
- Ceiling Fan(s), Central Air
Appliances
- Included: Dishwasher, Microwave, Range, Refrigerator, Stainless Steel Appliance(s)
- Laundry: Laundry Room
Features
- Ceiling Fan(s), Granite Counters, High Ceilings, High Speed Internet, Kitchen Island, Pantry, Master Downstairs, Room Over Garage, Walk-In Closet(s), Walk-In Shower
- Flooring: Carpet, Vinyl
- Basement: Crawl Space
- Number of fireplaces: 1
- Fireplace features: Electric
Interior area
- Total structure area: 1,905
- Total interior livable area: 1,905 sqft
- Finished area above ground: 1,905
- Finished area below ground: 0
Property
Parking
- Total spaces: 2
- Parking features: Garage - Attached
- Attached garage spaces: 2
Features
- Levels: One and One Half
- Stories: 1
- Has view: Yes
Lot
- Size: 1.01 Acres
Details
- Parcel number: 355935
- Special conditions: Standard
Construction
Type & style
- Home type: SingleFamily
- Architectural style: Traditional
- Property subtype: Single Family Residence, Residential
Materials
- Vinyl Siding
- Foundation: Brick/Mortar
- Roof: Shingle
Condition
- New construction: Yes
- Year built: 2025
- Major remodel year: 2025
Utilities & green energy
- Sewer: Septic Tank
- Water: Well
Community & neighborhood
Community
- Community features: Street Lights
Location
- Region: Middlesex
- Subdivision: Beaver Creek
HOA & financial
HOA
- Has HOA: Yes
- HOA fee: $480 annually
- Amenities included: Jogging Path, Trail(s)
- Services included: None
Price history
| Date | Event | Price |
|---|---|---|
| 2/20/2026 | Sold | $380,000$199/sqft |
Source:  Doorify MLS #10138979 Report a problem Doorify MLS #10138979 Report a problem | ||
| 1/3/2026 | Pending sale | $380,000$199/sqft |
Source: Doorify MLS #10138979 Report a problem | ||
| 1/2/2026 | Listed for sale | $380,000$199/sqft |
Source: Doorify MLS #10138979 Report a problem | ||
| 1/1/2026 | Listing removed | $380,000$199/sqft |
Source: Doorify MLS #10123297 Report a problem | ||
| 10/24/2025 | Price change | $380,000-1.3%$199/sqft |
Source: Doorify MLS #10123297 Report a problem | ||
| 9/22/2025 | Listed for sale | $385,000$202/sqft |
Source: Doorify MLS #10123297 Report a problem | ||
Public tax history
Tax history is unavailable.
Neighborhood: 27557


Nearby schools
GreatSchools rating
- 5/10Middlesex ElementaryGrades: PK-5Distance: 2.4 mi
- 8/10Southern Nash MiddleGrades: 6-8Distance: 8.6 mi
- 4/10Southern Nash HighGrades: 9-12Distance: 7.2 mi
Schools provided by the listing agent
- Elementary: Nash - Middlesex
- Middle: Nash - Southern Nash
- High: Nash - Southern Nash
Source: Doorify MLS. This data may not be complete. We recommend contacting the local school district to confirm school assignments for this home.


Get pre-qualified for a loan
At Zillow Home Loans, we can pre-qualify you in as little as 5 minutes with no impact to your credit score.An equal housing lender. NMLS #10287.
- North Carolina
- Nash County
- Middlesex
- 27557
- 9380 Bear Run Ln
Nearby cities
Nearby zip codes
Other Middlesex Topics
