Stunning nearly new 2025-built ranch by Drees Homes with a finished basement sitting on one of the community's premium lots! This home blends style, space, and functionality throughout. The inviting great room features beautiful wood beam accents, a cozy fireplace, and surround sound, perfect for everyday living and entertaining. The kitchen is a standout with abundant cabinet and countertop space, pot filler at the stove, stainless steel appliances, double ovens, and THREE pantries for exceptional storage. A convenient wine bar adds even more function and charm. The dining area overlooks the backyard and covered patio with fireplace, flowing into a bright sunroom for additional living and seating space. Just off the main living area, an additional flex room offers the perfect space for a home office or extra sitting area. The main level master suite offers a private retreat with dual vanities, a soaking tub, glass walk-in shower with floor to ceiling tile, and a spacious walk-in closet. The main level also includes a secondary bedroom with a full bath, a half bath, and a laundry room. The finished lower level provides incredible space for entertaining with a large rec area, wet bar and cabinetry, an additional bedroom and full bath, plus plenty of storage. An ideal lower level for hosting, play space and flexible living. Enjoy the covered patio with fireplace just off the dining room, perfect for relaxing year round. This house also has a central vacuum for added function, irrigation system, garage floor recently epoxied and custom blinds with some being remote controlled! Complete with an oversized 3-car garage, this home truly has it all!
Sold
$895,000
9381 Coopers Ln, McCordsville, IN 46055
3beds
5,555sqft
Residential, Single Family Residence
Built in 2025
0.56 Acres Lot
$881,300 Zestimate®
$161/sqft
$4,046 Estimated rent
Home value
$881,300
$837,000 - $925,000
$4,046/mo
Zestimate® history
Owner options
List your home for rent
$4,046/mo
Rent Zestimate®
Find your next renter with Zillow Rental Manager. Plus, with online applications, you can quickly screen prospective tenants – for free.
$4,046/mo
Rent Zestimate®
Refinance and save
$5,013/mo
Est. payment
Refinancing to a lower rate could help reduce your monthly payments and save thousands over the life of the loan.
$5,013/mo
Est. payment
Explore your selling options
Work with a Zillow partner agent
Leverage their expertise and Zillow's premium Showcase listings to get your home seen by more buyers.
Get startedList with your own agent
Get your home in front of millions of buyers by listing it on Zillow.
Learn how to do itSell it yourself
Take full control of how buyers see your home on Zillow by listing For Sale by Owner (FSBO).
List your homeWhat's special
Finished basementHalf bathCozy fireplaceGarage floor recently epoxiedSurround soundBeautiful wood beam accentsInviting great room
Zillow last checked:
Listing updated:
Listed by:
Patrick Tumbarello 317-918-5994,
F.C. Tucker Company,
Gene Tumbarello 317-522-7835,
F.C. Tucker Company
Bought with:
Jennifer Shopp
Berkshire Hathaway Home
Source: MIBOR as distributed by MLS GRID,MLS#: 22096858
Facts & features
Interior
Bedrooms & bathrooms
- Bedrooms: 3
- Bathrooms: 4
- Full bathrooms: 3
- 1/2 bathrooms: 1
- Main level bathrooms: 3
- Main level bedrooms: 2
Primary bedroom
- Level: Main
- Area: 255 Square Feet
- Dimensions: 17x15
Bedroom 2
- Level: Main
- Area: 210 Square Feet
- Dimensions: 15x14
Bedroom 3
- Level: Basement
- Area: 180 Square Feet
- Dimensions: 15x12
Dining room
- Level: Main
- Area: 156 Square Feet
- Dimensions: 13x12
Family room
- Level: Basement
- Area: 540 Square Feet
- Dimensions: 36x15
Great room
- Level: Main
- Area: 380 Square Feet
- Dimensions: 20x19
Kitchen
- Level: Main
- Area: 234 Square Feet
- Dimensions: 18x13
Laundry
- Level: Main
- Area: 108 Square Feet
- Dimensions: 12x9
Play room
- Level: Basement
- Area: 264 Square Feet
- Dimensions: 24x11
Heating
- Forced Air
Cooling
- Central Air
Appliances
- Included: Gas Cooktop, Dishwasher, Disposal, Microwave, Oven, Double Oven, Range Hood
- Laundry: Main Level
Features
- Attic Access, Double Vanity, Tray Ceiling(s), Kitchen Island, Central Vacuum, Entrance Foyer, Hardwood Floors, Eat-in Kitchen, Wired for Data, Pantry, Walk-In Closet(s), Wet Bar
- Flooring: Hardwood
- Basement: Partially Finished
- Attic: Access Only
- Number of fireplaces: 1
- Fireplace features: Great Room
Interior area
- Total structure area: 5,555
- Total interior livable area: 5,555 sqft
- Finished area below ground: 1,807
Property
Parking
- Total spaces: 3
- Parking features: Attached
- Attached garage spaces: 3
Features
- Levels: One
- Stories: 1
- Patio & porch: Covered
- Exterior features: Sprinkler System
Lot
- Size: 0.56 Acres
Details
- Parcel number: 300114300003071018
- Horse amenities: None
Construction
Type & style
- Home type: SingleFamily
- Architectural style: Ranch,Traditional
- Property subtype: Residential, Single Family Residence
Materials
- Cement Siding, Stone
- Foundation: Concrete Perimeter
Condition
- New construction: No
- Year built: 2025
Details
- Builder name: Drees
Utilities & green energy
- Water: Public
Community & HOA
Community
- Subdivision: Vintners Park Estates
HOA
- Has HOA: Yes
- HOA fee: $700 annually
Location
- Region: Mccordsville
Financial & listing details
- Price per square foot: $161/sqft
- Annual tax amount: $800
- Date on market: 4/27/2026
- Cumulative days on market: 60 days
Price history
| Date | Event | Price |
|---|---|---|
| 8/5/2026 | Sold | $895,000-0.5%$161/sqft |
Source:  MIBOR as distributed by MLS GRID #22096858 Report a problem MIBOR as distributed by MLS GRID #22096858 Report a problem | ||
| 6/25/2026 | Pending sale | $899,900$162/sqft |
Source: MIBOR as distributed by MLS GRID #22096858 Report a problem | ||
| 5/27/2026 | Price change | $899,900-4.3%$162/sqft |
Source: MIBOR as distributed by MLS GRID #22096858 Report a problem | ||
| 4/27/2026 | Listed for sale | $939,900+4.5%$169/sqft |
Source: MIBOR as distributed by MLS GRID #22096858 Report a problem | ||
| 5/16/2025 | Sold | $899,799$162/sqft |
Source: MIBOR as distributed by MLS GRID #22081336 Report a problem | ||
Public tax history
Tax history is unavailable.
Neighborhood: 46055
Nearby homes
- $607,800-- bd1 ba2.7k sqft9381 Coopers Ln, McCordsville, IN 46055Off Market
- $479,100-- bd1 ba2.5k sqft9353 Coopers Ln, McCordsville, IN 46055Off Market
- $720,0004 bd4 ba4.1k sqft9317 Coopers Ln, McCordsville, IN 46055Sold
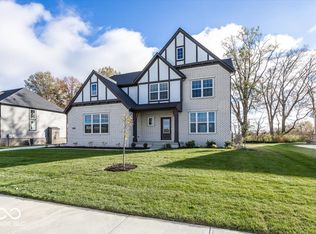
- $740,9005 bd5 ba4.3k sqft9337 Coopers Ln, McCordsville, IN 46055Sold

- $974,9005 bd6 ba5.6k sqft6648 Dogwood Dr, McCordsville, IN 46055Sold
- $864,9004 bd5 ba5k sqft6608 Dogwood Dr, McCordsville, IN 46055New Construction
- $845,0003 bd3 ba2.8k sqft9297 Coopers Ln, McCordsville, IN 46055Off Market
- $886,9415 bd5 ba4.7k sqft6599 Old World Dr, McCordsville, IN 46055Sold
Nearby schools
GreatSchools rating
- 7/10Fortville Elementary SchoolGrades: K-5Distance: 4.6 mi
- 6/10Mt Vernon Middle SchoolGrades: 6-8Distance: 4.8 mi
- 8/10Mt Vernon High SchoolGrades: 9-12Distance: 4.6 mi
Get a cash offer in 3 minutes
Find out how much your home could sell for in as little as 3 minutes with a no-obligation cash offer.
Estimated market value
$881,300
Get a cash offer in 3 minutes
Find out how much your home could sell for in as little as 3 minutes with a no-obligation cash offer.
Estimated market value
$881,300
- Indiana
- Hancock County
- McCordsville
- 46055
- 9381 Coopers Ln
Nearby cities
Nearby zip codes
Other McCordsville Topics
